This is the view people move to Vineyard Mountain for! Unobstructed, panoramic valley views unfold through a wall of windows in the vaulted great room & primary suite, or take it all in from the expansive back deck, with all-new composite decking in 2024, & hot tub. Approximately $1 million in improvements, this exceptional property is truly move-in ready. The 2023 gut remodel by Henderer Design + Rebuild delivers quality & thoughtful design throughout. The open kitchen, dining & living spaces feature white oak engineered real wood flooring, while the chef’s kitchen boasts a Wolf gas range, Wolf oven & speed oven, Thermador cabinet-front refrigerator, Zephyr beverage fridge & quartz countertops. The remodel also included the primary suite, spa-like soaking tub, walk in shower, heated towel rack & tile flooring & closet with built-ins, entry with charming built-ins (heated tile), entry bath (heated tile), laundry with washer & dryer included, & flexible playroom/office. 3 bedrooms plus a office/den provide space for family, guests & working from home. Outside, this property becomes a lifestyle. More than 40 fruit trees: apricot, peach, cherry, apple, plum, fig, nectarine & pear, join blueberries, blackberries, raspberries, gooseberries, honeyberries, fuzzy & hardy kiwi, & grapes for harvests from spring through fall. Raised garden beds, irrigation, trellises, fencing, fire pit & expansive rock walls complete the grounds. A solid-walled, heated & cooled greenhouse wired for grow lights extends the growing season, & the chicken coop is ready for its flock. The charming She Shed/guest quarters offers its own entrance, electricity, heat & wraparound deck, perfect for guests, a studio, office or private retreat. Just minutes from McDonald-Dunn Forest, miles of expansive mountain biking/hiking trails at your doorstep. An addl buildable lot is included, making this rare combination of exceptional views, quality, & lifestyle amenities. An opportunity you don't want to miss!
Pending
$1,395,000
6944 NW Cardinal Dr, Corvallis, OR 97330
3beds
2,403sqft
Residential, Single Family Residence
Built in 1988
3.53 Acres Lot
$-- Zestimate®
$581/sqft
$-- HOA
What's special
Hot tubUnobstructed panoramic valley viewsCloset with built-insZephyr beverage fridgeQuartz countertopsThermador cabinet-front refrigerator
- 19 days
- 547
- 39
Zillow last checked:
Listing updated:
Listed by:
Miltina Scaife 541-953-7355,
Pro Realty
Source: RMLS (OR),MLS#: 178845650
Facts & features
Interior
Bedrooms & bathrooms
- Bedrooms: 3
- Bathrooms: 3
- Full bathrooms: 2
- Partial bathrooms: 1
- Main level bathrooms: 2
Rooms
- Room types: Laundry, Entry, Office, Bedroom 2, Bedroom 3, Dining Room, Family Room, Kitchen, Living Room, Primary Bedroom
Primary bedroom
- Features: Bathroom, Builtin Features, Deck, Skylight, Sliding Doors, Builtin Hot Tub, Engineered Hardwood, Soaking Tub, Tile Floor, Walkin Closet, Walkin Shower
- Level: Main
- Area: 224
- Dimensions: 14 x 16
Bedroom 2
- Features: Ceiling Fan, Closet, Laminate Flooring, Vaulted Ceiling
- Level: Upper
- Area: 160
- Dimensions: 16 x 10
Bedroom 3
- Features: Ceiling Fan, Double Closet, Vaulted Ceiling, Wallto Wall Carpet
- Level: Upper
- Area: 165
- Dimensions: 15 x 11
Dining room
- Features: Deck, Skylight, Sliding Doors, Engineered Hardwood, Vaulted Ceiling
- Level: Main
- Area: 210
- Dimensions: 15 x 14
Kitchen
- Features: Bookcases, Builtin Features, Dishwasher, Gas Appliances, Island, Microwave, Patio, Convection Oven, Engineered Hardwood, Quartz
- Level: Main
- Area: 286
- Width: 13
Living room
- Features: Engineered Hardwood, Vaulted Ceiling, Wood Stove
- Level: Main
- Area: 399
- Dimensions: 21 x 19
Office
- Features: French Doors, Engineered Hardwood
- Level: Main
- Area: 160
- Dimensions: 16 x 10
Heating
- Forced Air
Cooling
- Central Air
Appliances
- Included: Built In Oven, Built-In Range, Built-In Refrigerator, Convection Oven, Dishwasher, Disposal, Gas Appliances, Indoor Grill, Microwave, Plumbed For Ice Maker, Range Hood, Stainless Steel Appliance(s), Washer/Dryer, Gas Water Heater
- Laundry: Laundry Room
Features
- Ceiling Fan(s), High Ceilings, Quartz, Soaking Tub, Vaulted Ceiling(s), Built-in Features, Sink, Closet, Double Closet, Bookcases, Kitchen Island, Bathroom, Walk-In Closet(s), Walkin Shower, Pantry, Tile
- Flooring: Cork, Engineered Hardwood, Heated Tile, Laminate, Tile, Vinyl, Wall to Wall Carpet
- Doors: French Doors, Sliding Doors
- Windows: Vinyl Frames, Skylight(s)
- Basement: Crawl Space
- Fireplace features: Wood Burning, Wood Burning Stove
Interior area
- Total structure area: 2,403
- Total interior livable area: 2,403 sqft
Video & virtual tour
Property
Parking
- Total spaces: 2
- Parking features: Driveway, RV Access/Parking, Garage Door Opener, Attached, Oversized
- Attached garage spaces: 2
- Has uncovered spaces: Yes
Features
- Levels: Two
- Stories: 2
- Patio & porch: Covered Patio, Deck, Porch, Patio
- Exterior features: Fire Pit, Garden, Raised Beds, Yard, Exterior Entry
- Has spa: Yes
- Spa features: Builtin Hot Tub, Built in HotTub
- Has view: Yes
- View description: Mountain(s), Territorial, Valley
Lot
- Size: 3.53 Acres
- Features: Gentle Sloping, Private, Sloped, Terraced, Trees, Wooded, Acres 3 to 5
Details
- Additional structures: Greenhouse, Outbuilding, PoultryCoop, RVParking, ToolShed
- Additional parcels included: 236913
- Parcel number: 236905
- Zoning: RR2
Construction
Type & style
- Home type: SingleFamily
- Architectural style: Custom Style
- Property subtype: Residential, Single Family Residence
Materials
- Lap Siding, Oriented Strand Board
- Roof: Composition
Condition
- Updated/Remodeled
- New construction: No
- Year built: 1988
Utilities & green energy
- Gas: Gas
- Sewer: Standard Septic
- Water: Community
Community & HOA
HOA
- Has HOA: No
Location
- Region: Corvallis
Financial & listing details
- Price per square foot: $581/sqft
- Tax assessed value: $820,368
- Annual tax amount: $9,675
- Date on market: 9/30/2026
- Cumulative days on market: 20 days
- Listing terms: Cash,Conventional,FHA,VA Loan
- Road surface type: Gravel, Paved
Estimated market value
Not available
Estimated sales range
Not available
Not available
Price history
| Date | Event | Price |
|---|---|---|
| 10/6/2026 | Pending sale | $1,395,000$581/sqft |
Source:  RMLS (OR) #178845650 Report a problem | ||
| 9/30/2026 | Listed for sale | $1,395,000+146.9%$581/sqft |
Source: RMLS (OR) #178845650 Report a problem | ||
| 7/13/2017 | Listing removed | $565,000$235/sqft |
Source: TOWN & COUNTRY REALTY #718628 Report a problem | ||
| 5/22/2017 | Listed for sale | $565,000+26.7%$235/sqft |
Source: TOWN & COUNTRY REALTY #718628 Report a problem | ||
| 8/30/2007 | Sold | $446,000$186/sqft |
Source: Public Record Report a problem | ||
Public tax history
| Year | Property taxes | Tax assessment |
|---|---|---|
| 2025 | $8,196 +3.2% | $499,270 +3% |
| 2024 | $7,943 +8.5% | $484,728 +8.5% |
| 2023 | $7,322 +3% | $446,578 +3% |
| 2022 | $7,110 +3.5% | $433,571 +3% |
| 2021 | $6,872 +3.7% | $420,943 +3% |
| 2020 | $6,626 +10.3% | $408,683 +3% |
| 2019 | $6,008 -3% | $396,780 +3% |
| 2018 | $6,194 +1.6% | $385,223 +3% |
| 2017 | $6,095 +17.3% | $374,003 +3% |
| 2016 | $5,198 | $363,110 +3% |
| 2015 | $5,198 +1.1% | $352,534 +3% |
| 2014 | $5,143 +2.4% | $342,266 +6.1% |
| 2012 | $5,022 | $322,618 +6.1% |
| 2010 | -- | $304,098 +3% |
| 2009 | -- | $295,241 +3% |
| 2008 | -- | $286,642 +3% |
| 2007 | -- | $278,293 +3% |
| 2006 | -- | $270,187 +3% |
| 2005 | -- | $262,317 +3% |
| 2004 | -- | $254,677 |
Find assessor info on the county website
Monthly payment
Est. payment
Payment breakdown
Explore the cost of this home by adjusting the details. Changes won't be saved.Climate risks
Neighborhood: 97330
Nearby schools
Schools provided by the listing agent
- Elementary: Mt View
- Middle: Cheldelin
- High: Cresent Valley
Source: RMLS (OR). This data may not be complete. We recommend contacting the local school district to confirm school assignments for this home.
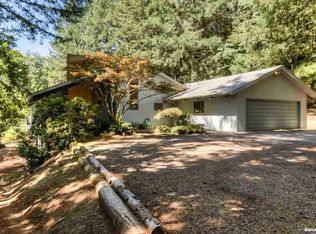
Similar homes
- $748,0003 bd3 ba2k sqft3126 NW Buttercup Dr, Corvallis, OR 97330For Sale
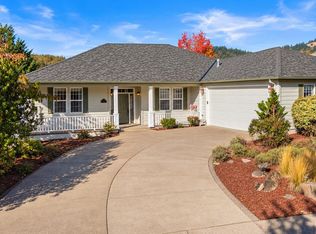
 MLS ID #845779, BRYAN SIMS, Sims Realty, Llc. WVMLS
- $999,9003 bd2 ba2.3k sqft27494 S Boundary Rd, Corvallis, OR 97330For Sale
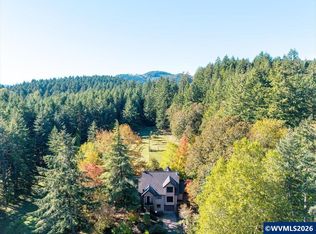 MLS ID #846653, JASON CADWELL, Jmg Jason Mitchell Group-Albany. WVMLS
- $1,290,0004 bd3 ba3.1k sqft115 NW Harmony Ln, Corvallis, OR 97330For Sale
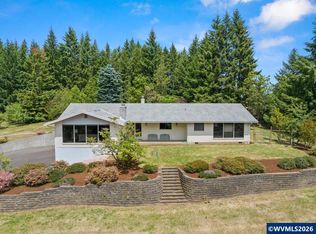 MLS ID #838203, BRYSON LEWIS, Centurion Real Estate Services. WVMLS
- $750,0003 bd3 ba2.4k sqft6575 NW Mountain Laurel Pl, Corvallis, OR 97330For Sale
 MLS ID #844645, SAMANTHA ALLEY, Re/Max Integrity Corvallis Branch. WVMLS
- $1,125,0003 bd2 ba1.9k sqft1381 NW Highland Dell Dr, Corvallis, OR 97330For SaleMLS ID #842931, MICHELLE FOWLER, Town & Country Sotheby's International Realty. WVMLS
- $799,0004 bd4 ba2.6k sqft5833 NW Highland Pl, Corvallis, OR 97330For SaleMLS ID #843313, GREG MESSICK, Realtynet. WVMLS
- $850,0004 bd3 ba3k sqft920 NW Carpathian Dr, Corvallis, OR 97330For SaleMLS ID #841479, KAREN ROSENBERG, Town & Country Sotheby's International Realty. WVMLS
- $720,0004 bd3 ba2.4k sqft4293 NW Elmwood Dr, Corvallis, OR 97330For SaleMLS ID #845618, TAMMY MORRISON, Re/Max Integrity Corvallis Branch. WVMLS
- $950,0003 bd3 ba3k sqft8930 NW Lorri Pl, Corvallis, OR 97330For SaleMLS ID #844687, KAREN ROSENBERG, Town & Country Sotheby's International Realty. WVMLS
- $1,450,0003 bd2 ba2.3k sqft2212 SE Powells Rd, Corvallis, OR 97333Active
 MLS ID #625663386, Nick Shivers, eXp Realty, LLC. RMLS (OR)
- $975,0003 bd1 ba1.6k sqft866 NE Granger Ave, Corvallis, OR 97330For SaleMLS ID #845095, STACEY CLENDENIN, More Realty. WVMLS
- $700,0003 bd3 ba2.4k sqft1156 NW Charlemagne Pl, Corvallis, OR 97330For SaleMLS ID #846266, KAREN ROSENBERG, Town & Country Sotheby's International Realty. WVMLS
- $725,0003 bd3 ba2.9k sqft2890 NW Angelica Dr, Corvallis, OR 97330For SaleMLS ID #844896, JOSHUA COOLEY, Keller Williams / Eugene & Springfield. WVMLS
- $895,0005 bd3 ba3.3k sqft965 NW Wild Rose Dr, Corvallis, OR 97330For SaleMLS ID #843875, DALLAS FRANCE, More Realty. WVMLS
- $1,375,0003 bd4 ba2.9k sqft2070 SW Whiteside Dr, Corvallis, OR 97333For SaleMLS ID #845141, SCOTT SANDERS, The Sanders Company. WVMLS
- $830,0004 bd3 ba2.2k sqft3918 NW Sitka Pl, Corvallis, OR 97330For SaleMLS ID #845895, LAURA GILLOTT, Keller Williams Realty Mid-Willamette - Gillott Team. WVMLS
- $819,0005 bd3 ba2.5k sqft2995 NW Snowberry Pl, Corvallis, OR 97330For SaleMLS ID #845236, FRED ADAMS, Re/Max Integrity Corvallis Branch. WVMLS
- $1,125,0003 bd3 ba3k sqft2624 SW Brooklane Dr, Corvallis, OR 97333For SaleMLS ID #846314, ERIC FOWLER, Town & Country Sotheby's International Realty. WVMLS
- $875,0003 bd3 ba2.9k sqft3670 NW Goldfinch Dr, Corvallis, OR 97330For SaleMLS ID #839930, REBECCA YU, Re/Max Integrity Corvallis Branch. WVMLS
- $1,050,0004 bd4 ba3.2k sqft4536 NW Boxwood Dr, Corvallis, OR 97330For SaleMLS ID #839289, JONI BERRY, Town & Country Sotheby's International Realty. WVMLS
