Single Story Ranch! No upstairs neighbors with attached patio...NOT IN A FLOOD ZONE - Conventional financing available. Fantastic property for executive golf retreat with dozens of courses within 50 miles! This Jewel is a rare double en-suite END unit in Twin Lakes Village West located on Lake Sparkle. Boasting an incredible 1461 square feet of under air living space. This in the Largest unit In Twin Lakes Village West. This Condo has So MANY amazing upgrades and has been lovingly updated with an eye for style and entertaining! Unit has a With whole house reverse osmosis water filter/water softener. The timeless hickory kitchen is designed for optimal storage with plenty of quartz counter space. New tile Designs and All SS appliances include a double oven range, refrigerator with french doors and filtered ice/water on the door, dishwasher with 3rd rack and jets for glassware and a microwave. The frosting on the cake is this kitchen has and additional prep sink/wet bar area with the live edge counter top and additional storage. Wet bar offers a hot water tap dispenser with additional water filter. The entry way is exquisite and continues into the fabulous living room ready for entertaining. From the moment you enter this home it will take your breath away. The Living Room has been combined with the dining room for an astonishing 25 foot 6 inch space of entertaining space! All uniform LVP flooring throughout, walk in closet, separate laundry area, new interior paint, new bathroom vanities in all 3 bathrooms and integrated lights, baseboards, trim woodwork, all new ceiling fans with remotes, every interior door is new and solid core, windows are manufactured tinted for added heat/cooling control. Electronic coded entry at both front door and back door. Never lock yourself out again! All popcorn ceiling removed. Flex area/INDOOR Lanai/Sun Room is very large 22.5 X 9.6. It has the same LVP flooring and very nice closet/garage storage area. Exterior is scheduled to be painted 2026, Roof was replaced 2021, AC 2019. Cash or Conventional loan purchase. This is a must see unit as it has so many more upgrades to see. Included with this Community is the Silver Spring Shores community center a couple minutes a way (Great bike ride) with 3 pools, hot tub, fun classes, social events, pickleball, lake, cookout area and a small gym. There is a $5 fee to obtain a badge for entry. This is a 55+ Community. Call and schedule a private tour today!
Pending
$164,900
695 Midway Dr #A, Ocala, FL 34472
2beds
1,461sqft
Condominium
Built in 1972
-- sqft lot
$-- Zestimate®
$113/sqft
$329/mo HOA
What's special
Single story ranchDouble oven rangeNew interior paintLocated on lake sparkleNew tile designsSeparate laundry areaUniform lvp flooring throughout
- 247 days
- 47
- 0
Zillow last checked:
Listing updated:
Listed by:
Robert Deichman 352-427-5702,
RE/MAX PREMIER REALTY
Source: Realtors Association of Citrus County,MLS#: 852398 Originating MLS: Realtors Association of Citrus County
Originating MLS: Realtors Association of Citrus CountyFacts & features
Interior
Bedrooms & bathrooms
- Bedrooms: 2
- Bathrooms: 3
- Full bathrooms: 2
- 1/2 bathrooms: 1
Primary bedroom
- Description: Flooring: Laminate
- Features: Built-in Features, Ceiling Fan(s), En Suite Bathroom, Remodeled, Walk-In Closet(s), Primary Suite
- Level: Main
Bedroom
- Description: Flooring: Laminate
- Features: Ceiling Fan(s), En Suite Bathroom, Remodeled, Walk-In Closet(s)
- Level: Main
Dining room
- Description: Flooring: Laminate
- Level: Main
Florida room
- Description: Flooring: Laminate
- Features: Built-in Features, Ceiling Fan(s), Remodeled, Walk-In Closet(s)
- Level: Main
Kitchen
- Description: Flooring: Laminate
- Features: Ceiling Fan(s), Granite Counters, Pantry, Remodeled
- Level: Main
Living room
- Description: Flooring: Laminate
- Features: Ceiling Fan(s)
- Level: Main
Heating
- Heat Pump
Cooling
- Central Air, Electric
Appliances
- Included: Dryer, Dishwasher, Electric Oven, Electric Range, Disposal, Microwave, Refrigerator, Water Softener Owned
Features
- Flooring: Luxury Vinyl Plank
Interior area
- Total structure area: 1,734
- Total interior livable area: 1,461 sqft
Property
Parking
- Parking features: Assigned, Driveway, Paved, Parking Space(s)
- Has uncovered spaces: Yes
Features
- Levels: One
- Stories: 1
- Exterior features: Paved Driveway
- Pool features: Concrete, In Ground, Pool, Community
- Has view: Yes
- View description: Water
- Has water view: Yes
- Water view: Water
- Waterfront features: Lake Front
- Frontage type: Lakefront
Lot
- Size: 1,306 Square Feet
- Features: Cleared, Corner Lot
Details
- Parcel number: 9049108107
- Zoning: R3
- Special conditions: Standard
Construction
Type & style
- Home type: Condo
- Architectural style: One Story
- Property subtype: Condominium
Materials
- Frame, Stucco
- Roof: Asphalt,Shingle
Condition
- New construction: No
- Year built: 1972
Utilities & green energy
- Sewer: Public Sewer
- Water: Public
Community & HOA
Community
- Senior community: Yes
- Subdivision: Not on List
HOA
- Has HOA: Yes
- Services included: Maintenance Grounds, Maintenance Structure, Pool(s), Reserve Fund, Street Lights, Sprinkler, Trash
- HOA fee: $329 monthly
- HOA name: Lakes Village West
Location
- Region: Ocala
Financial & listing details
- Price per square foot: $113/sqft
- Tax assessed value: $122,951
- Annual tax amount: $1,941
- Date on market: 2/17/2026
- Cumulative days on market: 236 days
- Listing terms: Cash,Conventional
- Road surface type: Paved
Estimated market value
Not available
Estimated sales range
Not available
Not available
Price history
| Date | Event | Price |
|---|---|---|
| 4/27/2026 | Pending sale | $164,900$113/sqft |
Source:  Stellar MLS #OM713165 Report a problem Stellar MLS #OM713165 Report a problem | ||
| 4/7/2026 | Price change | $164,900-4.1%$113/sqft |
Source: Stellar MLS #OM713165 Report a problem | ||
| 3/13/2026 | Price change | $172,000-3.9%$118/sqft |
Source: Stellar MLS #OM713165 Report a problem | ||
| 2/17/2026 | Price change | $179,000-2.1%$123/sqft |
Source:  Realtors Association of Citrus County #852398 Report a problem Realtors Association of Citrus County #852398 Report a problem | ||
| 2/3/2026 | Price change | $182,900-4.9%$125/sqft |
Source: Stellar MLS #OM713165 Report a problem | ||
| 12/19/2025 | Price change | $192,400-3%$132/sqft |
Source: Stellar MLS #OM713165 Report a problem | ||
| 12/1/2025 | Price change | $198,400-0.8%$136/sqft |
Source: Stellar MLS #OM713165 Report a problem | ||
| 11/10/2025 | Listed for sale | $199,900-7%$137/sqft |
Source: Stellar MLS #OM713165 Report a problem | ||
| 10/16/2025 | Listing removed | -- |
Source: Owner Report a problem | ||
| 9/30/2025 | Price change | $214,900+0.4%$147/sqft |
Source: Owner Report a problem | ||
| 9/22/2025 | Price change | $214,000-2.3%$146/sqft |
Source: Owner Report a problem | ||
| 6/9/2025 | Price change | $219,000-1.4%$150/sqft |
Source: Owner Report a problem | ||
| 5/14/2025 | Price change | $222,000-2.2%$152/sqft |
Source: Owner Report a problem | ||
| 5/4/2025 | Price change | $227,000-0.4%$155/sqft |
Source: Owner Report a problem | ||
| 3/27/2025 | Price change | $228,000-0.4%$156/sqft |
Source: Owner Report a problem | ||
| 3/7/2025 | Listed for sale | $229,000-4.5%$157/sqft |
Source: Owner Report a problem | ||
| 8/26/2024 | Listing removed | $239,900$164/sqft |
Source: Stellar MLS #OM681294 Report a problem | ||
| 7/23/2024 | Price change | $239,900-2.1%$164/sqft |
Source: Stellar MLS #OM681294 Report a problem | ||
| 6/30/2024 | Listed for sale | $245,000+226.7%$168/sqft |
Source: Stellar MLS #OM681294 Report a problem | ||
| 4/23/2010 | Sold | $75,000$51/sqft |
Source: Public Record Report a problem | ||
Public tax history
| Year | Property taxes | Tax assessment |
|---|---|---|
| 2025 | $2,022 +4.3% | $122,951 -4.2% |
| 2024 | $1,939 -20.9% | $128,364 +12.9% |
| 2023 | $2,452 +231.9% | $113,655 +141.1% |
| 2022 | $739 +2% | $47,147 +3% |
| 2021 | $724 +1.4% | $45,774 +1.4% |
| 2020 | $715 +2.3% | $45,142 +2.3% |
| 2019 | $698 | $44,127 +1.9% |
| 2018 | $698 +8.3% | $43,304 +2.6% |
| 2017 | $644 -32.1% | $42,187 +13.8% |
| 2016 | $949 | $37,072 +10% |
| 2015 | $949 +1.8% | $33,702 -0.4% |
| 2014 | $932 +8.5% | $33,850 +10% |
| 2013 | $859 -3.5% | $30,773 -5.6% |
| 2012 | $890 -12.4% | $32,587 -17.2% |
| 2011 | $1,016 -11.8% | $39,343 -16.1% |
| 2010 | $1,152 -9.7% | $46,884 -14.8% |
| 2009 | $1,276 -31.3% | $55,031 -38.1% |
| 2008 | $1,858 +14.5% | $88,877 +16.4% |
| 2007 | $1,623 +3.4% | $76,387 +14.2% |
| 2006 | $1,570 +32.7% | $66,873 +33.6% |
| 2005 | $1,183 | $50,039 +7.1% |
| 2004 | $1,183 +7.5% | $46,700 +2.6% |
| 2002 | $1,101 +5.2% | $45,505 +7.7% |
| 2001 | $1,047 | $42,260 |
| 2000 | $1,047 | $42,260 |
Find assessor info on the county website
Monthly payment
Est. payment
Payment breakdown
Explore the cost of this home by adjusting the details. Changes won't be saved.Climate risks
Neighborhood: 34472

Similar homes
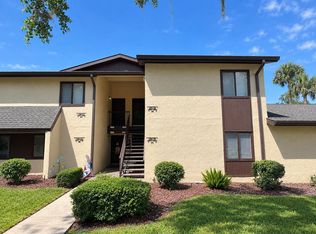
- $149,9002 bd2 ba1k sqft681 MIDWAY DRIVE #B, OCALA, FL 34472For Sale

 MLS ID #OM725484, Sheri Long, PLATINUM HOMES AND LAND REALTY. Stellar MLS
 - $144,9992 bd2 ba1k sqft622 FAIRWAYS CIRCLE #A, OCALA, FL 34472For Sale
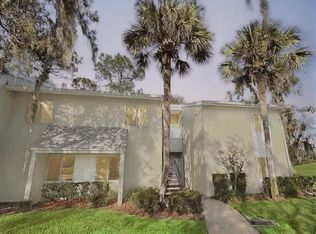 MLS ID #OM712495, Delaney Mellucci, NEXT GENERATION REALTY OF MARION COUNTY. Stellar MLS
 - $136,9002 bd2 ba1k sqft625 MIDWAY DRIVE #B, OCALA, FL 34472For Sale
 MLS ID #OM729344, Alison Roberts, FONTANA REALTY. Stellar MLS
 - $132,0002 bd2 ba1k sqft608 MIDWAY DRIVE #A, OCALA, FL 34472For Sale
 MLS ID #OM726724, Scott Hutchinson, SUNBURST PROPERTIES. Stellar MLS
 - $119,0002 bd2 ba1k sqft625 MIDWAY DRIVE #A, OCALA, FL 34472For SaleMLS ID #OM717615, Marie Evans, RE/MAX PREMIER REALTY. Stellar MLS
- $109,9002 bd2 ba1k sqft637 MIDWAY DRIVE #A, OCALA, FL 34472For SaleMLS ID #OM732162, Marie Evans, RE/MAX PREMIER REALTY. Stellar MLS
- $119,9003 bd2 ba1.3k sqft626 FAIRWAYS CIRCLE #A, OCALA, FL 34472For SaleMLS ID #OM721715, Holly Alfery Beard, EXP REALTY LLC. Stellar MLS
- $99,9002 bd2 ba1.1k sqft606 MIDWAY DRIVE #B, OCALA, FL 34472For SaleMLS ID #OM732750, Scott Hutchinson, SUNBURST PROPERTIES. Stellar MLS
- $125,0002 bd2 ba840 sqft7912 MIDWAY DRIVE TERRACE #T102, OCALA, FL 34472For SaleMLS ID #OM732172, Robin Rankin, RE/MAX FOXFIRE - HWY 40. Stellar MLS
- $128,0002 bd2 ba885 sqft8200 FAIRWAYS CIRCLE #B102, OCALA, FL 34472For SaleMLS ID #OM723144, Talley Alliston, TALLEY ALLISTON REALTY LLC. Stellar MLS
- $186,0003 bd2 ba1.4k sqft477 SPRING LANE, OCALA, FL 34472For SaleMLS ID #OM726623, Joseph Altizer-Waters, ENGEL & VOLKERS OCALA. Stellar MLS
- $125,0002 bd2 ba825 sqft572 SE FAIRWAYS LANE #N204, OCALA, FL 34472For SaleMLS ID #OM727872, Cheryl Bednar-Jimenez, SELLSTATE NEXT GENERATION REALTY. Stellar MLS
- $84,9992 bd2 ba1k sqft763 MIDWAY DRIVE #B, OCALA, FL 34472For SaleMLS ID #OM719311, Lisa Arango, REALTY HUB. Stellar MLS
- $112,0001 bd1 ba756 sqft647 MIDWAY DRIVE #B, OCALA, FL 34472For SaleMLS ID #OM731446, Marie Evans, RE/MAX PREMIER REALTY. Stellar MLS
- $125,0002 bd2 ba885 sqft8142 FAIRWAYS CIRCLE #S204, OCALA, FL 34472For SaleMLS ID #OM721204, Talley Alliston, TALLEY ALLISTON REALTY LLC. Stellar MLS
- $164,9982 bd1 ba1.1k sqft5820 NE 22ND AVENUE, OCALA, FL 34479For SaleMLS ID #GC544227, Ashlei Askew, ARIUM REAL ESTATE, LLC. Stellar MLS
- $110,0001 bd1 ba822 sqft623 MIDWAY DRIVE #B, OCALA, FL 34472For SaleMLS ID #OM726631, Scott Hutchinson, SUNBURST PROPERTIES. Stellar MLS
- $109,5001 bd1 ba822 sqft648 MIDWAY DRIVE #B, OCALA, FL 34472For SaleMLS ID #OM725599, Scott Hutchinson, SUNBURST PROPERTIES. Stellar MLS
- $174,9002 bd2 ba784 sqft5620 SE 29TH COURT, OCALA, FL 34480For SaleMLS ID #OM728012, Alberto Rodriguez, CENTRAL CITY REALTY. Stellar MLS
