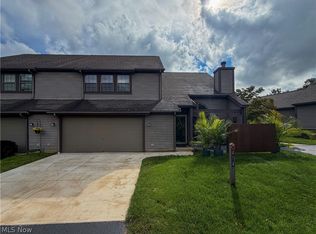
Where convenience meets comfortable low-maintencane living. This beautifully maintained 2-bedroom, 2.5 bath condo offers the perfect combination of comfort, style, and functionality in one of the area's most convenient locations. Step inside to discover a bright, open-concept main level featuring a spacious living room that flows seamlessly into the updated kitchen. Complete with crisp white cabinetry, stainless steel appliances, generous counter space, and a breakfast bar, the kitchen is perfect for both everyday living and entertaining. A convenient half bath completes the first floor. Upstairs, you'll find two generously sized bedrooms, including a spacious primary suite, along with the laundry area conveniently located on the same level, making daily routines effortless.
The finished lower level provides valuable additional living space and features a second full bathroom, making it the perfect flex space for a family room, home office, home gym, media room, or guest suite.
Located in the heart of Canfield, this condo is just minutes from Meijer, Creekside Fitness, Kennsington Golf Club, restaurants, shopping, and everyday conveniences, while offering quick access to Boardman and major roadways. Whether you're a first-time homebuyer, looking to downsize, or simply searching for the ease of maintenance-free living without sacrificing space, this home checks all the boxes.
Active
Price cut: $6.1K (9/21)
$198,900
6953 Tippecanoe Rd, Canfield, OH 44406
2beds
--sqft
Townhouse, Condominium
Built in 1996
-- sqft lot
$-- Zestimate®
$--/sqft
$250/mo HOA
What's special
Spacious primary suiteBright open-concept main levelStainless steel appliancesBreakfast barUpdated kitchenCrisp white cabinetryTwo generously sized bedrooms
- 64 days
- 364
- 20
Zillow last checked:
Listing updated:
Listed by:
Bailey Reardon 330-717-9271 baileyreardon.co@gmail.com,
Russell Real Estate Services
Source: MLS Now,MLS#: 5232820 Originating MLS: Youngstown Columbiana Association of REALTORS
Originating MLS: Youngstown Columbiana Association of REALTORSFacts & features
Interior
Bedrooms & bathrooms
- Bedrooms: 2
- Bathrooms: 3
- Full bathrooms: 2
- 1/2 bathrooms: 1
- Main level bathrooms: 1
Heating
- Gas
Cooling
- Central Air
Appliances
- Laundry: Upper Level
Features
- Basement: Partial
- Number of fireplaces: 1
Video & virtual tour
Property
Parking
- Total spaces: 1
- Parking features: Direct Access
- Garage spaces: 1
Features
- Levels: Two
- Stories: 2
- Pool features: None
Lot
- Size: 753 Square Feet
Details
- Parcel number: 291160010.040
Construction
Type & style
- Home type: Condo
- Property subtype: Townhouse, Condominium
Materials
- Vinyl Siding
- Roof: Asphalt,Fiberglass
Condition
- Year built: 1996
Utilities & green energy
- Sewer: Public Sewer
- Water: Public
Community & HOA
Community
- Subdivision: Hunters Run Condo
HOA
- Has HOA: Yes
- Services included: Common Area Maintenance, Maintenance Grounds, Maintenance Structure, Snow Removal, Trash
- HOA fee: $250 monthly
- HOA name: Brodmor Communities
Location
- Region: Canfield
Financial & listing details
- Annual tax amount: $2,473
- Date on market: 8/1/2026
- Cumulative days on market: 66 days
Estimated market value
Not available
Estimated sales range
Not available
Not available
Price history
| Date | Event | Price |
|---|---|---|
| 9/21/2026 | Price change | $198,900-3% |
Source:  MLS Now #5232820 Report a problem MLS Now #5232820 Report a problem | ||
| 8/19/2026 | Price change | $205,000-2.4% |
Source: MLS Now #5232820 Report a problem | ||
| 8/1/2026 | Listed for sale | $210,000+5.1% |
Source: MLS Now #5232820 Report a problem | ||
| 3/25/2024 | Listing removed | -- |
Source: Owner Report a problem | ||
| 3/5/2024 | Listed for sale | $199,900+117.3% |
Source: Owner Report a problem | ||
| 4/4/2014 | Sold | $92,000-3.2% |
Source: MLS Now #3608164 Report a problem | ||
| 5/19/2011 | Listing removed | $95,000 |
Source: RE/MAX Valley Real Estate #3018955 Report a problem | ||
| 1/10/2010 | Pending sale | $95,000 |
Source: RE/MAX Valley Real Estate #3018955 Report a problem | ||
| 8/16/2009 | Price change | $95,000-1% |
Source: RE/MAX Valley Real Estate #3018955 Report a problem | ||
| 6/10/2009 | Price change | $96,000-2% |
Source: RE/MAX Valley Real Estate #3018955 Report a problem | ||
| 5/17/2009 | Price change | $98,000-2% |
Source: RE/MAX Valley Real Estate #3018955 Report a problem | ||
| 4/6/2009 | Listed for sale | $100,000-5.2% |
Source: Listhub #3018955 Report a problem | ||
| 11/20/2008 | Listing removed | $105,500 |
Source: Listhub #1519564 Report a problem | ||
| 7/10/2008 | Price change | $105,500-3.2% |
Source: Listhub #1519564 Report a problem | ||
| 5/25/2008 | Listed for sale | $109,000+5.3% |
Source: Listhub #1519564 Report a problem | ||
| 6/22/2005 | Sold | $103,500 |
Source: MLS Now #1348024 Report a problem | ||
Public tax history
Tax history is unavailable.
Monthly payment
Est. payment
Payment breakdown
Explore the cost of this home by adjusting the details. Changes won't be saved.Climate risks
Neighborhood: 44406
Nearby schools
Schools provided by the listing agent
- District: Boardman LSD - 5002
Source: MLS Now. This data may not be complete. We recommend contacting the local school district to confirm school assignments for this home.
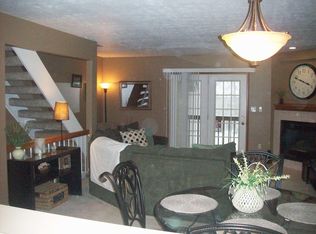
- $179,1002 bd2 ba1.2k sqft6953 Tippecanoe Rd #6953, Canfield, OH 44406Off Market
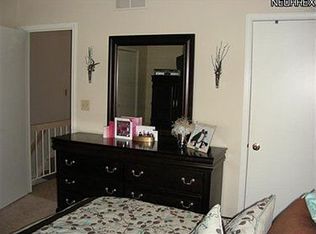
- $169,7002 bd2 ba1.2k sqft6955 Tippecanoe Rd #6955, Canfield, OH 44406Off Market
- $198,4002 bd2 ba1.2k sqft6955 Tippecanoe Rd, Canfield, OH 44406Off Market
- $184,1002 bd3 ba1.2k sqft6951 Tippecanoe Rd #6951, Canfield, OH 44406Off Market
Similar homes
- $192,0002 bd3 ba1.3k sqft4052 Saint Andrews Ct APT 4, Canfield, OH 44406For Sale
 MLS ID #5243605, Cheri M Secre, Brokers Realty Group. MLS Now
 - $224,9002 bd3 ba1.6k sqft3815 Mercedes Pl, Canfield, OH 44406For Sale
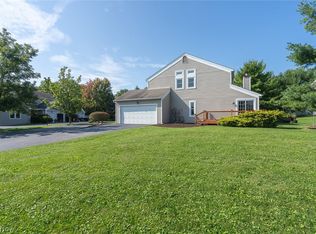 MLS ID #5235838, Brian Blevins, Howard Hanna. MLS Now
 - $227,0002 bd3 ba1.5k sqft6465 Saint Andrews Dr Unit 1, Canfield, OH 44406For Sale
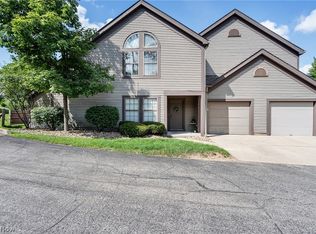 MLS ID #5237032, Corey Kelly, Keller Williams Chervenic Rlty. MLS Now
 - $235,0003 bd3 ba1.8k sqft4044 Saint Andrews Ct APT 3, Canfield, OH 44406For Sale
 MLS ID #5244371, Kelly L Warren, Kelly Warren and Associates RE Solutions. MLS Now
