Nicely laid-out 3-bedroom, 3-bath home in Las Vegas. This corner-lot property features two primary bedrooms and a convenient downstairs bedroom with a 3/4 bath—ideal for flexible living arrangements or guest space. The main level also includes a laundry room for added convenience.
Active under contract
$405,000
6956 Jasmine Creek Way, Las Vegas, NV 89119
3beds
1,576sqft
:
Get pre-qualified$2,609/mo
Single Family Residence
Built in 1990
6,098 Square Feet Lot
$400,300 Zestimate®
$257/sqft
$-- HOA
What's special
Corner-lot propertyTwo primary bedroomsLaundry room
- 22 days |
- 321 |
- 27 |
Likely to sell faster than
Zillow last checked:
Listing updated:
Listed by:
Rebecca Gallego B.0144931 702-916-2200,
Atlas Group
Source: LVR,MLS#: 2799707 Originating MLS: Greater Las Vegas Association of Realtors Inc
Originating MLS: Greater Las Vegas Association of Realtors IncFacts & features
Interior
Bedrooms & bathrooms
- Bedrooms: 3
- Bathrooms: 3
- Full bathrooms: 2
- 3/4 bathrooms: 1
Primary bedroom
- Description: Ceiling Fan
- Dimensions: 12x16
Bedroom 2
- Description: Mirrored Door
- Dimensions: 12x10
Bedroom 3
- Description: Downstairs
- Dimensions: 12x10
Primary bathroom
- Description: Double Sink
Dining room
- Description: Dining Area
- Dimensions: 10x10
Kitchen
- Description: Breakfast Bar/Counter
Living room
- Description: Front
- Dimensions: 12x16
Heating
- Central, Gas
Cooling
- Central Air, Electric
Appliances
- Included: Dryer, Dishwasher, Disposal, Gas Range, Microwave, Refrigerator, Washer
- Laundry: Gas Dryer Hookup, Main Level, Laundry Room
Features
- Bedroom on Main Level, Ceiling Fan(s), Window Treatments
- Flooring: Carpet, Tile
- Windows: Blinds
- Number of fireplaces: 1
- Fireplace features: Gas, Living Room
Interior area
- Total structure area: 1,576
- Total interior livable area: 1,576 sqft
Video & virtual tour
Property
Parking
- Total spaces: 2
- Parking features: Attached, Garage, Inside Entrance, Private
- Attached garage spaces: 2
Features
- Stories: 2
- Exterior features: None
- Fencing: Block,Partial
Lot
- Size: 6,098 Square Feet
- Features: Desert Landscaping, Landscaped, < 1/4 Acre
Details
- Parcel number: 17702312104
- Zoning description: Single Family
- Horse amenities: None
Construction
Type & style
- Home type: SingleFamily
- Architectural style: Two Story
- Property subtype: Single Family Residence
Materials
- Roof: Tile
Condition
- Resale
- Year built: 1990
Utilities & green energy
- Electric: Photovoltaics None
- Sewer: Public Sewer
- Water: Public
- Utilities for property: Cable Available
Community & HOA
Community
- Subdivision: Meadow Valley #8-Lewis Homes
HOA
- Has HOA: No
- Amenities included: None
Location
- Region: Las Vegas
Financial & listing details
- Price per square foot: $257/sqft
- Tax assessed value: $216,703
- Annual tax amount: $1,430
- Date on market: 7/13/2026
- Listing agreement: Exclusive Right To Sell
- Listing terms: Cash,Conventional,FHA
Estimated market value
$400,300
$380,000 - $420,000
$2,050/mo
Price history
| Date | Event | Price |
|---|---|---|
| 7/18/2026 | Contingent | $405,000$257/sqft |
Source:  LVR #2799707 Report a problem LVR #2799707 Report a problem | ||
| 7/13/2026 | Listed for sale | $405,000+1.4%$257/sqft |
Source: LVR #2799707 Report a problem | ||
| 1/10/2023 | Listing removed | -- |
Source: LVR #2455643 Report a problem | ||
| 11/21/2022 | Listed for sale | $399,500+33.2%$253/sqft |
Source: LVR #2455643 Report a problem | ||
| 7/31/2006 | Sold | $300,000+76.5%$190/sqft |
Source: Public Record Report a problem | ||
| 3/21/2003 | Sold | $170,000+31.5%$108/sqft |
Source: Public Record Report a problem | ||
| 12/18/2002 | Sold | $129,300+4.7%$82/sqft |
Source: Public Record Report a problem | ||
| 1/31/1997 | Sold | $123,500$78/sqft |
Source: Public Record Report a problem | ||
Public tax history
| Year | Property taxes | Tax assessment |
|---|---|---|
| 2026 | $1,800 +8% | $75,846 -1.1% |
| 2025 | $1,667 +8% | $76,663 +6.4% |
| 2024 | $1,544 +8% | $72,061 +11.7% |
| 2023 | $1,430 +8% | $64,515 +5.7% |
| 2022 | $1,324 +7.7% | $61,011 +3.7% |
| 2021 | $1,229 +6.7% | $58,821 +3.8% |
| 2020 | $1,151 +4.8% | $56,676 +9.3% |
| 2019 | $1,099 +5.7% | $51,844 |
| 2018 | $1,040 | $51,844 +0.1% |
| 2017 | $1,040 | $51,816 +7.3% |
| 2016 | $1,040 +0.3% | $48,290 +17.4% |
| 2015 | $1,037 +3.2% | $41,131 +23.8% |
| 2014 | $1,005 | $33,232 |
| 2013 | -- | $33,232 -3% |
| 2012 | -- | $34,263 -17.5% |
| 2011 | -- | $41,538 -7.9% |
| 2010 | -- | $45,089 -21.2% |
| 2009 | -- | $57,246 |
| 2008 | -- | $57,246 -32.2% |
| 2007 | -- | $84,393 +4.3% |
| 2006 | -- | $80,904 +48% |
| 2005 | -- | $54,674 +18.4% |
| 2004 | -- | $46,165 +4% |
| 2003 | -- | $44,405 +3.9% |
| 2002 | -- | $42,720 +9.7% |
| 2001 | -- | $38,940 |
Find assessor info on the county website
Monthly payment
Est. payment
Payment breakdown
Explore the cost of this home by adjusting the details. Changes won't be saved.Climate risks
Neighborhood: Paradise
Nearby schools
GreatSchools rating
- 8/10Charlotte Hill Elementary SchoolGrades: PK-5Distance: 1.3 mi
- 5/10Jack Lund Schofield Middle SchoolGrades: 6-8Distance: 2.2 mi
- 6/10Silverado High SchoolGrades: 9-12Distance: 2.7 mi
Schools provided by the listing agent
- Elementary: Hill, Charlotte,Hill, Charlotte
- Middle: Escobedo Edmundo
- High: Silverado
Source: LVR. This data may not be complete. We recommend contacting the local school district to confirm school assignments for this home.
- $314,9003 bd3 ba1.5k sqft6956 Jasmine Creek Way #0, Las Vegas, NV 89119Off Market

- $446,1003 bd3 ba1.6k sqft6964 Jasmine Creek Way, Las Vegas, NV 89119Off Market

- $372,7002 bd3 ba1.5k sqft6965 Antell Cir, Las Vegas, NV 89119Off Market
- $378,4003 bd2 ba1.2k sqft6972 Jasmine Creek Way, Las Vegas, NV 89119Off Market
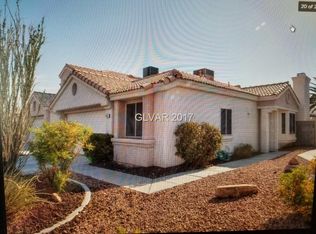
- $421,5003 bd2 ba1.6k sqft6971 Antell Cir, Las Vegas, NV 89119Off Market
- $380,2003 bd2 ba1.2k sqft6959 Antell Cir, Las Vegas, NV 89119Off Market
- $374,4002 bd2 ba1.6k sqft6977 Antell Cir, Las Vegas, NV 89119Off Market
- $416,9003 bd3 ba1.5k sqft6929 Jasmine Creek Way, Las Vegas, NV 89119Off Market
A local agent can set up tours, give advice and negotiate with sellers.
Similar homes
- $390,0003 bd2 ba1.2k sqft1325 Finale Ln, Las Vegas, NV 89119For Sale
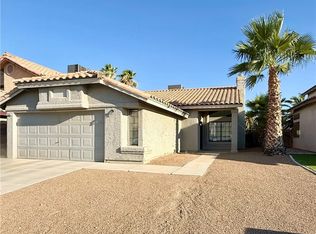 MLS ID #2791869, Danielle Roberts, Executive Realty Services. LVR
 - $459,5003 bd3 ba1.6k sqft1685 Autumn Rust Dr, Las Vegas, NV 89119For Sale
 MLS ID #2756788, Francine Mevorach, Home Property Management & Rea. LVR
 - $410,0003 bd2 ba1.4k sqft11061 Cusumano Ct, Las Vegas, NV 89141For Sale
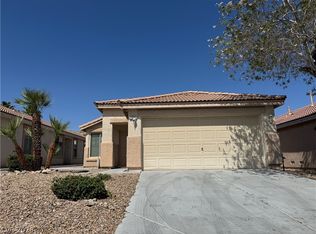 MLS ID #2804846, Jessie Nieh, PropertyMax Group LLC. LVR
 - $425,0003 bd3 ba1.6k sqft7586 Mermaid Song Ct, Las Vegas, NV 89139For Sale
 MLS ID #2804178, Sylvia Sheng, Desert Springs Realty LTD. LVR
 - $448,0004 bd3 ba1.9k sqft9770 Silver Dew St, Las Vegas, NV 89183For SaleMLS ID #2802600, Siying Hou, Dream Homes Portfolio Realty. LVR
- $418,0003 bd3 ba1.6k sqft7744 Pacemont Ct, Las Vegas, NV 89147For SaleMLS ID #2803786, Rain Yunqi Liu, New Era Realty LLC. LVR
- $429,9003 bd3 ba1.6k sqft4808 Diamond Estates Ct, Las Vegas, NV 89139For SaleMLS ID #2796111, Michael M Cheung, Garden Realty LLC. LVR
- $365,0003 bd3 ba1.4k sqft5333 Floating Flower Ave, Las Vegas, NV 89139For SaleMLS ID #2800199, Sylvia Sheng, Desert Springs Realty LTD. LVR
- $415,0004 bd3 ba1.6k sqft7209 Indian Path Cir, Las Vegas, NV 89128For SaleMLS ID #2804977, Miaofen Hsu, NVWM Realty. LVR
- $398,0003 bd2 ba1.3k sqft1833 Cedar Bluffs Way, Las Vegas, NV 89128For SaleMLS ID #2804768, Adrian De La Torre, United Realty Group. LVR
- $425,0003 bd2 ba1.7k sqft4044 Misty Lilac Ct, Las Vegas, NV 89122For SaleMLS ID #2801362, Alisa Geysimonyan, Compass Realty & Management. LVR
- $410,0003 bd3 ba1.6k sqft9047 Winthrop Springs Rd, Las Vegas, NV 89139For SaleMLS ID #2785027, Renton D. Yu, Keller Williams MarketPlace. LVR
- $410,0004 bd3 ba2.2k sqft5953 Crumbling Ridge St, Henderson, NV 89011For SaleMLS ID #2792358, Cathy Rojas, Signature Real Estate Group. LVR
- $365,0004 bd2 ba1.3k sqft4643 Califa Dr, Las Vegas, NV 89122For SaleMLS ID #2799958, Yasmin E. Smith, Century 21 Americana. LVR
- $394,0003 bd2 ba1.5k sqft4200 Candleberry Ct, Las Vegas, NV 89103For SaleMLS ID #2773297, Eric J. Wright, Key Realty Southwest LLC. LVR
- $419,9993 bd2 ba1.5k sqft10976 Vallerosa St, Las Vegas, NV 89141For SaleMLS ID #2778680, Pramod K. Bhatnagar, Keller Williams MarketPlace. LVR
- $445,0003 bd3 ba1.7k sqft9490 Marshall Creek St, Las Vegas, NV 89178For SaleMLS ID #2803377, Jose L. Avila Roa, Americana Property Management. LVR
- $465,0003 bd2 ba1.5k sqft2113 Feather Bush St, Henderson, NV 89074For SaleMLS ID #2803989, Kathleen Choi, Nevada Real Estate Corp. LVR
- $435,0004 bd2 ba1.5k sqft6357 Sparrow Ln, Las Vegas, NV 89103For SaleMLS ID #2794529, Jennifer Y. Zirzow, Vertex Realty & Property Manag. LVR
- $394,5002 bd2 ba1.2k sqft2557 Downeyville Ave, Henderson, NV 89052For SaleMLS ID #2798678, Chad Andrew, RE/MAX Advantage. LVR
