Welcome to 69612 Bronson Line-an inviting country property ideally located on a paved road between Mt. Carmel and Dashwood, offering the perfect balance of rural tranquility and convenient access to nearby communities. Set on a desirable corner lot with frontage on both Bronson Line and South Road, this property provides excellent accessibility along with plenty of space to enjoy outdoor living. Start your day with breathtaking sunrises and unwind in the evening with stunning sunsets stretching across open farmland-this is country living at its most peaceful and picturesque. The home features a functional open-concept main floor with a bright living room, dining area, and kitchen that flow seamlessly together, creating a welcoming space for both everyday living and entertaining. With 4 bedrooms and 3 bathrooms, there's room here for families of all sizes. The lower level offers a generous 31-foot family room complete with a cozy gas fireplace-perfect for relaxing evenings. Additional highlights include a main floor laundry room, as well as convenient lower-level laundry hookups, and a separate basement entrance from the garage for added flexibility. One of the standout features of this property is the impressive detached garage/workshop-insulated and ideal for hobbyists, tradespeople, or anyone needing a versatile workspace. The property also offers excellent potential for those looking to embrace a hobby farm lifestyle, with space suitable for keeping chickens or other birds. Outside, enjoy a large rear deck overlooking a private, fenced yard-perfect for kids, pets, or simply enjoying the quiet countryside. Located just 30 minutes north of London, 10 minutes to the sandy shores of Grand Bend, and 15 minutes to Exeter, this property offers the charm of rural living without sacrificing convenience.
Under contract
C$799,900
69612 Bronson Line, South Huron, ON N0M 1N0
4beds
3baths
Single Family Residence
Built in ----
0 Square Feet Lot
$-- Zestimate®
C$--/sqft
C$-- HOA
What's special
Paved roadFunctional open-concept main floorDining areaCozy gas fireplaceMain floor laundry roomConvenient lower-level laundry hookups
- 53 days |
- 9 |
- 0 |
Zillow last checked:
Listing updated:
Listed by:
SUTTON GROUP - SMALL TOWN TEAM REALTY INC.
Source: TRREB,MLS®#: X13249466 Originating MLS®#: London and St. Thomas Association of REALTORS
Originating MLS®#: London and St. Thomas Association of REALTORSFacts & features
Interior
Bedrooms & bathrooms
- Bedrooms: 4
- Bathrooms: 3
Primary bedroom
- Level: Main
- Dimensions: 4.2 x 4.15
Bedroom
- Level: Basement
- Dimensions: 4.56 x 3.01
Bedroom
- Level: Basement
- Dimensions: 4.73 x 3
Bedroom
- Level: Main
- Dimensions: 4.2 x 2.87
Bathroom
- Level: Main
- Dimensions: 2.27 x 2.33
Bathroom
- Level: Basement
- Dimensions: 2.51 x 2.24
Bathroom
- Level: Main
- Dimensions: 3.07 x 2.17
Other
- Level: Basement
- Dimensions: 3.96 x 1.2
Dining room
- Level: Main
- Dimensions: 4.65 x 3.4
Kitchen
- Level: Main
- Dimensions: 3.57 x 2.97
Laundry
- Level: Main
- Dimensions: 2.47 x 2.33
Living room
- Level: Main
- Dimensions: 6.19 x 4.73
Recreation
- Level: Basement
- Dimensions: 9.65 x 5.34
Utility room
- Level: Basement
- Dimensions: 7.15 x 4.64
Heating
- Forced Air, Gas
Cooling
- Central Air
Appliances
- Included: Water Purifier, Water Softener
Features
- Primary Bedroom - Main Floor, Rough-In Bath, Storage, Upgraded Insulation
- Basement: Partially Finished,Walk-Up Access
- Has fireplace: Yes
- Fireplace features: Natural Gas
Interior area
- Living area range: 1100-1500 null
Video & virtual tour
Property
Parking
- Total spaces: 12
- Parking features: Circular Driveway, RV/Truck, Private Triple, Garage Door Opener
- Has garage: Yes
Features
- Patio & porch: Deck
- Exterior features: Private Pond, Year Round Living
- Pool features: None
- Has view: Yes
- View description: Clear
Lot
- Size: 0 Square Feet
- Features: Irregular Lot
- Topography: Flat,Open Space
Details
- Additional structures: Workshop, Fence - Partial, Greenhouse, Shed, Storage
- Parcel number: 412560063
- Other equipment: Air Exchanger, Sump Pump
Construction
Type & style
- Home type: SingleFamily
- Architectural style: Bungalow
- Property subtype: Single Family Residence
Materials
- Brick
- Foundation: Poured Concrete
- Roof: Asphalt Shingle
Utilities & green energy
- Sewer: Septic
Community & HOA
Location
- Region: South Huron
Financial & listing details
- Tax assessed value: C$266,000
- Annual tax amount: C$3,566
- Date on market: 6/5/2026
SUTTON GROUP - SMALL TOWN TEAM REALTY INC.
SUTTON GROUP - SMALL TOWN TEAM REALTY INC.
By pressing Contact Agent, you agree that the real estate professional identified above may call/text you about your search, which may involve use of automated means and pre-recorded/artificial voices. You don't need to consent as a condition of buying any property, goods, or services. Message/data rates may apply. You also agree to our Terms of Use. Zillow does not endorse any real estate professionals. We may share information about your recent and future site activity with your agent to help them understand what you're looking for in a home.
Price history
Price history is unavailable.
Public tax history
Tax history is unavailable.
Climate risks
Neighborhood: N0M
Nearby schools
GreatSchools rating
No schools nearby
We couldn't find any schools near this home.
- C$429,9003 bd2 ba-- sqft3199 Mount Carmel Dr, North Middlesex, ON N0M1N0For Sale
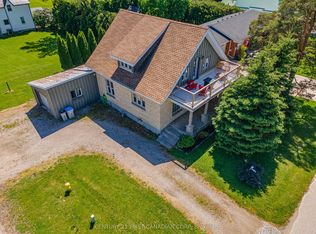
- C$879,9004 bd5 ba-- sqft35922 Lieury Rd, North Middlesex, ON N0M2K0For Sale

- C$---- bd-- ba-- sqft36814 Crediton Rd, South Huron, ON N0M1N0Off Market
- C$464,9003 bd2 ba-- sqft36810 Crediton Rd, South Huron, ON N0M1N0For Sale

- C$449,0004 bd1 ba1.3k sqft69899 Parr Line, South Huron, ON N0M1M0For Sale
- C$549,9004 bd2 ba-- sqft30 King St N, South Huron, ON N0M1M0For Sale
- C$--5 bd2 ba1.9k sqft36 King St N, South Huron, ON N0M1M0Off Market
- C$279,0000.67 Square Feet2095 Mount Carmel Dr, North Middlesex, ON N0M2K0Lot/Land
Similar homes
- C$879,9004 bd5 ba-- sqft35922 Lieury Rd, North Middlesex, ON N0M 2K0For SaleMLS ID #X13584374, CENTURY 21 FIRST CANADIAN CORP. TRREB
- C$849,9004 bd2 ba-- sqft191 Prince Albert St, South Huron, ON N0M 1K0For Sale
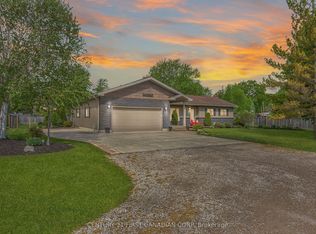 MLS ID #X13150198, CENTURY 21 FIRST CANADIAN CORP. TRREB
 - C$449,0004 bd1 ba1.3k sqft69899 Parr Line, South Huron, ON N0M 1M0For Sale
 MLS ID #40850493, David Henry Flanders, Salesperson, RED AND WHITE REALTY INC.. ITSO
 - C$850,0006 bd2 ba-- sqft48 Lake Rd, Lambton Shores, ON N0M 1T0For Sale
 MLS ID #X13604592, THE REALTY FIRM INC.. TRREB
 - C$849,0004 bd3 ba-- sqft71259 William St N, Bluewater, ON N0M 1N0For SaleMLS ID #X12930766, SUTTON GROUP - SMALL TOWN TEAM REALTY INC.. TRREB
- C$774,9004 bd2 ba-- sqft70986 B Line, South Huron, ON N0M 1T0For SaleMLS ID #X13009608, CENTURY 21 FIRST CANADIAN CORP. TRREB
- C$749,9003 bd3 ba-- sqft425 William St, South Huron, ON N0M 1S2For SaleMLS ID #X13588592, Royal LePage Heartland Realty. TRREB
- C$699,9002 bd2 ba-- sqft33943 Sunnyridge Rd, Bluewater, ON N0M 1N0For SaleMLS ID #X13459644, CENTURY 21 FIRST CANADIAN CORP. TRREB
- C$649,9003 bd2 ba-- sqft167 Elgin St, South Huron, ON N0M 1K0For SaleMLS ID #X13583448, ELGIN REALTY LIMITED. TRREB
- C$850,0003 bd2 ba-- sqft8816 Timberwood Trl, Lambton Shores, ON N0M 1T0For SaleMLS ID #X12984432, SUTTON GROUP - SMALL TOWN TEAM REALTY INC.. TRREB
- C$750,0002 bd1 ba-- sqft263 Ontario St S, Lambton Shores, ON N0M 1T0For SaleMLS ID #X13439154, RE/MAX ADVANTAGE REALTY LTD.. TRREB
- C$759,0004 bd4 ba-- sqft430 Albert St, South Huron, ON N0M 1S1For SaleMLS ID #X12948050, Peak Select Realty Inc. TRREB
- C$799,9004 bd3 ba-- sqft10383 Ilderton Rd, Middlesex Centre, ON N0M 2A0For SaleMLS ID #X13148544, CENTURY 21 FIRST CANADIAN CORP. TRREB
- C$429,9003 bd2 ba-- sqft3199 Mount Carmel Dr, North Middlesex, ON N0M 1N0For SaleMLS ID #X12477681, CENTURY 21 FIRST CANADIAN CORP. TRREB
- C$999,9004 bd2 ba-- sqft9945 Riverview Rd, Lambton Shores, ON N0M 1T0For SaleMLS ID #X13249986, ROYAL LEPAGE TRILAND REALTY. TRREB
- C$599,9003 bd2 ba-- sqft72234 Lakeshore Dr, Bluewater, ON N0M 1N0For SaleMLS ID #X13085686, Century 21 Millennium Inc.. TRREB
- C$549,9004 bd2 ba-- sqft30 King St N, South Huron, ON N0M 1M0For SaleMLS ID #X12926280, Sutton Group - First Choice Realty Ltd.. TRREB
- C$799,9003 bd1 ba-- sqft72553 Princess St, Bluewater, ON N0M 2T0For SaleMLS ID #X13026220, KELLER WILLIAMS LIFESTYLES. TRREB
- C$699,0004 bd2 ba-- sqft10103 Jane St, Lambton Shores, ON N0M 1T0For SaleMLS ID #X13133832, SUTTON GROUP - SELECT REALTY. TRREB
- C$799,9004 bd3 ba-- sqft50 Sunrise Ln, Lambton Shores, ON N0M 1T0For SaleMLS ID #X13033798, OLIVER & ASSOCIATES TRUDY & IAN BUSTARD REAL ESTATE. TRREB
