Beautiful turn key two-story home offering comfort, convenience, and modern design! The main level features 10-foot ceilings and a bright, open layout with a kitchen that flows seamlessly into the dining and living areas. Upstairs offers convenient laundry and a spacious primary en suite with an oversized tile shower and lots of closet space. Additional highlights include a 3-car garage and an unfinished basement plumbed for a future bathroom, offering excellent expansion potential. Residents enjoy community amenities including a pool, fitness center, playground, and clubhouse, all just minutes from downtown Grand Ledge, shopping, dining, and parks. One-year America's Preferred Home Warranty included.
For sale
$375,000
6980 Abbey Ln #86, Grand Ledge, MI 48837
4beds
2,216sqft
Single Family Residence
Built in 2016
10,454 Square Feet Lot
$-- Zestimate®
$169/sqft
$110/mo HOA
What's special
Lots of closet spaceOversized tile showerSpacious primary en suiteBright open layoutConvenient laundry
- 1 day |
- 491 |
- 31 |
Zillow last checked:
Listing updated:
Listed by:
Kristin Krieger 586-747-1551,
Century 21 Affiliated 517-887-0800
Source: Greater Lansing AOR,MLS#: 298618
Facts & features
Interior
Bedrooms & bathrooms
- Bedrooms: 4
- Bathrooms: 3
- Full bathrooms: 2
- 1/2 bathrooms: 1
Primary bedroom
- Level: Second
- Area: 213 Square Feet
- Dimensions: 14.2 x 15
Bedroom 2
- Level: Second
- Area: 136.64 Square Feet
- Dimensions: 11.2 x 12.2
Bedroom 3
- Level: Second
- Area: 161.28 Square Feet
- Dimensions: 11.2 x 14.4
Bedroom 4
- Level: Second
- Area: 116.63 Square Feet
- Dimensions: 10.9 x 10.7
Dining room
- Level: First
- Area: 138.32 Square Feet
- Dimensions: 10.4 x 13.3
Kitchen
- Level: First
- Area: 139.05 Square Feet
- Dimensions: 10.3 x 13.5
Living room
- Level: First
- Area: 263.52 Square Feet
- Dimensions: 18.3 x 14.4
Office
- Level: First
- Area: 122.85 Square Feet
- Dimensions: 11.7 x 10.5
Heating
- Forced Air, Natural Gas
Cooling
- Central Air
Appliances
- Included: Dishwasher, Disposal, Dryer, Gas Oven, Gas Range, Microwave, Refrigerator, Washer
- Laundry: Electric Dryer Hookup, Gas Dryer Hookup, Laundry Room, Upper Level
Features
- Ceiling Fan(s), Double Vanity, Eat-in Kitchen, High Speed Internet, Kitchen Island, Open Floorplan, Walk-In Closet(s)
- Basement: Bath/Stubbed,Egress Windows,Full
Interior area
- Total structure area: 3,201
- Total interior livable area: 2,216 sqft
- Finished area above ground: 2,216
- Finished area below ground: 0
Video & virtual tour
Property
Parking
- Parking features: Attached, Finished, Garage Door Opener
- Has attached garage: Yes
Features
- Levels: Two
- Stories: 2
- Patio & porch: Deck, Front Porch
- Exterior features: Rain Gutters
- Pool features: Association, Community
- Fencing: Back Yard
Lot
- Size: 10,454 Square Feet
- Dimensions: 68 x 151
- Features: Back Yard, Front Yard, Sprinklers In Front, Sprinklers In Rear
Details
- Foundation area: 985
- Parcel number: 2304008150086000
- Zoning description: Zoning
Construction
Type & style
- Home type: SingleFamily
- Architectural style: Traditional
- Property subtype: Single Family Residence
Materials
- Stone, Vinyl Siding
- Foundation: Concrete Perimeter
- Roof: Shingle
Condition
- Year built: 2016
Details
- Warranty included: Yes
Utilities & green energy
- Sewer: Public Sewer
- Water: Public
- Utilities for property: Natural Gas Connected, High Speed Internet Available
Community & HOA
Community
- Features: Playground, Pool
- Security: Smoke Detector(s)
- Subdivision: Village Place
HOA
- Has HOA: Yes
- Amenities included: Playground, Pool
- HOA fee: $110 monthly
- HOA name: Village Place HOA
Location
- Region: Grand Ledge
Financial & listing details
- Price per square foot: $169/sqft
- Annual tax amount: $6,414
- Date on market: 8/19/2026
- Listing terms: VA Loan,Cash,Conventional,FHA,FMHA - Rural Housing Loan,MSHDA
- Road surface type: Paved
Estimated market value
Not available
Estimated sales range
Not available
Not available
Price history
| Date | Event | Price |
|---|---|---|
| 8/19/2026 | Listed for sale | $375,000$169/sqft |
Source:  Greater Lansing AOR #298618 Report a problem Greater Lansing AOR #298618 Report a problem | ||
Public tax history
Tax history is unavailable.
Monthly payment
Est. payment
Payment breakdown
Explore the cost of this home by adjusting the details. Changes won't be saved.Climate risks
Neighborhood: 48837
Nearby schools
GreatSchools rating
- 6/10Leon W Hayes Intermediate SchoolGrades: 5-6Distance: 1.2 mi
- 9/10Leon W. Hayes Middle SchoolGrades: 7-8Distance: 2.9 mi
- 7/10Grand Ledge High SchoolGrades: 9-12Distance: 2.7 mi
Schools provided by the listing agent
- High: Grand Ledge
Source: Greater Lansing AOR. This data may not be complete. We recommend contacting the local school district to confirm school assignments for this home.
- $387,8004 bd2 ba-- sqft6980 Abbey Ln, Grand Ledge, MI 48837Off Market
- $387,4004 bd3 ba2.1k sqft6968 Abbey Ln, Grand Ledge, MI 48837Off Market
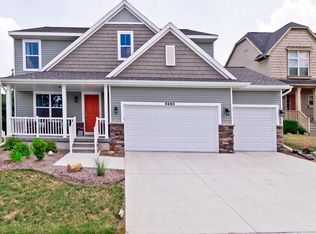
- $350,0004 bd4 ba3.3k sqft6954 Abbey Ln, Grand Ledge, MI 48837Sold
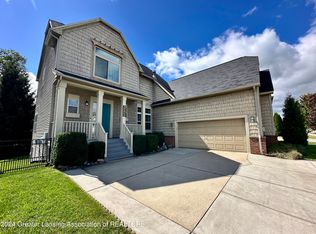
- $385,0005 bd3 ba2.3k sqft6942 Abbey Ln, Grand Ledge, MI 48837Off Market
- $347,0004 bd2 ba-- sqft6963 Abbey Ln, Grand Ledge, MI 48837Sold
- $312,8003 bd2 ba-- sqft6977 Abbey Ln, Grand Ledge, MI 48837Off Market
- $347,0004 bd3 ba2.4k sqft6963 Abbey Ln #84, Grand Ledge, MI 48837Sold
- $394,2003 bd2 ba-- sqft6949 Abbey Ln, Grand Ledge, MI 48837Off Market
A local agent can set up tours, give advice and negotiate with sellers.
Similar homes
- $365,0003 bd3 ba2.2k sqft6744 Castleton Dr, Grand Ledge, MI 48837For Sale
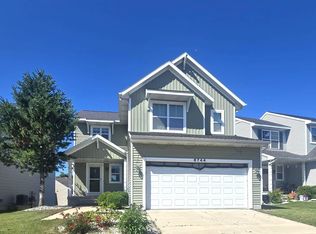 MLS ID #297404, Tara Fatteh, 1 World Realty, LLC. Greater Lansing AOR
 - $449,9003 bd3 ba2.4k sqft11420 Carousel Dr, Grand Ledge, MI 48837For Sale
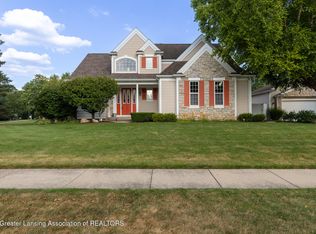 MLS ID #298257, Mike Dedman, Keller Williams Realty Lansing. Greater Lansing AOR
 - $279,9003 bd2 ba1.5k sqft12688 Dundee Dr, Grand Ledge, MI 48837For Sale
 MLS ID #298622, Stephanie Holly, RE/MAX Real Estate Professionals. Greater Lansing AOR
 - $464,9003 bd3 ba2.4k sqft11909 Millstone Dr, Grand Ledge, MI 48837For Sale
 MLS ID #298651, Robin Ryan, Zie Realty. Greater Lansing AOR
 - $400,0006 bd3 ba2.8k sqft10216 N Royston Rd, Grand Ledge, MI 48837For SaleMLS ID #296265, Rooted Real Estate Of Greater Lansing, RE/MAX Real Estate Professionals. Greater Lansing AOR
- from $392,0004 bd3 ba1.7k sqftThe Taylor Plan, Village Place, Grand Ledge, MI 48837New ConstructionEastbrook Homes
- $260,0003 bd2 ba1.2k sqft9595 W Grand River Hwy, Grand Ledge, MI 48837For SaleMLS ID #298527, MacIntyre & Cowen Team, RE/MAX Real Estate Professionals. Greater Lansing AOR
- $425,0004 bd2 ba3.2k sqft12092 Rupp Rd, Grand Ledge, MI 48837For SaleMLS ID #297125, Brian Kasper, Century 21 Affiliated. Greater Lansing AOR
- $260,0004 bd2 ba1.5k sqft826 Jones St, Grand Ledge, MI 48837For SaleMLS ID #298577, Michael Charles Korrey, RE/MAX Real Estate Professionals. Greater Lansing AOR
- $324,9003 bd2 ba2.3k sqft1114 Wolf Run Dr, Lansing, MI 48917For SaleMLS ID #298581, Daniel Towe, Five Star Real Estate - Lansing. Greater Lansing AOR
- $498,0003 bd3 ba2.5k sqft10471 N Royston Rd, Grand Ledge, MI 48837For Sale By Owner
- $319,9003 bd2 ba2.7k sqft6635 Picketts Way, Lansing, MI 48917For SaleMLS ID #298634, Amy Williams, Keller Williams Realty Lansing. Greater Lansing AOR
- $514,9003 bd3 ba3.1k sqft11165 Nixon Rd, Grand Ledge, MI 48837For SaleMLS ID #296752, Daniel Bankson, Key Realty One, LLC. Greater Lansing AOR
- $295,0003 bd2 ba1.6k sqft6276 Willow Hwy, Grand Ledge, MI 48837For SaleMLS ID #298076, Madaline Van Epps, Coldwell Banker Professionals-Delta. Greater Lansing AOR
- $279,9003 bd2 ba1.4k sqft139 Oakwood St, Grand Ledge, MI 48837For SaleMLS ID #298456, Frank McGillis, RE/MAX Real Estate Professionals. Greater Lansing AOR
- $550,0004 bd3 ba2.2k sqft10629 N Royston Rd, Grand Ledge, MI 48837For SaleMLS ID #297058, Angela Sholty, Coldwell Banker Professionals -Okemos. Greater Lansing AOR
- from $443,0004 bd3 ba2k sqftThe Stockton Plan, Village Place, Grand Ledge, MI 48837New ConstructionEastbrook Homes
- $--4 bd3 ba2k sqft5509 Windmill Ct, Lansing, MI 48917AuctionAuction.com 2
- $495,0004 bd4 ba3k sqft11688 Woodspointe Dr, Grand Ledge, MI 48837For Sale By Owner
- from $448,0004 bd3 ba1.8k sqftThe Amber Plan, Village Place, Grand Ledge, MI 48837New ConstructionEastbrook Homes
