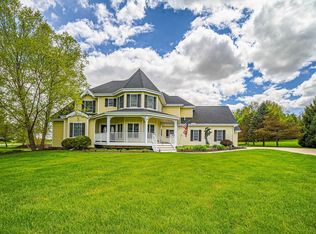
Showings start May 2nd. Available for the first time in 28 years. Rarely available in Applewood you'll love a solid Brick exterior with a shake roof on a private wooded lot in the Middleton School district just minutes from all west side amenities! 5 beds 4.5 bath 3 car w electric charger and a light filled two story sunroom make this the one. A quiet and peaceful respite from the city and close enough to enjoy everything Madison has to offer.
For sale
$1,190,000
6993 Applewood Dr, Madison, WI 53719
5beds
4,937sqft
Single Family Residence
Built in 1987
0.72 Acres Lot
$1,154,400 Zestimate®
$241/sqft
$-- HOA
What's special
- 40 days |
- 805 |
- 25 |
Zillow last checked:
Listing updated:
Listed by:
Melissa LeGrand,
@properties-elleven Christie's International
Source: SCWMLS,MLS#: 2021591
Loading...
Facts & features
Interior
Bedrooms & bathrooms
- Bedrooms: 5
- Bathrooms: 5
- Full bathrooms: 4
- 1/2 bathrooms: 1
- Main level bathrooms: 2
Primary bedroom
- Level: Upper
- Area: 323
- Dimensions: 19 x 17
Bedroom 2
- Level: Upper
- Area: 224
- Dimensions: 16 x 14
Bedroom 3
- Level: Upper
- Area: 182
- Dimensions: 14 x 13
Bedroom 4
- Level: Main
- Area: 210
- Dimensions: 15 x 14
Bedroom 5
- Level: Lower
- Area: 0
- Dimensions: 0 x 0
Dining room
- Level: Main
- Area: 221
- Dimensions: 13 x 17
Family room
- Area: 440
- Dimensions: 20 x 22
Kitchen
- Features: Breakfast Bar, Dishwasher, Disposal, Range/Oven, Refrigerator
- Level: Main
- Area: 392
- Dimensions: 28 x 14
Living room
- Level: Main
- Area: 323
- Dimensions: 17 x 19
Heating
- Forced Air
Cooling
- Central Air
Appliances
- Included: Washer, Dryer, Water Softener Included
- Laundry: Main Level
Features
- Walk-In Closet(s), Vaulted Ceiling(s), At Least 1 tub, Sun Room, Bedroom, Rec Room, Den/Office
- Basement: Full,Full Size Windows/Exposed,Partially Finished
- Has fireplace: Yes
- Fireplace features: Gas
Interior area
- Total structure area: 4,937
- Total interior livable area: 4,937 sqft
- Finished area above ground: 4,156
Property
Parking
- Total spaces: 3
- Parking features: Additional Parking, Attached, Garage Door Opener
- Attached garage spaces: 3
- Has uncovered spaces: Yes
Features
- Levels: Two
- Stories: 2
- Patio & porch: Patio
Lot
- Size: 0.72 Acres
- Features: Rural-in subdivision
- Residential vegetation: Wooded
Details
- Parcel number: 070827461883
- Zoning: Res
Construction
Type & style
- Home type: SingleFamily
- Architectural style: Colonial,Other
- Property subtype: Single Family Residence
Materials
- Brick, Stone
Condition
- Year built: 1987
Utilities & green energy
- Sewer: Non-Municipal/Prvt dispos
- Water: Joint well
Community & HOA
Community
- Subdivision: Applewood Hills
Location
- Region: Madison
Financial & listing details
- Price per square foot: $241/sqft
- Tax assessed value: $912,500
- Annual tax amount: $11,252
- Date on market: 6/5/2026
- Inclusions: Refrigerator, range/oven, dishwasher, disposal, washer, dryer, water softener, all window coverings,
- Exclusions: Seller's personal property
Estimated market value
$1,154,400
$1.10M - $1.21M
$5,015/mo
Price history
| Date | Event | Price |
|---|---|---|
| 4/28/2026 | Listed for sale | $1,190,000+22.1%$241/sqft |
Source:  WIREX MLS #2021591 Report a problem WIREX MLS #2021591 Report a problem | ||
| 11/17/2024 | Listing removed | $5,750$1/sqft |
Source: Zillow Rentals Report a problem | ||
| 11/14/2024 | Listed for rent | $5,750$1/sqft |
Source: Zillow Rentals Report a problem | ||
| 3/24/2021 | Listing removed | -- |
Source: Owner Report a problem | ||
| 11/9/2020 | Listing removed | $975,000$197/sqft |
Source: Owner Report a problem | ||
| 10/2/2020 | Listed for sale | $975,000+142.1%$197/sqft |
Source: Owner Report a problem | ||
| 8/19/2002 | Sold | $402,733$82/sqft |
Source: Agent Provided Report a problem | ||
Public tax history
| Year | Property taxes | Tax assessment |
|---|---|---|
| 2024 | $10,779 +3.5% | $675,500 |
| 2023 | $10,410 +1% | $675,500 |
| 2022 | $10,305 +1.6% | $675,500 |
| 2021 | $10,139 -3.5% | $675,500 +9.1% |
| 2020 | $10,504 +9.3% | $619,100 +6.6% |
| 2019 | $9,607 0% | $580,700 |
| 2018 | $9,607 -3.6% | $580,700 |
| 2017 | $9,965 -1.2% | $580,700 |
| 2016 | $10,084 -6.5% | $580,700 |
| 2015 | $10,779 +3.1% | $580,700 |
| 2014 | $10,454 +14% | $580,700 |
| 2013 | $9,168 -11.6% | $580,700 +0.7% |
| 2012 | $10,375 +12.6% | $576,400 +2.5% |
| 2011 | $9,212 | $562,300 |
| 2010 | $9,212 +2.3% | $562,300 |
| 2009 | $9,006 +8.6% | $562,300 |
| 2008 | $8,293 -0.3% | $562,300 |
| 2007 | $8,320 +13% | $562,300 |
| 2006 | $7,366 -14.8% | $562,300 +10.4% |
| 2005 | $8,644 | $509,200 |
| 2004 | $8,644 +2.1% | $509,200 |
| 2003 | $8,468 -4.3% | $509,200 +12.2% |
| 2002 | $8,848 +10.8% | $453,900 |
| 2001 | $7,987 +0.1% | $453,900 |
| 2000 | $7,981 | $453,900 |
Find assessor info on the county website
Monthly payment
Est. payment
Payment breakdown
Explore the cost of this home by adjusting the details. Changes won't be saved.Climate risks
Neighborhood: 53719
Nearby schools
GreatSchools rating
- 5/10Sauk Trail Elementary SchoolGrades: PK-4Distance: 4 mi
- 9/10Kromrey Middle SchoolGrades: 5-8Distance: 4.2 mi
- 9/10Middleton High SchoolGrades: 9-12Distance: 3.8 mi
Schools provided by the listing agent
- Elementary: West Middleton
- Middle: Kromrey
- High: Middleton
- District: Middleton-Cross Plains
Source: SCWMLS. This data may not be complete. We recommend contacting the local school district to confirm school assignments for this home.
- $1,215,0005 bd7 ba7.2k sqft6997 Applewood Dr, Madison, WI 53719Sold

- $843,100-- bd-- ba-- sqft6992 Applewood Dr, Madison, WI 53719Off Market
- $826,3003 bd3 ba3.3k sqft6981 Applewood Dr, Madison, WI 53719Off Market
- $1,001,400-- bd-- ba-- sqft902 Landmark Trl, Madison, WI 53719Off Market
- $970,6005 bd3 ba4.4k sqft6982 Applewood Dr, Madison, WI 53719Off Market
- $684,5003 bd4 ba3.9k sqft7003 Applewood Dr, Madison, WI 53719Sold
- $794,900-- bd-- ba-- sqft7010 Applewood Dr, Madison, WI 53719Off Market
- $793,600-- bd-- ba-- sqft6958 Applewood Dr, Madison, WI 53719Off Market
A local agent can set up tours, give advice and negotiate with sellers.
Similar homes
- $1,175,0005 bd4 ba5.1k sqft8801 Fairway Oaks Dr, Verona, WI 53593For Sale
 MLS ID #2026112, Jennifer Rios. SCWMLS
 - $1,250,0005 bd4 ba5.3k sqft1005 Stonebriar Dr, Verona, WI 53593For Sale
 MLS ID #2025724, Dan Breunig. SCWMLS
 - $1,150,0004 bd4 ba3.6k sqft9101 Settlers Rd, Madison, WI 53717For Sale
 MLS ID #2024246, Nicole Bunbury Sjowall. SCWMLS
 - $1,299,9005 bd5 ba5.4k sqft7527 Fallen Oak Dr, Verona, WI 53593For Sale
 MLS ID #2023426, Timothy Goihl. SCWMLS
 - $1,299,9003 bd4 ba4.4k sqft6 Pebble Beach Cir, Madison, WI 53717For SaleMLS ID #2017601, Ryan Oliversen. SCWMLS
- $1,095,0005 bd6 ba5.4k sqft5753 Dawley Dr, Fitchburg, WI 53711For SaleMLS ID #2018049, Joffre Pedretti. SCWMLS
- $1,299,0004 bd4 ba5k sqft4473 Shooting Star Ave, Middleton, WI 53562For SaleMLS ID #2018563, Robin Taylor. SCWMLS
- $1,300,0004 bd4 ba3k sqft5117 Lake Mendota Dr, Madison, WI 53705For SaleMLS ID #2018771, Heidi Rozeske. SCWMLS
- $837,5004 bd4 ba4.1k sqft1 White Oaks Ln, Madison, WI 53711For SaleMLS ID #2024556, Denise Holmes. SCWMLS
- $949,9004 bd4 ba3.9k sqft1706 Shady Point Dr, Verona, WI 53593For SaleMLS ID #2025323, Ellie Feldman Colosimo. SCWMLS
- $1,474,9005 bd4 ba5k sqft3 Waushara Cir, Madison, WI 53705For SaleMLS ID #2025477, Dan A Schimelfenyg. SCWMLS
- $1,075,0003 bd4 ba4.3k sqft3081 Edenberry St, Fitchburg, WI 53711For SaleMLS ID #2024791, Liz Lauer. SCWMLS
- $895,0004 bd4 ba4.3k sqft3534 Swoboda Rd, Verona, WI 53593For SaleMLS ID #2021699, Tami McFarlane. SCWMLS
- $999,0004 bd4 ba4k sqft4917 Foxfire Trl, Middleton, WI 53562For SaleMLS ID #2021440, Spencer Schumacher. SCWMLS
- $935,9004 bd4 ba3.9k sqft5 Wood Crest Ct, Madison, WI 53705For SaleMLS ID #2021166, Kristin Shields. SCWMLS
- $1,250,0004 bd3 ba3.6k sqft8685 Airport Rd, Middleton, WI 53562For SaleMLS ID #2026028, Kelly Rainiero. SCWMLS
- $825,0004 bd4 ba4.2k sqft1801 Maplecrest Dr, Verona, WI 53593For SaleMLS ID #2021979, Mary Duff. SCWMLS
- $739,9004 bd4 ba3.2k sqft321 Sauk Creek Dr, Madison, WI 53717For SaleMLS ID #2019540, Megan Roth-Markham. SCWMLS
- $1,174,9005 bd5 ba5.4k sqft3002 Linnerud Dr, Stoughton, WI 53589For SaleMLS ID #2027003, Lisa M Avila. SCWMLS
- $1,150,0004 bd4 ba3.6k sqft3324 Glacier Ridge Rd, Middleton, WI 53562For SaleMLS ID #2024465, Kelly Longseth. SCWMLS
