Stunning Harlan Hills Prairie Craftsman is perched adjacent to Chicory Meadow Park, a city outlot in the back, a landscaped lot that can be acquired & is right off the Cap City bike trail offering a idyllic setting. Custom designed in the venacular of the "not so big house" the style values quality, comfort, beauty and a high level of detail all while bringing the natural setting into the everday living. Main floor boasts 9ft ceilings, hardwood floors, great room w/wood burning fireplace, office & breakfast nooks, formal dining and sun room. Spacious kitchen w/quarter sawn oak cabinetry, granite c-tops, island with chop block c-tops, SS appliances all open to great room overlooking the park! Primary suite offers vaulted ceilings, walk-in closet, bath w/walk-in shower, sitting room w/gas fireplace & private deck. 2nd floor game room offers a large space for hobbies & LL family room provides guest & media area. Amazing screened porch, deck, hot tub, patio & lush landscaping.
Offer-no show
$1,075,000
3081 Edenberry St, Fitchburg, WI 53711
3beds
4,399sqft
Single Family Residence
Built in 2001
0.34 Acres Lot
$1,038,100 Zestimate®
$244/sqft
$6/mo HOA
What's special
- --
- on Zillow
- 88
- views
- 4
- saves
Zillow last checked:
Listing updated:
Listed by:
Liz Lauer,
Lauer Realty Group, Inc.
Source: SCWMLS,MLS#: 2024791
Facts & features
Interior
Bedrooms & bathrooms
- Bedrooms: 3
- Bathrooms: 4
- Full bathrooms: 3
- 1/2 bathrooms: 1
- Main level bathrooms: 1
Primary bedroom
- Level: Upper
- Area: 195
- Dimensions: 15 x 13
Bedroom 2
- Level: Upper
- Area: 182
- Dimensions: 14 x 13
Bedroom 3
- Level: Upper
- Area: 192
- Dimensions: 16 x 12
Dining room
- Level: Main
- Area: 288
- Dimensions: 24 x 12
Family room
- Area: 648
- Dimensions: 27 x 24
Kitchen
- Features: Pantry, Kitchen Island, Range/Oven, Refrigerator, Dishwasher, Microwave, Disposal
- Level: Main
- Area: 154
- Dimensions: 14 x 11
Living room
- Level: Main
- Area: 285
- Dimensions: 19 x 15
Heating
- Forced Air, Zoned
Cooling
- Central Air
Appliances
- Included: Washer, Dryer, Water Softener Included, Bar Fridge, Humidifier
- Laundry: Upper Level
Features
- Walk-In Closet(s), Split bedrooms, Entrance Foyer, Primary Bath, Sun Room, Bonus Room, Den/Office
- Windows: Low Emissivity Windows, Skylight(s), Window Coverings
- Basement: Full,Full Size Windows/Exposed,Partially Finished,Storage Space,Laundry hookups
- Has fireplace: Yes
- Fireplace features: 3+ fireplaces, Gas, Wood Burning
Interior area
- Total structure area: 4,399
- Total interior livable area: 4,399 sqft
- Finished area above ground: 3,295
Video & virtual tour
Property
Parking
- Total spaces: 3
- Parking features: Additional Parking, Garage Door Opener, Insulated, Keyless Entry
- Garage spaces: 3
- Has uncovered spaces: Yes
Features
- Levels: Two
- Stories: 2
- Patio & porch: Deck, Patio, Enclosed
- Has spa: Yes
- Spa features: Indoor Hot tub, Heated
Lot
- Size: 0.34 Acres
- Features: Adjacent park/public land, Sidewalk
Details
- Parcel number: 060904269107
- Zoning: Res
- Other equipment: Dehumidifier
Construction
Type & style
- Home type: SingleFamily
- Architectural style: Contemporary,Prairie/Craftsman
- Property subtype: Single Family Residence
Materials
- Wood Siding
- Foundation: Poured concrete foundatn
Condition
- Year built: 2001
Details
- Builder name: Yahara Builders
Utilities & green energy
- Sewer: Public Sewer
- Water: Public
- Utilities for property: Cable Available
Green energy
- Energy generation: Solar
Community & HOA
Community
- Subdivision: Harlan Hills
HOA
- Has HOA: Yes
- HOA fee: $75 annually
Location
- Region: Fitchburg
Financial & listing details
- Price per square foot: $244/sqft
- Tax assessed value: $958,800
- Annual tax amount: $17,176
- Date on market: 6/2/2026
- Inclusions: Refrigerator, Microwave(Advantium Oven), Dishwasher, 2 Washer/Dryer, Water Softener, Window Treatments, Dehumidifier, Humidifier, Bar Refrigerator, Hot Tub, Grill (Hard Plumbed), All Built-Ins and Breakfast Nook Table
- Exclusions: All personal property of the Seller. Some plants shall be split but will not affect the landscaping.
Estimated market value
$1,038,100
$986,000 - $1.09M
$4,275/mo
Price history
| Date | Event | Price |
|---|---|---|
| 8/25/2026 | Pending sale | $1,075,000$244/sqft |
Source: SCWMLS #2024791 Report a problem | ||
| 8/8/2026 | Contingent | $1,075,000$244/sqft |
Source: SCWMLS #2024791 Report a problem | ||
| 8/7/2026 | Pending sale | $1,075,000$244/sqft |
Source: SCWMLS #2024791 Report a problem | ||
| 6/16/2026 | Listed for sale | $1,075,000+1123%$244/sqft |
Source:  WIREX MLS #2024791 Report a problem WIREX MLS #2024791 Report a problem | ||
| 3/5/2001 | Sold | $87,900$20/sqft |
Source: Agent Provided Report a problem | ||
Public tax history
| Year | Property taxes | Tax assessment |
|---|---|---|
| 2024 | $15,861 +11% | $845,000 +29.3% |
| 2023 | $14,285 +7.8% | $653,300 |
| 2022 | $13,250 -7% | $653,300 +5% |
| 2021 | $14,252 +2.6% | $621,900 |
| 2020 | $13,885 +1.8% | $621,900 +3.2% |
| 2019 | $13,645 +0% | $602,400 +1.4% |
| 2018 | $13,645 +0.8% | $594,100 +2.8% |
| 2017 | $13,531 +0.9% | $577,700 -0.2% |
| 2016 | $13,409 +1.8% | $578,800 +0.8% |
| 2015 | $13,177 +1.5% | $574,300 -0.2% |
| 2014 | $12,982 -4.3% | $575,400 |
| 2013 | $13,562 -1.5% | $575,400 -2.3% |
| 2012 | $13,774 +6.1% | $588,700 |
| 2011 | $12,983 | $588,700 |
| 2010 | $12,983 +3.2% | $588,700 -4.8% |
| 2009 | $12,577 +1.1% | $618,300 |
| 2008 | $12,437 0% | $618,300 |
| 2007 | $12,437 -1.8% | $618,300 |
| 2006 | $12,664 +6.2% | $618,300 |
| 2005 | $11,924 | $618,300 +65.1% |
| 2004 | $11,924 +8.8% | $374,400 |
| 2003 | $10,954 -1.9% | $374,400 |
| 2002 | $11,162 +355.1% | $374,400 +353.8% |
| 2001 | $2,453 +10.7% | $82,500 |
| 2000 | $2,215 | $82,500 |
Find assessor info on the county website
Monthly payment
Est. payment
Payment breakdown
Explore the cost of this home by adjusting the details. Changes won't be saved.Climate risks
Neighborhood: 53711
Nearby schools
Schools provided by the listing agent
- Elementary: Stoner Prairie
- Middle: Savanna Oaks
- High: Verona
- District: Verona
Source: SCWMLS. This data may not be complete. We recommend contacting the local school district to confirm school assignments for this home.

Similar homes
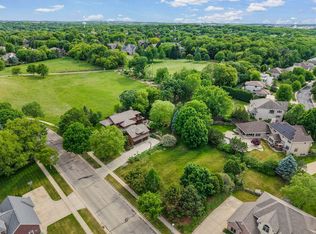
- $1,595,0004 bd4 ba4.7k sqft5675 Ashbourne Ln, Fitchburg, WI 53711For Sale
 MLS ID #2022242, Chris Barreau. SCWMLS
 - $699,9004 bd4 ba3.9k sqft2779 Richardson St, Fitchburg, WI 53711For Sale
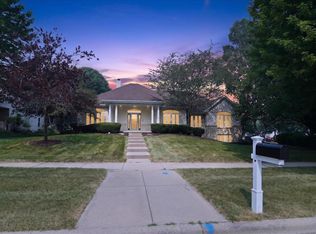 MLS ID #2033172, Brian Huegel. SCWMLS
 - $585,0003 bd4 ba2.9k sqft5685 Kinsale Dr, Fitchburg, WI 53711For Sale
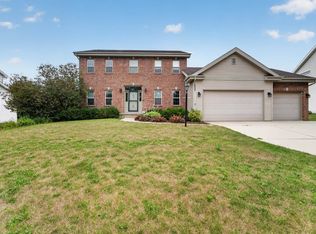 MLS ID #2030078, Autumn Garrigan. SCWMLS
 - $899,9904 bd4 ba3.6k sqft9101 Settlers Rd, Madison, WI 53717For Sale
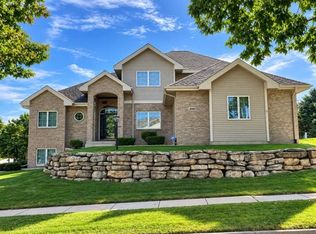 MLS ID #2034195, Nicole Bunbury Sjowall. SCWMLS
