Perched on the pristine shores of Nicola Lake, the Diamondvale House is an architectural showpiece that earned the prestigious Georgie Award for Best Single Family Home in B.C. This executive waterfront residence, along with its detached garage, showcases exceptional craftsmanship, high-end finishes, and a seamless blend of modern design with the surrounding natural beauty. The main level offers an expansive open-concept kitchen, dining, and living area, framed by floor-to-ceiling glass and soaring vaulted ceilings. A striking bluestone-clad fireplace connects the indoors to the outdoors, where covered and open patios invite you to relax and take in the lake views. This level also includes a spacious secondary bedroom and easy access to the outdoor living spaces. Upstairs, the primary suite is a private retreat featuring a spa-inspired ensuite, and a serene, light-filled ambiance. The lower level is designed for comfort and versatility, with a welcoming family room and ample storage. Outdoors, a series of thoughtfully designed spaces allow you to experience the lake from every angle—whether it’s morning coffee on a secluded terrace OR evenings by the water. Only minutes away is the renowned Sagebrush Golf Course—ranked among Canada’s top 20—offering dining experiences at The Hideout or The Ranch House Restaurant. With endless recreation at your doorstep—boating, fishing, hiking, and more this house is more than a home; it’s a lifestyle in the heart of the Nicola Valley.
For sale
C$1,199,900
6993 Old Nicola Trl, Merritt, BC V1K 1B8
2beds
2,115sqft
Single Family Residence
Built in 2007
0.61 Acres Lot
$-- Zestimate®
C$567/sqft
C$182/mo HOA
What's special
- 12 days |
- 20 |
- 2 |
Zillow last checked:
Listing updated:
Listed by:
Quinn Pache,
Stonehaus Realty Corp,
Michael Latta,
Stonehaus Realty Corp
Source: Association of Interior REALTORS,MLS®#: 10394719Originating MLS®#: Association of Interior REALTORS
Facts & features
Interior
Bedrooms & bathrooms
- Bedrooms: 2
- Bathrooms: 2
- Full bathrooms: 2
Primary bedroom
- Description: Primary Bedroom
- Level: Second
- Dimensions: 9.25x21.17
Bedroom
- Description: Bedroom
- Level: Main
- Dimensions: 9.00x11.25
Other
- Description: Ensuite - Full
- Features: Four Piece Bathroom
- Level: Second
- Dimensions: 0 x 0
Dining room
- Description: Dining Room
- Level: Main
- Dimensions: 15.58x6.67
Foyer
- Description: Foyer
- Level: Main
- Dimensions: 11.00x6.08
Other
- Description: Bathroom - Three Quarter
- Features: Three Piece Bathroom
- Level: Main
- Dimensions: 0 x 0
Kitchen
- Description: Kitchen
- Level: Main
- Dimensions: 19.50x15.25
Laundry
- Description: Laundry
- Level: Main
- Dimensions: 5.42x7.00
Living room
- Description: Living Room
- Level: Main
- Dimensions: 119.50x13.17
Recreation
- Description: Recreation Room
- Level: Lower
- Dimensions: 19.00x13.58
Storage room
- Description: Storage
- Level: Lower
- Dimensions: 14.83x6.33
Heating
- Forced Air
Cooling
- Central Air
Appliances
- Included: Built-In Oven, Cooktop, Dryer, Dishwasher, Refrigerator, Washer
- Laundry: In Unit
Features
- Hot Tub/Spa
- Flooring: Mixed
- Windows: Skylight(s)
- Basement: Full,Finished
- Number of fireplaces: 3
- Fireplace features: Propane
Interior area
- Total interior livable area: 2,115 sqft
- Finished area above ground: 1,668
- Finished area below ground: 447
Video & virtual tour
Property
Parking
- Total spaces: 8
- Parking features: Additional Parking, Attached, Garage, On Site, Open
- Attached garage spaces: 2
- Has uncovered spaces: Yes
- Details: Strata Parking Type:Part of Strata/Assoc Lot
Features
- Levels: Two and One Half,Multi/Split
- Patio & porch: Deck, Patio
- Exterior features: Sprinkler/Irrigation, Private Yard
- Pool features: None
- Has spa: Yes
- Spa features: Hot Tub
- Has view: Yes
- View description: Lake, Mountain(s), Panoramic, Water
- Has water view: Yes
- Water view: Lake,Water
- Waterfront features: Lake, Lake Front, Waterfront
Lot
- Size: 0.61 Acres
- Features: Near Golf Course, Private, Secluded, Views, Waterfront, Sprinklers In Ground
Details
- Parcel number: 026277492
- Zoning: RL1
- Special conditions: Standard
Construction
Type & style
- Home type: SingleFamily
- Property subtype: Single Family Residence
Materials
- Wood Siding, Wood Frame
- Foundation: Concrete Perimeter
- Roof: Asphalt,Shingle
Condition
- New construction: No
- Year built: 2007
Utilities & green energy
- Sewer: Other, Septic Tank
- Water: Community/Coop
Community & HOA
Community
- Features: Recreation Area
- Security: Security System
HOA
- Has HOA: No
- HOA fee: C$182 monthly
Location
- Region: Merritt
Financial & listing details
- Price per square foot: C$567/sqft
- Annual tax amount: C$4,751
- Date on market: 7/14/2026
- Cumulative days on market: 142 days
- Ownership: Freehold,Bare Land Strata
Quinn Pache
Quinn Pache
By pressing Contact Agent, you agree that the real estate professional identified above may call/text you about your search, which may involve use of automated means and pre-recorded/artificial voices. You don't need to consent as a condition of buying any property, goods, or services. Message/data rates may apply. You also agree to our Terms of Use. Zillow does not endorse any real estate professionals. We may share information about your recent and future site activity with your agent to help them understand what you're looking for in a home.
Price history
Price history is unavailable.
Public tax history
Tax history is unavailable.
Climate risks
Neighborhood: V1K
Nearby schools
GreatSchools rating
No schools nearby
We couldn't find any schools near this home.
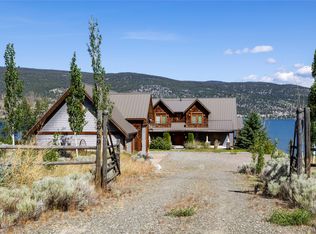
- C$1,650,0007 bd5 ba4.3k sqft6969 Old Nicola Trl, Thompson Nicola, BC V0E2R0For Sale
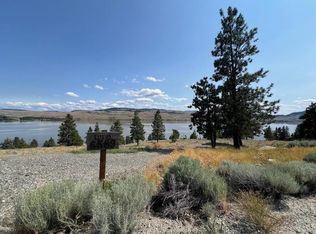
- C$349,9009,147.6 Square Feet6528 Waterside Trl, Merritt, BC V1KLot/Land

- C$275,0001 Acres6589 Monck Park Rd, Thompson Nicola, BC V1K0A1Lot/Land
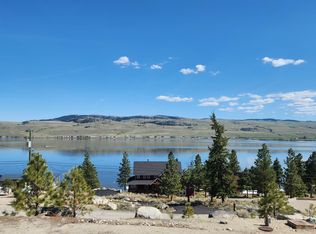
- C$219,9001.04 Acres6461 Monck Park Rd, Thompson Nicola, BC V1K0A1Lot/Land
- C$939,0004 bd3 ba3.1k sqft6407 Monck Park Rd, Thompson Nicola, BC V1K0A1For Sale
- C$190,0001.04 Acres6403 Monck Park Rd, Thompson Nicola, BC V1K0A1Lot/Land
- C$944,9003 bd2 ba1k sqft5508 Harmon Estates Rd, Thompson Nicola, BC V1K0A1For Sale
- C$277,0001.12 Acres6481 Monck Park Rd, Thompson Nicola, BC V1K0A1Lot/Land
Similar homes
- C$1,099,0002 bd2 ba1.1k sqft111 Veale Rd, Merritt, BC V1K 1B8For Sale
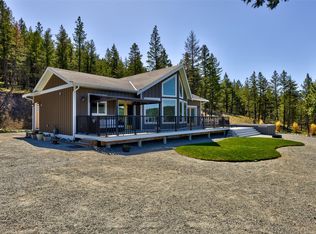 MLS ID #10385054, Claudette Edenoste. Association of Interior REALTORS
 - C$1,348,0004 bd4 ba2.4k sqft8605 Old Kamloops Rd, Thompson Nicola, BC V0E 2A0For Sale
 MLS ID #R3126781, Jim Dyck, RE/MAX Truepeak Realty Brokerage. Greater Vancouver REALTORS®
 - C$849,9003 bd2 ba2k sqft1301 Fir Ave, Merritt, BC V1K 1L1For Sale
 MLS ID #10394804, Daimion Applegath. Association of Interior REALTORS
 - C$899,9003 bd3 ba2.8k sqft9027 Planet Mine Rd, Stump Lake, BC V1K 0C5For Sale
 MLS ID #10375248, Parker Bennett. Association of Interior REALTORS
 - C$899,9003 bd2 ba2.1k sqft2210 Burgess Ave, Merritt, BC V1K 1R3For SaleMLS ID #10391484, Janis Post. Association of Interior REALTORS
- C$939,0003 bd3 ba2.7k sqft2206 Burgess Ave, Merritt, BC V1K 1R3For SaleMLS ID #10391086, Penny Turko. Association of Interior REALTORS
- C$799,0005 bd3 ba2.9k sqft2398 Reid Ave, Merritt, BC V1K 1H6For SaleMLS ID #10376909, Jennifer Kightley. Association of Interior REALTORS
- C$695,0004 bd2 ba1.9k sqft2268 Schindler Cres, Thompson Nicola, BC V0K 1Y0For SaleMLS ID #10385537, Jennifer Kightley. Association of Interior REALTORS
- C$679,9004 bd3 ba2.6k sqft2176 Blackwell Ave, Merritt, BC V1K 1J8For SaleMLS ID #10361284, Penny Turko. Association of Interior REALTORS
- C$699,9004 bd3 ba1.6k sqft3399 Pineridge Dr, Merritt, BC V1K 1J5For SaleMLS ID #10390161, Janis Post. Association of Interior REALTORS
