Private and convenient 2-bedroom, 1.5-bath townhome-style condo in the Meadowbrook community. This end unit next to a forest gets great natural light from three sides. The first floor has a large living room with a cozy natural gas fireplace, an eat-in kitchen with a breakfast bar, laundry room with pantry storage, and a half bath. Off the kitchen is a bright sunroom with window benches leading to a deck overlooking the private, landscaped yard. Upstairs there is a primary bedroom with a vanity/dressing area, bathroom, and a south-facing second bedroom. The basement has a finished den with built-in bookshelves in addition to a utility storage space. Recent improvements include the low-maintenance composite deck, sunroom windows, gas fireplace insert, stainless-steel kitchen appliances (stove, fridge, dishwasher) and dryer. Additional features include an assigned carport space, private storage shed, and ample off-street parking. Enjoy the private community pool and tennis courts, and the walking trail out the door which connects to the South Burlington rec path.
Pending
Price cut: $25K (5/30)
$390,000
69F-7 Joy Dr, South Burlington, VT 05403
2beds
1,436sqft
:
Get pre-qualified$3,306/mo
Townhouse
Built in 1978
10,454 Square Feet Lot
$-- Zestimate®
$272/sqft
$464/mo HOA
What's special
Cozy natural gas fireplacePrivate storage shedAssigned carport spaceAmple off-street parking
- 91 days |
- 51 |
- 3 |
Listed by:
Property Owner (802) 310-8340
Facts & features
Interior
Bedrooms & bathrooms
- Bedrooms: 2
- Bathrooms: 2
- 3/4 bathrooms: 1
- 1/2 bathrooms: 1
Heating
- Baseboard, Gas
Appliances
- Included: Dishwasher, Dryer, Freezer, Garbage disposal, Microwave, Range / Oven, Refrigerator, Washer
Features
- Flooring: Carpet, Hardwood
- Basement: Partially finished
- Has fireplace: Yes
Interior area
- Total interior livable area: 1,436 sqft
Property
Parking
- Total spaces: 2
- Parking features: Carport, Off-street, Garage
Features
- Exterior features: Shingle, Brick
Lot
- Size: 10,454 Square Feet
Details
- Parcel number: 60018812418
Construction
Type & style
- Home type: Townhouse
Materials
- Roof: Asphalt
Condition
- New construction: No
- Year built: 1978
Community & HOA
HOA
- Has HOA: Yes
- HOA fee: $464 monthly
Location
- Region: South Burlington
Financial & listing details
- Price per square foot: $272/sqft
- Tax assessed value: $284,300
- Date on market: 5/7/2026
Estimated market value
Not available
Estimated sales range
Not available
$2,672/mo
Price history
| Date | Event | Price |
|---|---|---|
| 6/28/2026 | Pending sale | $390,000$272/sqft |
Source: Owner Report a problem | ||
| 5/30/2026 | Price change | $390,000-6%$272/sqft |
Source: Owner Report a problem | ||
| 5/7/2026 | Listed for sale | $415,000+62.7%$289/sqft |
Source: Owner Report a problem | ||
| 10/30/2015 | Sold | $255,000$178/sqft |
Source: Public Record Report a problem | ||
Public tax history
| Year | Property taxes | Tax assessment |
|---|---|---|
| 2024 | -- | $284,300 |
| 2023 | -- | $284,300 |
| 2022 | -- | $284,300 |
| 2021 | -- | $284,300 +15.3% |
| 2020 | -- | $246,500 |
| 2019 | -- | $246,500 |
| 2018 | -- | $246,500 |
| 2017 | $5,374 | $246,500 |
| 2016 | -- | $246,500 +9900% |
| 2015 | -- | $2,465 |
| 2014 | -- | $2,465 |
| 2013 | -- | $2,465 |
| 2012 | -- | $2,465 |
| 2011 | -- | $2,465 |
| 2010 | -- | $2,465 |
Find assessor info on the county website
Monthly payment
Est. payment
Payment breakdown
Explore the cost of this home by adjusting the details. Changes won't be saved.Climate risks
Neighborhood: 05403
Nearby schools
GreatSchools rating
- 9/10Orchard SchoolGrades: PK-5Distance: 1 mi
- 10/10Frederick H. Tuttle Middle SchoolGrades: 6-8Distance: 0.9 mi
- 10/10South Burlington High SchoolGrades: 9-12Distance: 0.9 mi
- $387,9002 bd2 ba1.7k sqft69 Joy Dr APT D3, South Burlington, VT 05403Off Market
- $379,900-- bd-- ba-- sqft69 Joy Dr, South Burlington, VT 05403Sold
- $417,2003 bd4 ba1.9k sqft69 Joy Dr APT E4, South Burlington, VT 05403Off Market
- $333,4002 bd2 ba1.2k sqft69 Joy Dr APT A2, South Burlington, VT 05403Off Market
- $419,7003 bd3 ba1.7k sqft69 Joy Dr APT H2, South Burlington, VT 05403Off Market
- $357,9002 bd2 ba1.2k sqft69 Joy Dr APT H4, South Burlington, VT 05403Off Market
- $366,2002 bd2 ba1.8k sqft69 Joy Dr APT F5, South Burlington, VT 05403Off Market
- $369,3002 bd1 ba1.2k sqft69A-2 Joy Dr, South Burlington, VT 05403Off Market
- $477,1003 bd1 ba1.6k sqft69A-3 Joy Dr, South Burlington, VT 05403Off Market
A local agent can set up tours, give advice and negotiate with sellers.
A local lender can help you make sure your offer is ready when you are.
Similar homes
- $415,0002 bd3 ba1.5k sqftFoxcroft, South Burlington, VT 05403Active
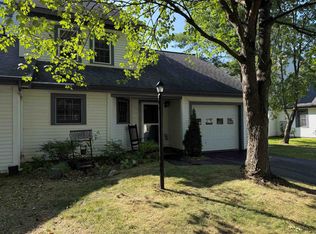 MLS ID #5102454, Mark Montross. PrimeMLS
 - $425,0002 bd1 ba1.3k sqft50 Kirby Road, South Burlington, VT 05403Active
 MLS ID #5101178, Elizabeth Hogan. PrimeMLS
 - $346,0002 bd3 ba1.4k sqft1 Winding Brook Drive, South Burlington, VT 05403Active
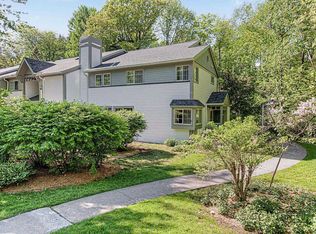 MLS ID #5089380, Laurence Rutherford. PrimeMLS
 - $390,0002 bd2 ba1.2k sqftCountry Crossing I, Williston, VT 05495Active
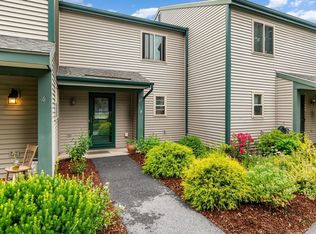 MLS ID #5102686, Maura O'Neill. PrimeMLS
 - $250,0002 bd1 ba900 sqftTown Square Association, South Burlington, VT 05403ActiveMLS ID #5095544, Cole Elwood. PrimeMLS
- $364,5003 bd2 ba1.4k sqftWest Street Planned Comm, Winooski, VT 05404ActiveMLS ID #5099937, Gopal Acharya. PrimeMLS
- $525,0003 bd2 ba1.4k sqft61 Pump Lane, South Burlington, VT 05403ActiveMLS ID #5098953, Jordan Lafond. PrimeMLS
- $320,0002 bd1 ba988 sqftGeorgetown, South Burlington, VT 05403ActiveMLS ID #5083475, Geri Reilly. PrimeMLS
- $285,0002 bd1 ba969 sqftCity's Edge, South Burlington, VT 05403ActiveMLS ID #5094189, Warren Palm. PrimeMLS
- $425,0003 bd1 ba1.2k sqft51 Cayuga Court, Burlington, VT 05408ActiveMLS ID #5103399, Julie Danaher. PrimeMLS
- $250,0002 bd1 ba790 sqftManor Woods, South Burlington, VT 05403ActiveMLS ID #5101901, Mark Montross. PrimeMLS
- $275,0002 bd1 ba984 sqftTwin Oaks, South Burlington, VT 05403ActiveMLS ID #5098465, Bryce Gilmer. PrimeMLS
- $419,0002 bd2 ba1.9k sqft18 Margaret Street, Essex, VT 05452ActiveMLS ID #5092815, Lipkin Audette Team. PrimeMLS
- $242,9001 bd1 ba835 sqftLancaster at O'Brien Farm, South Burlington, VT 05403ActiveMLS ID #5103467, Linda W St. Amour. PrimeMLS
- $429,0003 bd1 ba1.2k sqft136 Westford Road, Milton, VT 05468ActiveMLS ID #5102677, Heather Armata. PrimeMLS
- $399,9003 bd2 ba1.7k sqft326 Bay Ln, Willsboro, NY 12996For SaleMLS ID #207863, John La Selva, Listing by: Venture North Associates. ACVMLS
- $359,5002 bd2 ba1.7k sqftVillage Commons, Colchester, VT 05446ActiveMLS ID #5088955, Nancy R Desany. PrimeMLS
- $585,0002 bd3 ba1.5k sqftOverlake Condominiums, Burlington, VT 05401ActiveMLS ID #5090003, Brian M. Boardman. PrimeMLS
- $389,9003 bd1 ba1.6k sqft115 Colchester Pond Road, Colchester, VT 05446ActiveMLS ID #5096404, Robbi Handy Holmes. PrimeMLS
- $379,9002 bd2 ba1.3k sqft48C Starbird Road, Jericho, VT 05465ActiveMLS ID #5086220, Leslie Drown. PrimeMLS
