
Pushed to the wall, I'd admit to the existence of similarly pretty bungalows alongside roads north of the city, the shadow of mighty oaks drifting over spotless brickwork and expanses of new glass, or in Kingston's west end suburbs, a few of them lined up eagerly in a row, like dressy siblings. But they are much more rare downtown, and I'm not sure I know of another in the Inner Harbour, where one-level living usually means looking for a condominium. When you add the extensive well-executed renovations and the really splendid in-ground pool and park-like gardens, as well as the four towering white spruce arranged at the northern limit like an honour guard, your chance of duplicating this opportunity are down to nearly zero. To locate you more precisely, the house is one block north of Pine St and a park will be built across the street when the old school comes down. The Elm is a five-minute walk, most of it slightly downhill because you're also heading for the river. There are two bedrooms on the open-plan main level, (the biggest used to be two), a gleaming kitchen with stainless appliances and breakfast counter, hardwood floors, separate dining room, gas fireplace. The high-end and spacious in-law suite downstairs has a kitchen almost indistinguishable from the one above, and a brilliant month-to-month tenant who would love to stay and help with the mortgage. And then there's the pool! And the pergola! The emerald lawns! Together they're like something I half-remember from a long-ago break in Barbados, a brilliant dream of how summer should be spent, and exactly where you hoped you'd wind up at the end of your house search.
Under contract
C$585,000
7 Adelaide St, Kingston, ON K7K 1Y3
4beds
2baths
Single Family Residence
Built in ----
0.27 Acres Lot
$-- Zestimate®
C$--/sqft
C$-- HOA
What's special
Spotless brickworkExpanses of new glassSplendid in-ground poolPark-like gardensOpen-plan main levelHardwood floorsSeparate dining room
- 10 days |
- 15 |
- 1 |
Zillow last checked:
Listing updated:
Listed by:
CENTURY 21 HERITAGE GROUP LTD., BROKERAGE
Source: TRREB,MLS®#: X13512214 Originating MLS®#: Kingston & Area Real Estate Association
Originating MLS®#: Kingston & Area Real Estate AssociationFacts & features
Interior
Bedrooms & bathrooms
- Bedrooms: 4
- Bathrooms: 2
Primary bedroom
- Level: Main
- Dimensions: 3.84 x 6.1
Bedroom 2
- Level: Basement
- Dimensions: 3.82 x 5.99
Bedroom 3
- Level: Basement
- Dimensions: 3.92 x 3.65
Bathroom
- Level: Basement
- Dimensions: 3.86 x 1.3
Bathroom
- Level: Main
- Dimensions: 2.32 x 1.5
Other
- Level: Basement
- Dimensions: 2.37 x 0.9
Other
- Level: Basement
- Dimensions: 2.37 x 1.19
Dining room
- Level: Main
- Dimensions: 3.72 x 2.39
Kitchen
- Level: Main
- Dimensions: 4.27 x 5.19
Kitchen
- Level: Basement
- Dimensions: 3.84 x 3.1
Laundry
- Level: Basement
- Dimensions: 3.82 x 1.57
Living room
- Level: Main
- Dimensions: 3.84 x 6.17
Office
- Level: Main
- Dimensions: 3.11 x 3.37
Recreation
- Level: Basement
- Dimensions: 3.87 x 5.91
Utility room
- Level: Basement
- Dimensions: 1.47 x 2.2
Heating
- Forced Air, Gas
Cooling
- Central Air
Features
- In-Law Suite
- Basement: Apartment,Finished
- Has fireplace: Yes
- Fireplace features: Living Room
Interior area
- Living area range: 1100-1500 null
Video & virtual tour
Property
Parking
- Total spaces: 2
- Parking features: Private
Features
- Has private pool: Yes
- Pool features: In Ground
Lot
- Size: 0.27 Acres
- Features: Other
Details
- Parcel number: 360520032
Construction
Type & style
- Home type: SingleFamily
- Architectural style: Bungalow
- Property subtype: Single Family Residence
Materials
- Brick
- Foundation: Concrete Block
- Roof: Asphalt Shingle
Utilities & green energy
- Sewer: Sewer
Community & HOA
Location
- Region: Kingston
Financial & listing details
- Annual tax amount: C$4,717
- Date on market: 7/2/2026
CENTURY 21 HERITAGE GROUP LTD., BROKERAGE
CENTURY 21 HERITAGE GROUP LTD., BROKERAGE
By pressing Contact Agent, you agree that the real estate professional identified above may call/text you about your search, which may involve use of automated means and pre-recorded/artificial voices. You don't need to consent as a condition of buying any property, goods, or services. Message/data rates may apply. You also agree to our Terms of Use. Zillow does not endorse any real estate professionals. We may share information about your recent and future site activity with your agent to help them understand what you're looking for in a home.
Price history
Price history is unavailable.
Public tax history
Tax history is unavailable.
Climate risks
Neighborhood: Inner Harbour
Nearby schools
GreatSchools rating
- 7/10Cape Vincent Elementary SchoolGrades: PK-5Distance: 11.3 mi
- 7/10Thousand Islands Middle SchoolGrades: 6-8Distance: 14.9 mi
- 7/10Thousand Islands High SchoolGrades: 9-12Distance: 14.9 mi
- C$--4 bd4 ba1.3k sqft71 Adelaide St, Kingston, ON K7K1Y3Off Market
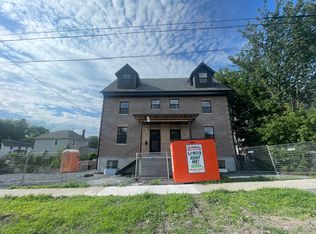
- C$--4 bd4 ba1.2k sqft73 Adelaide St, Kingston, ON K7K1Y3Off Market
- C$--2 bd1 ba650 sqft63 Cowdy St #7, Kingston, ON K7K3W1Off Market
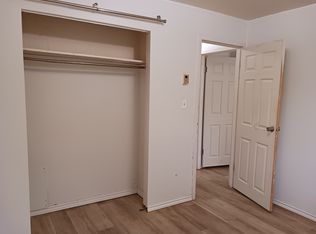
- C$--2 bd1 ba650 sqft63 Cowdy St #12, Kingston, ON K7K3W1Off Market
- C$--2 bd1 ba-- sqft77 Cowdy St #4, Kingston, ON K7K3W1Off Market
- C$--2 bd1 ba-- sqft77 Cowdy St #1352869, Kingston, ON K7K3W1Off Market
- C$--2 bd1 ba-- sqft77 Cowdy St #1395563, Kingston, ON K7K3W1Off Market
- C$--2 bd1 ba-- sqft77 Cowdy St #5, Kingston, ON K7K3W1Off Market
Similar homes
- C$585,0004 bd2 ba-- sqft690 Johnson St, Kingston, ON K7L 2A8For Sale
 MLS ID #X13528742, RE/MAX RISE EXECUTIVES, BROKERAGE. TRREB
 - C$599,9004 bd2 ba-- sqft51 Dundas St, Kingston, ON K7L 1N4For Sale
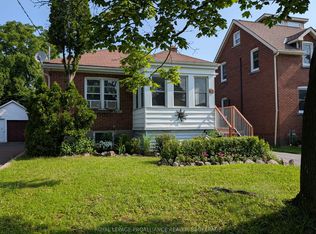 MLS ID #X13501760, ROYAL LEPAGE PROALLIANCE REALTY, BROKERAGE. TRREB
 - C$620,0005 bd2 ba-- sqft445 Albert St, Kingston, ON K7L 3W4For Sale
 MLS ID #X13512066, RE/MAX FINEST REALTY INC., BROKERAGE. TRREB
 - C$579,9006 bd2 ba-- sqft549 Alfred St, Kingston, ON K7K 4J6For Sale
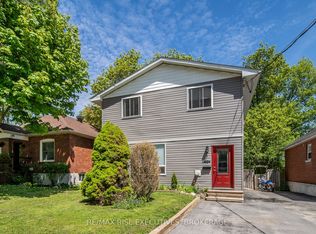 MLS ID #X13214414, RE/MAX RISE EXECUTIVES, BROKERAGE. TRREB
 - C$514,9004 bd2 ba-- sqft149 Pine St, Kingston, ON K7K 1W9For SaleMLS ID #X13224780, CENTURY 21 HERITAGE GROUP LTD., BROKERAGE. TRREB
- C$599,0005 bd2 ba-- sqft378 Barrie St, Kingston, ON K7K 3T4For SaleMLS ID #X13419790, SUTTON GROUP-MASTERS REALTY INC., BROKERAGE. TRREB
- C$569,9005 bd3 ba-- sqft497 Alfred St, Kingston, ON K7K 4J4For SaleMLS ID #X13512606, AXON REAL ESTATE BROKERAGE INC.. TRREB
- C$647,9004 bd2 ba-- sqft23 Jenkins St, Kingston, ON K7K 1N4For SaleMLS ID #X13129196, CENTURY 21 LANTHORN REAL ESTATE LTD., BROKERAGE. TRREB
- C$685,0004 bd2 ba-- sqft69 John St, Kingston, ON K7K 1T1For SaleMLS ID #X13475276, ROYAL LEPAGE PROALLIANCE REALTY, BROKERAGE. TRREB
- C$624,9005 bd3 ba-- sqft10 Brant Ave, Kingston, ON K7K 4V1For SaleMLS ID #X13118770, COLDWELL BANKER FIRST OTTAWA REALTY INC., BROKERAGE. TRREB
- C$629,9004 bd2 ba-- sqft19 Scott St, Kingston, ON K7L 1L3For SaleMLS ID #X13174500, EXP REALTY, BROKERAGE. TRREB
- C$789,9004 bd2 ba-- sqft181 Montreal St, Kingston, ON K7K 3G3For SaleMLS ID #X13539798, ROYAL LEPAGE PROALLIANCE REALTY, BROKERAGE. TRREB
- C$549,9002 bd2 ba-- sqft775 Alfred Cres, Kingston, ON K7K 4K5For SaleMLS ID #X13494754, ROYAL LEPAGE PROALLIANCE REALTY, BROKERAGE. TRREB
- C$649,9005 bd2 ba-- sqft213 Colborne St, Kingston, ON K7K 1E4For SaleMLS ID #X13028034, Rock Star Real Estate Inc., Brokerage. TRREB
- C$549,0003 bd2 ba-- sqft11 Carruthers Ave, Kingston, ON K7L 1L9For SaleMLS ID #X13467210, EXP REALTY, BROKERAGE. TRREB
- C$579,9003 bd2 ba-- sqft501 Frontenac St #402, Kingston, ON K7K 4L9For SaleMLS ID #X13495648, ROYAL LEPAGE PROALLIANCE REALTY, BROKERAGE. TRREB
- C$649,9003 bd2 ba-- sqft300 Sydenham St, Kingston, ON K7K 3M7For SaleMLS ID #X13501664, ROYAL LEPAGE PROALLIANCE REALTY, BROKERAGE. TRREB
- C$459,0004 bd2 ba-- sqft80 Main St, Kingston, ON K7K 3Y8For SaleMLS ID #X13427444, RE/MAX FINEST REALTY INC., BROKERAGE. TRREB
- C$649,9003 bd2 ba-- sqft570 Frontenac St, Kingston, ON K7K 4M2For SaleMLS ID #X13130274, LPT REALTY, BROKERAGE. TRREB
- C$499,9005 bd2 ba-- sqft43 Carleton St, Kingston, ON K7K 4E7For SaleMLS ID #X13053270, EXP REALTY, BROKERAGE. TRREB
- Ontario
- Frontenac County
- Kingston
- K7K 1Y3
- Inner Harbour
- 7 Adelaide St
Nearby cities
Nearby neighborhoods
Nearby zip codes
Other Kingston Topics
