Welcome to this stunning brand new custom-built 5-bedroom, 5.5-bath home, thoughtfully and professionally designed for both luxury and functionality. Nestled on a private, quiet street with only six other homes, you are surrounded by privacy trees. This home offers a rare blend of space, style, and comfort. Step inside to an open-concept main level where natural light floods the living and dining areas, creating an inviting space ideal for both everyday living and entertaining. The first floor features a convenient guest suite with its own full bath—perfect for visitors or multi-generational living. Upstairs, you’ll find three spacious en-suite bedrooms, each with its own private bathroom, including a luxurious primary suite with spa-inspired finishes. The fully finished basement is an entertainer’s dream, complete with a fifth bedroom and full bath, a sleek bar and lounge area, a gym, and a dedicated dart/game zone—plus a second wet bar for effortless hosting. Step outside to your private backyard retreat featuring a gorgeous granite patio, dining area with seating for 10, a fire pit surrounded by couches and chairs and a spa hot tub for 8—ideal for relaxing or entertaining under the stars. Additional highlights include parking for two cars, landscape lighting throughout the property and a peaceful location on a quiet street. Buyers have the opportunity to join "The Landing" where there is a gorgeous swimming pool, club house, gym, putting green, grill with dining area and fire pit.
For sale
$3,995,000
7 Bluet Ct, Nantucket, MA 02554
5beds
4,183sqft
Single Family Residence
Built in 2025
4,356 Square Feet Lot
$3,840,100 Zestimate®
$955/sqft
$50/mo HOA
What's special
Open-concept main levelPrivate backyard retreatFully finished basementPrivate quiet streetThree spacious en-suite bedroomsSecond wet barSurrounded by privacy trees
- 16 days
- 1,447
- 76
Likely to sell faster than
Zillow last checked:
Listing updated:
Listed by:
Marybeth Gibson & Jessica Newman,
Maury People Sotheby's International Realty
Source: LINK,MLS#: 92470
Facts & features
Interior
Bedrooms & bathrooms
- Bedrooms: 5
- Bathrooms: 6
- Full bathrooms: 5
- 1/2 bathrooms: 1
- Main level bedrooms: 1
Heating
- GFHA
Appliances
- Included: Stove: Wolf, Washer: LG
Features
- A, AC, Ins, Irr, OSh, Floor 1: The first floor features a spacious entryway, a primary bedroom with an en suite bath, and a mudroom equipped with a washer and dryer. The open-concept kitchen has marble countertops and tiles, large living room with cozy fireplace and custom woodwork throughout, and dining area which flows seamlessly to doors that open onto a private patio with a spa and outdoor dining area. There is sonos surround sound throughout the home., Floor 2: The second floor offers an open-concept sitting area at the top of the stairs, a large laundry room, and a primary bedroom with a large walk-in closet and an en suite bath with a soaking tub. There are also two additional bedrooms, each with its own en suite bath.
- Flooring: white oak/tile
- Basement: The lower level features 12-foot ceilings, a bedroom with an en suite bath, a living room with a wet bar, a darts station, and a well-appointed gym.
- Has fireplace: No
- Fireplace features: 1
- Furnished: Yes
Interior area
- Total structure area: 4,183
- Total interior livable area: 4,183 sqft
Property
Parking
- Parking features: Yes
Features
- Exterior features: Deck, Garden, Patio, Porch, C/Pool, H/Tub, Gym
- Has view: Yes
- View description: None, Res
- Frontage type: None
Lot
- Size: 4,356 Square Feet
- Features: Yes
Details
- Parcel number: 344
- Zoning: R5
Construction
Type & style
- Home type: SingleFamily
- Property subtype: Single Family Residence
Materials
- Foundation: poured
Condition
- Year built: 2025
Utilities & green energy
- Sewer: Town
- Water: Town
- Utilities for property: Cbl
Community & HOA
HOA
- HOA fee: $50 monthly
Location
- Region: Nantucket
Financial & listing details
- Price per square foot: $955/sqft
- Tax assessed value: $1,395,300
- Annual tax amount: $4,355
- Date on market: 9/25/2026
- Listing agreement: E
Estimated market value
$3,840,100
$3.65M - $4.03M
Not available
Price history
| Date | Event | Price |
|---|---|---|
| 9/25/2026 | Listed for sale | $3,995,000+544.4%$955/sqft |
Source: LINK #92470 Report a problem | ||
| 8/18/2023 | Sold | $620,000-4.6%$148/sqft |
Source: LINK #90136 Report a problem | ||
| 4/27/2023 | Pending sale | $650,000$155/sqft |
Source: LINK #90136 Report a problem | ||
| 3/29/2023 | Listed for sale | $650,000$155/sqft |
Source: LINK #90136 Report a problem | ||
Public tax history
| Year | Property taxes | Tax assessment |
|---|---|---|
| 2024 | $957 -12.8% | $305,800 -10.6% |
| 2023 | $1,098 | $342,200 +20% |
| 2022 | -- | $285,100 -24.2% |
| 2021 | $1,365 +18.6% | $376,100 +12.7% |
| 2020 | $1,151 -18.8% | $333,700 -20.9% |
| 2019 | $1,417 -4.8% | $421,800 |
| 2018 | $1,489 | $421,800 |
Find assessor info on the county website
Monthly payment
Est. payment
Payment breakdown
Explore the cost of this home by adjusting the details. Changes won't be saved.Climate risks
Neighborhood: 02554

Similar homes
- $3,995,0006 bd7 ba3.3k sqft47 Hinsdale Rd, Nantucket, MA 02554For Sale
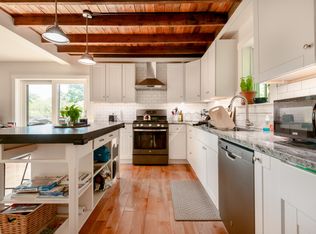 MLS ID #93399, Gary Winn, Maury People Sotheby's International Realty. LINK
 - $3,995,0004 bd4 ba2.4k sqft6 Thistle Way, Nantucket, MA 02554For Sale
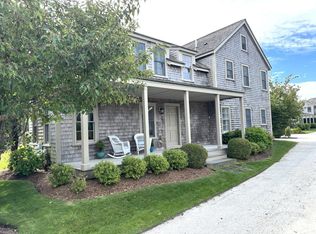 MLS ID #93460, John Arena, William Raveis Nantucket. LINK
 - $3,495,0003 bd3 ba2.3k sqft8 Seikinnow Pl, Nantucket, MA 02554For Sale
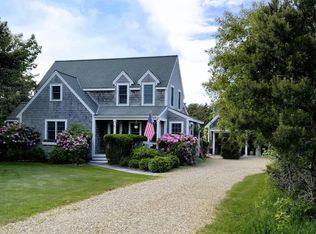 MLS ID #91624, Linda Bellevue, Atlantic East Nantucket Real Estate. LINK
 - $3,950,0004 bd3 ba2.7k sqft119 Surfside Rd, Nantucket, MA 02554For Sale
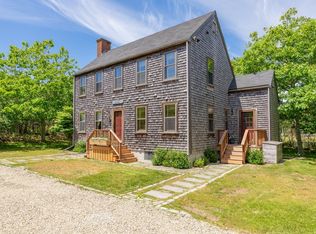 MLS ID #92976, Brian Sullivan, Fisher Real Estate. LINK
