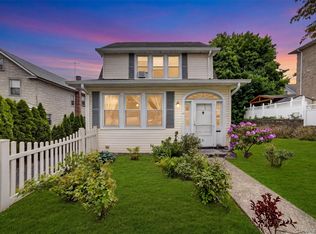
Nestled on a quiet dead-end street in the desirable East Yonkers vicinity, this charming 4-bedroom, 3-bathroom home offers the perfect blend of comfort, space, and convenience—just 25 minutes north of Manhattan. This cozy residence welcomes you with a spacious and sun-filled layout, featuring a warm and inviting living room, a bright front sunroom, and a formal dining room ideal for entertaining. The main level also includes the Primary Bedroom along with your own private full bathroom and a lovely enclosed rear porch—perfect for relaxing year-round. Upstairs, the second floor boasts a generous second primary bedroom complete with access to the attic and your own private balcony retreat. Two additional well-sized bedrooms and a full hall bathroom round out this level. The lower level provides flexible living space, ideal for extended relatives, guests, or a home office setup. Step outside to enjoy a great deck, perfect for outdoor gatherings and everyday enjoyment. This sun-filled home also features a spacious driveway and a one-car garage tucked neatly under the house at the rear. Conveniently located just minutes from major parkways, buses, Metro-North, shopping, and NYC, this is truly a commuter’s dream. A perfect opportunity to own a home that combines charm, practicality, and an unbeatable location.
Pending
Price cut: $20K (6/12)
$729,000
7 Byron Avenue, Yonkers, NY 10704
4beds
1,712sqft
Single Family Residence, Residential
Built in 1930
3,920 Square Feet Lot
$-- Zestimate®
$426/sqft
$-- HOA
What's special
Quiet dead-end streetSpacious drivewayBright front sunroomSpacious and sun-filled layout
- 86 days |
- 407 |
- 18 |
Zillow last checked:
Listing updated:
Listed by:
Double C Realty 914-776-1670,
Kieran Dwyer 914-629-7649
Source: OneKey® MLS as distributed by MLS GRID,MLS#: 991710
Facts & features
Interior
Bedrooms & bathrooms
- Bedrooms: 4
- Bathrooms: 3
- Full bathrooms: 3
Other
- Description: Living room, Kitchen, Sunroom, Dining room, Primary Bedroom with Full bathroom, Enclosed Rear Porch
- Level: First
Other
- Description: Bedroom with door to Terrace, Hall Bathroom, Bedroom, Bedroom
- Level: Second
Other
- Description: Finished with additional rooms and full bathroom, Storage, laundry, utility room, Access to Garage
- Level: Basement
Heating
- Baseboard, Hot Water, Natural Gas
Cooling
- Wall/Window Unit(s)
Appliances
- Included: Dishwasher, Dryer, Gas Range, Microwave, Refrigerator, Washer
- Laundry: Washer/Dryer Hookup, In Basement
Features
- Ceiling Fan(s), Formal Dining, Natural Woodwork, Original Details, Stone Counters, Walk Through Kitchen
- Flooring: Hardwood, Laminate
- Windows: Aluminum Frames
- Basement: Finished,Full
- Attic: Stairs,Storage
Interior area
- Total structure area: 1,712
- Total interior livable area: 1,712 sqft
Property
Parking
- Total spaces: 1
- Parking features: Driveway, Garage
- Garage spaces: 1
- Has uncovered spaces: Yes
Features
- Levels: Two
- Patio & porch: Deck, Porch, Screened, Terrace
- Fencing: Fenced
Lot
- Size: 3,920 Square Feet
- Features: Back Yard, Cul-De-Sac, Near Public Transit, Near School, Near Shops
Details
- Parcel number: 180000500005193000003233
- Special conditions: None
Construction
Type & style
- Home type: SingleFamily
- Architectural style: Colonial
- Property subtype: Single Family Residence, Residential
Materials
- Aluminum Siding
- Foundation: Block, Stone
Condition
- Actual
- Year built: 1930
Utilities & green energy
- Sewer: Public Sewer
- Water: Public
- Utilities for property: Electricity Connected, Natural Gas Connected, Sewer Connected, Water Connected
Community & HOA
HOA
- Has HOA: No
Location
- Region: Yonkers
Financial & listing details
- Price per square foot: $426/sqft
- Tax assessed value: $10,000
- Annual tax amount: $11,475
- Date on market: 4/29/2026
- Cumulative days on market: 86 days
- Listing agreement: Exclusive Right To Sell
- Electric utility on property: Yes
Estimated market value
Not available
Estimated sales range
Not available
Not available
Price history
| Date | Event | Price |
|---|---|---|
| 6/30/2026 | Pending sale | $729,000$426/sqft |
Source:  OneKey® MLS as distributed by MLS GRID #991710 Report a problem OneKey® MLS as distributed by MLS GRID #991710 Report a problem | ||
| 6/12/2026 | Price change | $729,000-2.7%$426/sqft |
Source: OneKey® MLS as distributed by MLS GRID #991710 Report a problem | ||
| 4/29/2026 | Listed for sale | $749,000$438/sqft |
Source: OneKey® MLS as distributed by MLS GRID #991710 Report a problem | ||
Public tax history
Tax history is unavailable.
Monthly payment
Climate risks
Neighborhood: Kimball
Nearby schools
GreatSchools rating
- 8/10Rosmarie Ann Siragusa SchoolGrades: PK-6Distance: 0.4 mi
- 8/10School 30Grades: PK-8Distance: 0.8 mi
- 3/10Lincoln High SchoolGrades: 9-12Distance: 1 mi
Schools provided by the listing agent
- Elementary: Yonkers (School Choice)
- Middle: Yonkers (School Choice)
- High: Yonkers (School Choice)
Source: OneKey® MLS as distributed by MLS GRID. This data may not be complete. We recommend contacting the local school district to confirm school assignments for this home.
- $674,3003 bd1 ba1.7k sqft5 Byron Ave, Yonkers, NY 10704Off Market
- $898,400-- bd-- ba1.8k sqft980 Mile Square Rd, Yonkers, NY 10704Off Market
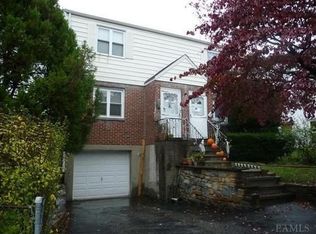
- $948,9004 bd2 ba2k sqft972 Mile Square Rd, Yonkers, NY 10704Off Market
- $887,4004 bd2 ba1.8k sqft8 Byron Ave, Yonkers, NY 10704Off Market
- $843,4004 bd2 ba1.6k sqft976 Mile Square Rd, Yonkers, NY 10704Off Market
- $784,200-- bd-- ba-- sqft20 Byron Ave, Yonkers, NY 10704Off Market
- $820,9003 bd1 ba1.2k sqft986 Mile Square Rd, Yonkers, NY 10704Off Market
- $732,4003 bd2 ba1.8k sqft14 Byron Ave, Yonkers, NY 10704Off Market
A local agent can set up tours, give advice and negotiate with sellers.
Similar homes
- $725,0004 bd2 ba1.4k sqft104 Lefferts Road, Yonkers, NY 10705For Sale
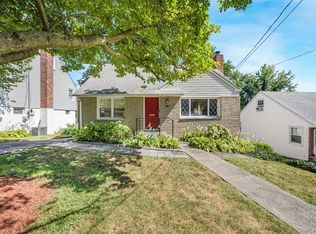
 MLS ID #1023836, Kieran Dwyer, Listing by: Double C Realty. OneKey® MLS as distributed by MLS GRID
 - $629,0002 bd2 ba1.4k sqft24 Cooper Street, Yonkers, NY 10704For Sale
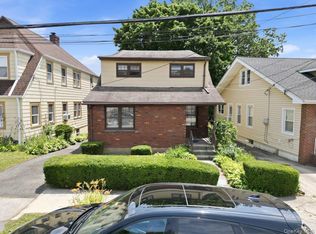 MLS ID #1020662, Kieran Dwyer, Listing by: Double C Realty. OneKey® MLS as distributed by MLS GRID
 - $745,0003 bd2 ba1.2k sqft101 Cresthill Road, Yonkers, NY 10710For Sale
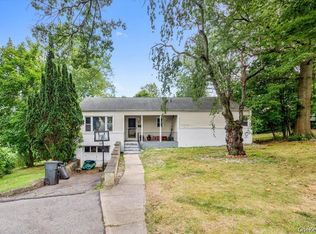 MLS ID #1029304, John Quartararo, Listing by: DeSimone Real Estate. OneKey® MLS as distributed by MLS GRID
 - $645,0002 bd2 ba1.8k sqft66 Page Avenue, Yonkers, NY 10704For Sale
 MLS ID #1004761, Elias Batarseh, Listing by: Real Broker NY LLC. OneKey® MLS as distributed by MLS GRID
 - $735,0003 bd2 ba1.5k sqft254 Lee Avenue, Yonkers, NY 10705For SaleMLS ID #1010040, Felicia J. Byrne, Listing by: Double C Realty. OneKey® MLS as distributed by MLS GRID
- $674,0002 bd2 ba1.2k sqft285 First Street, Yonkers, NY 10704For SaleMLS ID #976078, Jason Henry, Listing by: Keller Williams Hudson Valley. OneKey® MLS as distributed by MLS GRID
- $770,0002 bd2 ba1.1k sqft319 (aka 317) Hayward Street, Yonkers, NY 10704For SaleMLS ID #1020136, Zebee A. Voss, Listing by: Julia B Fee Sothebys Int. Rlty. OneKey® MLS as distributed by MLS GRID
- $765,0004 bd3 ba1.6k sqft14 (aka #10) Entrance Court, Yonkers, NY 10710For SaleMLS ID #1013686, Pamela E. Blecker, Listing by: Keller Williams Realty Partner. OneKey® MLS as distributed by MLS GRID
- $765,0004 bd4 ba1.7k sqft3236 Fish Avenue, Bronx, NY 10469For SaleMLS ID #1024078, Faiqa Ramzan, Listing by: Exit Realty DKC. OneKey® MLS as distributed by MLS GRID
- $719,0003 bd1 ba1.6k sqft338 E 238th Street, Bronx, NY 10470For SaleMLS ID #1017907, Kieran Dwyer, Listing by: Double C Realty. OneKey® MLS as distributed by MLS GRID
- $799,9995 bd3 ba2k sqft26 Normandy Road, Yonkers, NY 10701For SaleMLS ID #1014347, John Lajara, Listing by: Real Broker NY LLC. OneKey® MLS as distributed by MLS GRID
- $799,0004 bd3 ba1.7k sqft3410 Kingsland Avenue, Bronx, NY 10469For SaleMLS ID #1027784, Stephanie Barnes, Listing by: Silverside Realty LLC. OneKey® MLS as distributed by MLS GRID
- $724,9993 bd3 ba1.7k sqft3303 Eastchester Road, Bronx, NY 10469For SaleMLS ID #1023087, Michael A. Moretti, Listing by: eRealty Advisors, Inc. OneKey® MLS as distributed by MLS GRID
- $799,9994 bd2 ba1.5k sqft115 Young Avenue, Yonkers, NY 10710For SaleMLS ID #1018124, Joseph Lukic, Listing by: Compass Greater NY, LLC. OneKey® MLS as distributed by MLS GRID
- $805,0004 bd2 ba1.9k sqft25 Fowler Avenue, Yonkers, NY 10701For SaleMLS ID #1003796, Sue L. Hartwell, Listing by: Corcoran Legends Realty. OneKey® MLS as distributed by MLS GRID
- $799,9993 bd3 ba1.4k sqft351 Grandview Boulevard, Yonkers, NY 10710For SaleMLS ID #1006669, Stanley V. Mathew, Listing by: CENTURY 21 ROYAL. OneKey® MLS as distributed by MLS GRID
- $799,0004 bd1 ba1.6k sqft77 Irving Place, New Rochelle, NY 10801For SaleMLS ID #1002149, Dennis B. Aboagye, Listing by: Keller Williams Realty Group. OneKey® MLS as distributed by MLS GRID
- $839,0004 bd3 ba1.6k sqft310 W 263rd Street, Bronx, NY 10471For SaleMLS ID #1021304, Walter F. Sarmiento, Listing by: RE/MAX Distinguished Hms.&Prop. OneKey® MLS as distributed by MLS GRID
- $669,0004 bd3 ba1.6k sqft4238 Vireo Ave, Bronx, NY 10470ActiveMLS ID #S1838930, Tony Murphy, Listing by: Houlihan Lawrence. StreetEasy
- $749,0003 bd2 ba1.6k sqft2733 Hone Avenue, Bronx, NY 10469For SaleMLS ID #1000472, Nadia Barnes, Listing by: eXp Realty. OneKey® MLS as distributed by MLS GRID
