OPEN HOUSE Sat. 9/19, 11am-1pm.
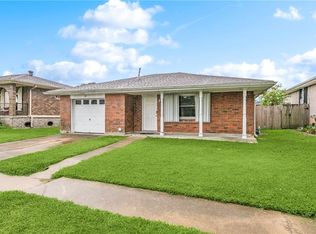
Well Maintained & Move-in ready solid all brick home with the big-ticket items already handled. This 3-bedroom, 2-bath home offers approximately 1,700 square feet in Grandlake Estates, with a carport, rear yard access, a workshop and a shed.
Step inside to fresh 2026 interior paint, new light fixtures in the dining, kitchen, living and foyer areas, and ceramic and laminate wood floors throughout. The living room features a wood-burning fireplace and a wet bar with cabinets and granite tops, and the dining room has a built-in buffet with storage and a granite top — a rare bit of built-in function you don't find in every home in this price range.
The kitchen is set up for someone who actually cooks: granite counters and backsplash, double sinks, a new stainless steel wall oven with air fryer option, and plenty of cabinets plus a pantry and breakfast area.
The primary suite includes a large 8.5' x 5' walk-in closet and a ceiling fan.
Here's where this one really separates itself. The 30-year architectural roof was installed in 2021, and the HVAC system was replaced in 2025 — interior, exterior and ductwork — along with a whole-home HVAC air purification system. Add double pane windows, ABS underground plumbing, a surge protector on the electrical box, and metal hurricane shutters on all windows. Storm prep here is already bought and paid for.
Outside, enjoy a large covered patio overlooking the nice size yard, a workshop and a shed, all with rear yard access and a carport.
The location is hard to beat. You're minutes from Walmart, Ochsner Hospital, Kenner Discovery School, shopping, churches and dining, with quick access to I-10 and the Airport.
Preferred Flood Zone X. The refrigerator, cook top, new wall oven, washer and dryer all remain with the home.
Updated, well cared for, and priced to move — schedule your showing today.
Copy link for 3D TOUR -- https://bit.ly/7Caddo
Active under contract
$290,000
7 Caddo Ct, Kenner, LA 70065
3beds
1,700sqft
Single Family Residence
Built in 1993
8,062 Square Feet Lot
$282,800 Zestimate®
$171/sqft
$-- HOA
What's special
Rear yard accessDouble sinksWorkshop and a shedDouble pane windows
- 47 days
- 111
- 8
Likely to sell faster than
Zillow last checked:
Listing updated:
Listed by:
Sonnie Harmon 504-301-7606,
Keller Williams Realty Services 985-727-7000
Source: GSREIN,MLS#: 2574992
Facts & features
Interior
Bedrooms & bathrooms
- Bedrooms: 3
- Bathrooms: 2
- Full bathrooms: 2
Primary bedroom
- Description: Flooring: Laminate,Simulated Wood
- Level: Lower
- Dimensions: 14.8x11.8
Bedroom
- Description: Flooring: Laminate,Simulated Wood
- Level: Lower
- Dimensions: 10.8x8.6
Bedroom
- Description: Flooring: Laminate,Simulated Wood
- Level: Lower
- Dimensions: 12.8x10.2
Other
- Description: Flooring: Laminate,Simulated Wood
- Level: Lower
- Dimensions: 8.5x5
Breakfast room nook
- Description: Flooring: Tile
- Level: Lower
- Dimensions: 8x12
Dining room
- Description: Flooring: Laminate,Simulated Wood
- Level: Lower
- Dimensions: 17.8x10
Kitchen
- Description: Flooring: Tile
- Level: Lower
- Dimensions: 8x12
Laundry
- Description: Flooring: Tile
- Level: Lower
- Dimensions: 14x5
Living room
- Description: Flooring: Laminate,Simulated Wood
- Level: Lower
- Dimensions: 14x24
Patio
- Level: Lower
- Dimensions: 20.3x9.8
Porch
- Level: Lower
- Dimensions: 22.7x3
Porch
- Level: Lower
- Dimensions: 14x25.5
Workshop
- Level: Lower
- Dimensions: 12.5x16.5
Heating
- Central
Cooling
- Central Air, 1 Unit
Appliances
- Included: Cooktop, Dryer, Oven, Refrigerator, Washer
- Laundry: Washer Hookup, Dryer Hookup
Features
- Attic, Ceiling Fan(s), Carbon Monoxide Detector, Granite Counters, Pantry, Pull Down Attic Stairs
- Attic: Pull Down Stairs
- Has fireplace: Yes
- Fireplace features: Wood Burning
Interior area
- Total structure area: 2,544
- Total interior livable area: 1,700 sqft
Property
Parking
- Parking features: Covered, Carport, Off Street, Driveway
- Has carport: Yes
- Has uncovered spaces: Yes
Features
- Levels: One
- Stories: 1
- Patio & porch: Covered, Porch
- Exterior features: Fence, Porch, Permeable Paving
- Pool features: None
Lot
- Size: 8,062 Square Feet
- Dimensions: 63 x 128
- Features: City Lot, Rectangular Lot
Details
- Additional structures: Shed(s), Workshop
- Parcel number: 0920007294
- Special conditions: None
Construction
Type & style
- Home type: SingleFamily
- Architectural style: Ranch
- Property subtype: Single Family Residence
Materials
- Brick
- Foundation: Slab
- Roof: Shingle
Condition
- Excellent
- Year built: 1993
Utilities & green energy
- Sewer: Public Sewer
- Water: Public
Green energy
- Energy efficient items: HVAC, Windows
Community & HOA
Community
- Security: Security System
HOA
- Has HOA: No
Location
- Region: Kenner
Financial & listing details
- Price per square foot: $171/sqft
- Tax assessed value: $89,000
- Annual tax amount: $109
- Date on market: 9/4/2026
Estimated market value
$282,800
$269,000 - $297,000
$2,023/mo
Price history
| Date | Event | Price |
|---|---|---|
| 9/28/2026 | Contingent | $290,000$171/sqft |
Source:  GSREIN #2574992 Report a problem GSREIN #2574992 Report a problem | ||
| 9/4/2026 | Listed for sale | $290,000$171/sqft |
Source: GSREIN #2574992 Report a problem | ||
Public tax history
| Year | Property taxes | Tax assessment |
|---|---|---|
| 2025 | $109 -0.5% | $8,900 |
| 2024 | $110 -3.7% | $8,900 |
| 2023 | $114 +2.3% | $8,900 |
| 2022 | $112 -11.3% | $8,900 |
| 2021 | $126 +1% | $8,900 |
| 2020 | $125 -2% | $8,900 |
| 2019 | $127 +38.4% | $8,900 |
| 2018 | $92 | $8,900 |
| 2017 | $92 | $8,900 |
| 2016 | $92 -1% | $8,900 |
| 2015 | $93 | $8,900 |
| 2014 | $93 | $8,900 |
| 2013 | -- | $8,900 |
| 2012 | -- | $8,900 -0.6% |
| 2011 | -- | $8,950 |
| 2010 | -- | $8,950 |
| 2009 | -- | $8,950 |
| 2008 | -- | $8,950 +19.7% |
| 2007 | -- | $7,480 |
| 2006 | -- | -- |
| 2005 | -- | -- |
| 2004 | -- | -- |
| 2003 | -- | -- |
| 2002 | -- | -- |
| 2001 | -- | -- |
| 2000 | -- | -- |
Find assessor info on the county website
Monthly payment
Est. payment
Payment breakdown
Explore the cost of this home by adjusting the details. Changes won't be saved.Climate risks
Neighborhood: 70065
Similar homes
- $287,9003 bd2 ba1.7k sqft3226 E Lafourche Ct, Kenner, LA 70065For Sale
 MLS ID #2576283, Julie Lirette, RE/MAX Synergy. GSREIN
 - $286,0003 bd2 ba1.6k sqft3125 Panama St, Kenner, LA 70065For Sale
 MLS ID #2582137, CaTressa Bell, Century 21 Investment Realty. GSREIN
 - $289,9003 bd2 ba1.7k sqft3370 Cannes Pl, Kenner, LA 70065For Sale
 MLS ID #2560456, Amanda Miller, Amanda Miller Realty, LLC. GSREIN
 - $229,0003 bd2 ba1.3k sqft21 Holy Cross Pl, Kenner, LA 70065For Sale
 MLS ID #2580835, Linda Nguyen, ARMSTRONG REALTY. GSREIN
 - $279,0003 bd2 ba1.5k sqft3009 Iowa Ave, Kenner, LA 70065For SaleMLS ID #2575180, Melissa Mejia, NOLA Living Realty. GSREIN
- $245,0003 bd2 ba2.2k sqft3234 Ole Miss Dr, Kenner, LA 70065For SaleMLS ID #2580064, Patty Bradford, KELLER WILLIAMS REALTY 455-0100. GSREIN
- $319,9993 bd3 ba2k sqft33 Osborne Ave, Kenner, LA 70065For SaleMLS ID #2571818, Robin Durel, RE/MAX Affiliates. GSREIN
- $282,0003 bd2 ba1.4k sqft2100 Michigan Ave, Kenner, LA 70062For SaleMLS ID #2571218, Leo Lalla, LALLA Real Estate, LLC. GSREIN
- $330,0003 bd2 ba1.8k sqft87 Gelpi Ave, Kenner, LA 70065For SaleMLS ID #2570068, Celia Cruz, Realty One Group Immobilia. GSREIN
- $329,0004 bd3 ba2.2k sqft4209 Montrachet Dr, Kenner, LA 70065For SaleMLS ID #2559104, Wendy Wiltz, eXp Realty, LLC. GSREIN
- $369,0003 bd2 ba2k sqft25 Normandy Dr, Kenner, LA 70065For SaleMLS ID #2576686, Lara Schultz, REVE, REALTORS. GSREIN
- $364,9004 bd2 ba2.4k sqft3609 W Grandlake Blvd, Kenner, LA 70065For SaleMLS ID #2568013, Nicole Waguespack, NOLA Living Realty. GSREIN
- $225,0003 bd2 ba1.9k sqft86 Gelpi Ave, Kenner, LA 70065For SaleMLS ID #2571946, Tony Bertucci, NOLA Living Realty. GSREIN
- $195,0004 bd2 ba1.3k sqft3804 W Louisiana State Dr, Kenner, LA 70065For SaleMLS ID #2576730, Mary Danna, KELLER WILLIAMS REALTY 455-0100. GSREIN
- $359,0004 bd2 ba2k sqft2 Schill Ave, Kenner, LA 70065For SaleMLS ID #2574442, Stacie Carubba, Crescent Sotheby's International Realty. GSREIN
- $299,0003 bd2 ba1.5k sqft4829 Argonne St, Metairie, LA 70001For SaleMLS ID #2575953, Demi Bufkin, Engel & Völkers New Orleans. GSREIN
- $290,0003 bd2 ba1.6k sqft2029 Cleary Ave, Metairie, LA 70001For SaleMLS ID #2571356, Gina Johnson, Watermark Realty, LLC. GSREIN
- $305,0003 bd2 ba1.8k sqft3816 Lemon St, Metairie, LA 70006For SaleMLS ID #2571508, Heidi Blount, Watermark Realty, LLC. GSREIN
- $315,0003 bd2 ba1.7k sqft4421 Henican Pl, Metairie, LA 70003For SaleMLS ID #2562834, Julie Varisco, Prieur Properties, LLC. GSREIN
- $315,0003 bd2 ba1.6k sqft4428 Lefkoe St, Metairie, LA 70006For SaleMLS ID #2575254, Kristen Fricke, NOLA Living Realty. GSREIN
