Welcome to 7 Coach Hill-a distinguished retreat situated on a quiet cul-de-sac conveniently located. Enjoy this completely updated contemporary colonial with a main level primary suite. This light filled home offers the ease of one level living with a beautifully designed open floor plan. An impressive kitchen with quartz countertops, Wolf induction stove and Sub-Zero refrigerator add great value. The primary suite boasts of a brand-new bathroom with soaking tub, barrier free shower and walk in closet/dressing room. Three additional upper floor bedrooms all with private full bathrooms and walk in closets for everyone to enjoy. The walk-out finished lower level includes a completely renovated kitchenet for everyone's needs. The lower-level bedroom/office includes super built-ins and access to a full bathroom. The lower-level family/recreational room is amazing and allows space for everyone. The heated in ground pool as well as a large pool house and extensive patio area will provide exceptional seasonal entertaining.
Accepting backups
$989,000
7 Coach Hill, Danbury, CT 06811
5beds
5,098sqft
Single Family Residence
Built in 1994
1.71 Acres Lot
$996,500 Zestimate®
$194/sqft
$-- HOA
What's special
Soaking tubMain level primary suiteHeated in ground poolQuartz countertopsWalk-out finished lower levelBrand-new bathroomImpressive kitchen
- 40 days
- 99
- 3
Zillow last checked:
Listing updated:
Listed by:
Joan C. Salbu (203)240-5747,
Coldwell Banker Realty 203-426-5679
Source: Smart MLS,MLS#: 24210525
Facts & features
Interior
Bedrooms & bathrooms
- Bedrooms: 5
- Bathrooms: 6
- Full bathrooms: 5
- 1/2 bathrooms: 1
Primary bedroom
- Features: Bedroom Suite, Dressing Room, Full Bath, Patio/Terrace, Sliders, Hardwood Floor
- Level: Main
- Area: 280 Square Feet
- Dimensions: 14 x 20
Bedroom
- Features: Skylight, Full Bath, Walk-In Closet(s), Hardwood Floor
- Level: Upper
- Area: 240 Square Feet
- Dimensions: 15 x 16
Bedroom
- Features: Full Bath, Walk-In Closet(s), Hardwood Floor
- Level: Upper
- Area: 315 Square Feet
- Dimensions: 15 x 21
Bedroom
- Features: Full Bath, Walk-In Closet(s), Hardwood Floor
- Level: Upper
- Area: 210 Square Feet
- Dimensions: 14 x 15
Bedroom
- Features: Built-in Features, Composite Floor
- Level: Lower
- Area: 300 Square Feet
- Dimensions: 12 x 25
Dining room
- Features: High Ceilings, Hardwood Floor
- Level: Main
Family room
- Features: Remodeled, Sliders, Composite Floor
- Level: Lower
- Area: 609 Square Feet
- Dimensions: 21 x 29
Kitchen
- Features: Remodeled, Skylight, Vaulted Ceiling(s), Quartz Counters, Kitchen Island, Hardwood Floor
- Level: Main
Living room
- Features: Skylight, Vaulted Ceiling(s), Ceiling Fan(s), Patio/Terrace, Sliders, Hardwood Floor
- Level: Main
Heating
- Forced Air, Zoned, Oil, Propane
Cooling
- Central Air
Appliances
- Included: Convection Range, Convection Oven, Range Hood, Subzero, Dishwasher, Washer, Dryer, Tankless Water Heater
- Laundry: Main Level
Features
- Wired for Data, Open Floorplan
- Basement: Full,Heated,Storage Space,Cooled,Interior Entry,Liveable Space
- Attic: Access Via Hatch
- Has fireplace: No
Interior area
- Total structure area: 5,098
- Total interior livable area: 5,098 sqft
- Finished area above ground: 3,250
- Finished area below ground: 1,848
Property
Parking
- Total spaces: 2
- Parking features: Attached, Garage Door Opener
- Attached garage spaces: 2
Accessibility
- Accessibility features: Accessible Bath, Bath Grab Bars, Roll-In Shower
Features
- Patio & porch: Patio
- Exterior features: Rain Gutters, Lighting
- Has private pool: Yes
- Pool features: Fiberglass, Heated, In Ground
Lot
- Size: 1.71 Acres
- Features: Secluded, Few Trees, Dry, Level, Cul-De-Sac, Landscaped
Details
- Additional structures: Cabana, Pool House
- Parcel number: 82020
- Zoning: RA80
Construction
Type & style
- Home type: SingleFamily
- Architectural style: Colonial
- Property subtype: Single Family Residence
Materials
- Vinyl Siding
- Foundation: Concrete Perimeter
- Roof: Asphalt
Condition
- New construction: No
- Year built: 1994
Utilities & green energy
- Sewer: Septic Tank
- Water: Well
- Utilities for property: Underground Utilities
Community & HOA
Community
- Features: Golf, Health Club, Lake, Library, Medical Facilities, Park, Shopping/Mall
- Subdivision: Coach Hill Estates
HOA
- Has HOA: No
Location
- Region: Danbury
Financial & listing details
- Price per square foot: $194/sqft
- Tax assessed value: $542,430
- Annual tax amount: $13,686
- Date on market: 10/1/2026
Estimated market value
$996,500
$947,000 - $1.05M
$7,391/mo
Price history
| Date | Event | Price |
|---|---|---|
| 10/1/2026 | Listed for sale | $989,000+62.1%$194/sqft |
Source:  Smart MLS #24210525 Report a problem | ||
| 8/28/2018 | Sold | $610,000-2.4%$120/sqft |
Source: Smart MLS #170102020 Report a problem | ||
| 7/16/2018 | Pending sale | $625,000$123/sqft |
Source: Keller Williams Prestige Prop. #170102020 Report a problem | ||
| 7/7/2018 | Listed for sale | $625,000+4.3%$123/sqft |
Source: Keller Williams Prestige Prop. #170102020 Report a problem | ||
| 3/9/2018 | Listing removed | $599,000$117/sqft |
Source: William Pitt Sotheby's International Realty #170006964 Report a problem | ||
| 2/24/2018 | Pending sale | $599,000$117/sqft |
Source: William Pitt Sotheby's International Realty #170006964 Report a problem | ||
| 10/18/2017 | Price change | $599,000-2.6%$117/sqft |
Source: William Pitt Sotheby's International Realty #170006964 Report a problem | ||
| 8/25/2017 | Listed for sale | $615,000+23.2%$121/sqft |
Source: William Pitt Sotheby's International Realty #170006964 Report a problem | ||
| 10/24/2014 | Sold | $499,000-0.2%$98/sqft |
Source: Smart MLS #99074002 Report a problem | ||
| 8/15/2014 | Listed for sale | $499,900+100%$98/sqft |
Source: William Pitt Sotheby's International Realty #99074002 Report a problem | ||
| 10/18/1996 | Sold | $250,000+400%$49/sqft |
Source: Public Record Report a problem | ||
| 10/18/1993 | Sold | $50,000$10/sqft |
Source: Smart MLS #93719912 Report a problem | ||
Public tax history
| Year | Property taxes | Tax assessment |
|---|---|---|
| 2025 | $13,555 +2.2% | $542,430 |
| 2024 | $13,257 +4.8% | $542,430 |
| 2023 | $12,655 +16.4% | $542,430 +40.9% |
| 2022 | $10,868 +2.2% | $385,100 0% |
| 2021 | $10,632 | $385,200 |
| 2020 | $10,632 | $385,200 |
| 2019 | $10,632 +0.4% | $385,200 +0.4% |
| 2018 | $10,587 -0.4% | $383,600 +4.5% |
| 2017 | $10,630 +0.9% | $367,200 |
| 2016 | $10,531 +1.5% | $367,200 |
| 2015 | $10,377 +43.3% | $367,200 +11.8% |
| 2006 | $7,241 -11.3% | $328,400 |
| 2004 | $8,164 +2.3% | $328,400 |
| 2003 | $7,977 +35.5% | $328,400 +15.9% |
| 2000 | $5,887 +17.9% | $283,300 +17.9% |
| 1999 | $4,993 | $240,300 |
Find assessor info on the county website
Monthly payment
Est. payment
Payment breakdown
Explore the cost of this home by adjusting the details. Changes won't be saved.Climate risks
Neighborhood: 06811
Nearby schools
Schools provided by the listing agent
- Elementary: Great Plain
- High: Danbury
Source: Smart MLS. This data may not be complete. We recommend contacting the local school district to confirm school assignments for this home.

Similar homes
- $899,9004 bd4 ba4k sqft3 Deer Park Road, Danbury, CT 06811For Sale
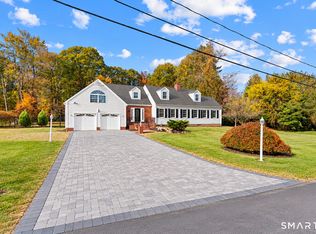
 MLS ID #24215815, Michael Monteiro, Ascend Realty LLC. Smart MLS
- $950,0004 bd3 ba3k sqft25 Christian Lane, Brookfield, CT 06804For Sale
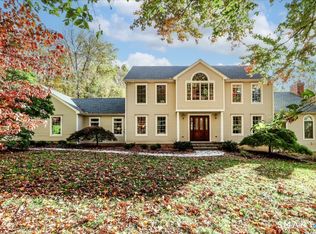 MLS ID #24215479, Jeanne Garzi, William Raveis Real Estate. Smart MLS
- $985,0004 bd5 ba4.9k sqft26 Mill Farm Lane, Brewster, NY 10509For Sale
 MLS ID #24215913, Stacey Cronin, Listing by: Houlihan Lawrence. Smart MLS
- $1,025,0005 bd4 ba4.1k sqft53 Quail Lane, Brewster, NY 10509For Sale
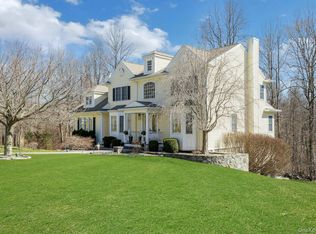
 MLS ID #1059789, Jayne Morelock, Listing by: Howard Hanna Rand Realty. OneKey® MLS as distributed by MLS GRID
- $705,0004 bd4 ba2.8k sqft2 Judith Drive, Danbury, CT 06811For SaleMLS ID #24181835, Erika King, Besmatch Real Estate. Smart MLS
- $1,050,0004 bd4 ba3.9k sqft23 River Road, Brewster, NY 10509For SaleMLS ID #1026366, Stacey J. Cronin, Listing by: Houlihan Lawrence Inc.. OneKey® MLS as distributed by MLS GRID
- $995,0004 bd4 ba4k sqft10 Pheasant Crossing Lane, Brewster, NY 10509For SaleMLS ID #1035237, Elisa Waysenson, Listing by: Elyse Harney Real Estate. OneKey® MLS as distributed by MLS GRID
- $949,9904 bd4 ba5.1k sqft46 Marlin Road, Newtown, CT 06482For SaleMLS ID #24213597, Joseph Caslin, Sailpoint Property Group. Smart MLS
- $750,0006 bd4 ba3.8k sqft33 Greenknoll Drive, Brookfield, CT 06804For SaleMLS ID #24208746, Barbara Adler, William Raveis Real Estate. Smart MLS
- $949,0005 bd3 ba3.9k sqft29 Duke Drive, Carmel, NY 10512For SaleMLS ID #1061288, Luis Morgado, Listing by: HomeSmart Homes & Estates. OneKey® MLS as distributed by MLS GRID
- $999,0006 bd3 ba3.3k sqft116 Deer Hill Avenue, Danbury, CT 06810For SaleMLS ID #24174455, Victor Vescera, Keller Williams Realty. Smart MLS
- $965,0004 bd3 ba3.6k sqft117 Enoch Crosby Road, Brewster, NY 10509For SaleMLS ID #1049061, Anne S. Durante, Listing by: Briante Realty Group, LLC. OneKey® MLS as distributed by MLS GRID
- $975,0003 bd2 ba2.7k sqft77 Old Sib Road, Ridgefield, CT 06877For SaleMLS ID #24213013, Stephen Mele, Houlihan Lawrence. Smart MLS
- $970,0005 bd4 ba5.1k sqft81 Georges Lane, Monroe, CT 06468For SaleMLS ID #24170285, Alexia Andrade, US Asset Realty. Smart MLS
- $1,395,0005 bd6 ba5.4k sqft62 Indian Wells Road, Brewster, NY 10509For SaleMLS ID #1061350, Theresa Falcaro, Listing by: Houlihan Lawrence Inc.. OneKey® MLS as distributed by MLS GRID
- $848,0003 bd3 ba2.7k sqft186 Tammany Hall Road, Carmel, NY 10512For SaleMLS ID #1070614, Anthony Berardi, Listing by: Howard Hanna Rand Realty. OneKey® MLS as distributed by MLS GRID
- $875,0004 bd3 ba2.8k sqft9-A New Bridge Road, Brookfield, CT 06804For SaleMLS ID #24202154, Hala Courgi, Berkshire Hathaway NE Prop.. Smart MLS
- $969,0004 bd3 ba3.9k sqft2 Anderson Road West, Sherman, CT 06784For SaleMLS ID #24204129, Ginny Gordon-O'Neill, William Raveis Real Estate. Smart MLS
- $998,0004 bd3 ba4.1k sqft169 North Park Avenue, Easton, CT 06612For SaleMLS ID #24204969, Tulip Zamindar, Higgins Group Bedford Square. Smart MLS
- $959,0004 bd4 ba4.9k sqft20 Parkview Circle, Carmel, NY 10512For SaleMLS ID #1049623, Jacqueline A. Calhoun, Listing by: Coldwell Banker Realty. OneKey® MLS as distributed by MLS GRID
