Welcome to this beautifully renovated 3-bedroom, 2-bath home nestled in the desirable Poquito Bayou area! Extensively remodeled since its previous sale, this home provides a fresh, updated feel while maintaining its original charm and character. Step inside to discover a refreshed interior featuring two spacious living areas, providing plenty of room for entertaining and gathering with family and friends. The inviting family room features a cozy fireplace, while the additional living area offers French doors opening to the fenced backyard. Additional improvements include a brand new water heater and previously replaced roof and windows in 2019. An added bonus is the home's solar panel system, which will be paid off in full and convey with the property at closing, offering the potential for significant savings on monthly electricity costs without the burden of a solar loan or lease payment! Enjoy the convenience of living just minutes from Eglin Air Force Base's front gate, with easy access to Hurlburt Field and the beautiful Emerald Coast beaches. The neighborhood also features a boat launch and picnic area, perfect for enjoying the area's coastal lifestyle. With its extensive renovations, energy-saving potential, versatile floor plan, and fantastic location, this move in ready home is one you won't want to miss!
For sale
$399,900
7 Connie Dr, Shalimar, FL 32579
3beds
1,575sqft
Single Family Residence
Built in 1962
0.33 Acres Lot
$-- Zestimate®
$254/sqft
$-- HOA
What's special
Cozy fireplaceRefreshed interiorInviting family roomFenced backyard
- 1 day
- 134
- 5
Likely to sell faster than
Zillow last checked:
Listing updated:
Listed by:
Michelle N Benavides 850-603-3148,
American Valor Realty
Source: ECAOR,MLS#: 1014142
Facts & features
Interior
Bedrooms & bathrooms
- Bedrooms: 3
- Bathrooms: 2
- Full bathrooms: 2
Primary bedroom
- Level: First
- Area: 100 Square Feet
- Dimensions: 10 x 10
Bedroom
- Level: First
- Area: 80 Square Feet
- Dimensions: 10 x 8
Bedroom
- Level: First
- Area: 80 Square Feet
- Dimensions: 10 x 8
Dining room
- Level: First
- Area: 120 Square Feet
- Dimensions: 12 x 10
Family room
- Level: First
- Area: 150 Square Feet
- Dimensions: 15 x 10
Kitchen
- Level: First
- Area: 180 Square Feet
- Dimensions: 20 x 9
Living room
- Level: First
- Area: 240 Square Feet
- Dimensions: 20 x 12
Cooling
- Central Air
Appliances
- Included: Dishwasher, Microwave, Refrigerator, Electric Water Heater
Features
- Windows: Double Pane Windows
- Has fireplace: Yes
- Common walls with other units/homes: No Common Walls
Interior area
- Total structure area: 1,575
- Total interior livable area: 1,575 sqft
Property
Parking
- Total spaces: 4
- Parking features: Attached Carport
- Carport spaces: 2
Features
- Stories: 1
- Patio & porch: Covered
- Fencing: Chain Link
Lot
- Size: 0.33 Acres
- Dimensions: 100 x 150 x 100 x 150
- Features: Level
Details
- Parcel number: 301S23153100030090
- Zoning description: Resid Single Family
Construction
Type & style
- Home type: SingleFamily
- Architectural style: Traditional
- Property subtype: Single Family Residence
Materials
- Block, Trim Vinyl
- Foundation: Slab
- Roof: Shingle
Condition
- Construction Complete
- New construction: No
- Year built: 1962
Utilities & green energy
- Water: Public
Community & HOA
Community
- Features: Dock, Picnic Area
- Security: Smoke Detector(s)
- Subdivision: LONGWOOD S/D 1ST ADDN
Location
- Region: Shalimar
Financial & listing details
- Price per square foot: $254/sqft
- Tax assessed value: $256,320
- Annual tax amount: $2,558
- Date on market: 10/22/2026
- Road surface type: Paved
Estimated market value
Not available
Estimated sales range
Not available
Not available
Price history
| Date | Event | Price |
|---|---|---|
| 10/22/2026 | Listed for sale | $399,900+60%$254/sqft |
Source:  ECAOR #1014142 Report a problem | ||
| 6/1/2026 | Sold | $250,000+5%$159/sqft |
Source: Public Record Report a problem | ||
| 8/13/2019 | Sold | $238,000-0.8%$151/sqft |
Source: Public Record Report a problem | ||
| 6/5/2019 | Pending sale | $239,999$152/sqft |
Source: CENTURY 21 Hill Minger Agency #815294 Report a problem | ||
| 4/1/2019 | Price change | $239,999-2%$152/sqft |
Source: CENTURY 21 Hill Minger Agency #815294 Report a problem | ||
| 2/2/2019 | Listed for sale | $244,999+2.9%$156/sqft |
Source: CENTURY 21 Hill Minger Agency #815294 Report a problem | ||
| 7/26/2011 | Sold | $238,000$151/sqft |
Source: Agent Provided Report a problem | ||
Public tax history
| Year | Property taxes | Tax assessment |
|---|---|---|
| 2025 | $2,559 +3.1% | $248,026 +2.9% |
| 2024 | $2,481 +2.7% | $241,036 +3% |
| 2023 | $2,415 -7.3% | $234,016 +6.6% |
| 2022 | $2,606 +11.5% | $219,516 +20.7% |
| 2021 | $2,337 +4.5% | $181,859 +5.3% |
| 2020 | $2,237 +131.4% | $172,771 +47.9% |
| 2019 | $967 +1.6% | $116,854 +1.9% |
| 2018 | $951 | $114,675 +2.1% |
| 2017 | $951 +2.4% | $112,316 +2.1% |
| 2016 | $929 +3% | $110,006 +0.7% |
| 2015 | $902 -1.1% | $109,241 +0.8% |
| 2014 | $911 | $108,374 +1.5% |
| 2013 | -- | $106,772 +1.7% |
| 2012 | -- | $104,987 +3% |
| 2011 | -- | $101,929 +1.5% |
| 2010 | -- | $100,423 +2.7% |
| 2009 | -- | $97,783 +0.1% |
| 2008 | -- | $97,685 +3% |
| 2007 | -- | $94,840 +2.5% |
| 2006 | -- | $92,527 +3% |
| 2005 | -- | $89,832 +3% |
| 2004 | -- | $87,216 +1.9% |
| 2003 | -- | $85,590 +2.4% |
| 2002 | -- | $83,584 +0.6% |
| 2001 | -- | $83,046 |
Find assessor info on the county website
Monthly payment
Est. payment
Payment breakdown
Explore the cost of this home by adjusting the details. Changes won't be saved.Climate risks
Neighborhood: 32579
Nearby schools
Schools provided by the listing agent
- Elementary: Longwood
- Middle: Meigs
- High: Fort Walton Beach
Source: ECAOR. This data may not be complete. We recommend contacting the local school district to confirm school assignments for this home.
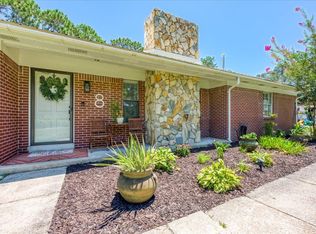
Similar homes
- $455,0004 bd2 ba1.9k sqft8 Poplar Ave, Shalimar, FL 32579For Sale

 MLS ID #1014029, Joshua D Legare, EXP Realty LLC. ECAOR
- $395,0003 bd3 ba2.1k sqft98 Country Club Rd, Shalimar, FL 32579For Sale
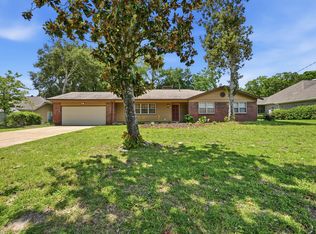 MLS ID #1009523, Heather Blatz, Scenic Sotheby's International Realty. ECAOR
- $415,0003 bd2 ba1.7k sqft924 Shalimar Point Dr, Shalimar, FL 32579For Sale
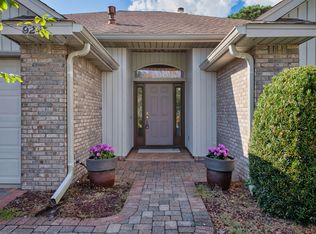 MLS ID #988366, Kristen A Weller, Coldwell Banker Realty. ECAOR
- $385,0003 bd3 ba1.9k sqft2708 Apple Blossom Ct, Shalimar, FL 32579For Sale
 MLS ID #1012618, Christine A Cleek, Rising Star Real Estate Inc. ECAOR
- $510,0003 bd3 ba1.8k sqft7 Holly Ave, Shalimar, FL 32579For SaleMLS ID #1008789, Glenny A Alonzo, Coldwell Banker Realty. ECAOR
- $335,0003 bd2 ba1.4k sqft66 6th Ave, Shalimar, FL 32579For SaleMLS ID #1011179, Melissa D Dean, Axen Realty LLC. ECAOR
- $535,0003 bd3 ba2k sqft629 Merioneth Dr, Fort Walton Beach, FL 32547For SaleMLS ID #1014126, Christine A Cleek, Rising Star Real Estate Inc. ECAOR
- $414,9002 bd2 ba1.5k sqft895 Shalimar Ct, Shalimar, FL 32579For SaleMLS ID #1007400, Shane T Grady, Coldwell Banker Realty. ECAOR
- $429,9003 bd3 ba2.1k sqft2812 Lee Trevino Ct, Shalimar, FL 32579For SaleMLS ID #1009570, Paul A Domenech, Keller Williams Realty FWB. ECAOR
- $330,0003 bd2 ba1.2k sqft113 Boyce Dr, Shalimar, FL 32579For SaleMLS ID #1007305, Nikki Segraves Wood, ERA American Real Estate. ECAOR
- $379,7003 bd2 ba2k sqft510 Cheshire Ave, Fort Walton Beach, FL 32547For SaleMLS ID #1012336, Lisa Morgan, World Impact Real Estate. ECAOR
- $414,9003 bd2 ba1.7k sqft21 A 5th St, Shalimar, FL 32579For SaleMLS ID #1011373, Olivia A Wolff PLLC, Coldwell Banker Realty. ECAOR
- $427,9003 bd2 ba1.5k sqft401 Ed St, Fort Walton Beach, FL 32547For Sale
 MLS ID #1010635, Alicia Copes, Postcard Realty, Inc. Navarre Area BOR
- $399,9004 bd3 ba1.6k sqft316 Priscilla Dr, Fort Walton Beach, FL 32547For SaleMLS ID #1011214, Bryan E Sanchez, World Impact Real Estate. ECAOR
- $322,0003 bd2 ba1.3k sqft14 2nd St, Shalimar, FL 32579For SaleMLS ID #1009734, Gregory M Smith, Seahorse Realty Inc. ECAOR
- $305,0003 bd2 ba1.4k sqft1893 Turnberry Ct, Fort Walton Beach, FL 32547For SaleMLS ID #1014023, Karen R Albright, Opendoor Brokerage LLC. ECAOR
- $359,9003 bd2 ba1.7k sqft16 Cinderella Ln NW, Fort Walton Beach, FL 32547For SaleMLS ID #1009377, Jennifer N Amberg, Palm Island Realty. ECAOR
