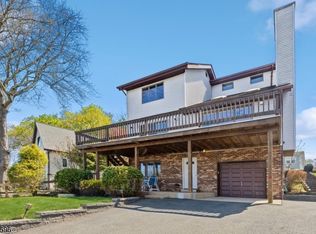
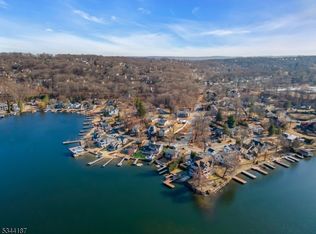
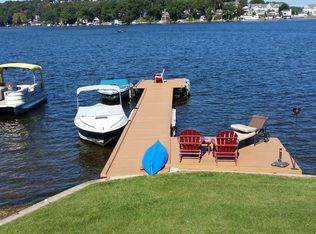
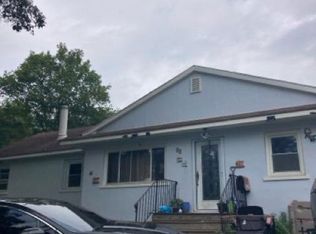
LOCATION, LOCATION! Prime lakefront in King Cove. Discover the charm of lakefront living on this level lot with approximately 50 feet of waterfront and a sandy-bottom swim area, perfect for enjoying the lake from sunrise to sunset. A standing wood dock extends over the water, inviting you to relax, boat, or fish right from your backyard. This two-bedroom Ranch features a kitchen with oak cabinets, stainless appliances, a renovated bath with a stylish walk-in shower, and a dining rm/bonus room that flows seamlessly into the living room/breakfast room, where windows frame breathtaking lake views. An additional den offers flexibility for an office or guest space. Below, a full unfinished walk-out basement provides expansion potential, with plumbing already in place and washer/dryer hookups. The one-car garage adds convenience. The true value is in the property, offering the rare opportunity to renovate existing or build your dream home in the highly desirable King Cove community. Enjoy the serenity of a private neighborhood with three miles of walkable roads. This retreat remains incredibly commuter-friendly, just one mile from NJ Transit rail and easy access to major routes and shopping. Whether you're looking for a charming getaway, an investment, or the perfect site to build your waterfront dream home, this is an opportunity you won't want to miss! Need more space? Approved building plans are included. Note: City water/sewer and natural gas! Hurry, this one won't last!
Active
Price cut: $25.1K (10/8)
$739,900
7 Cottage Ave, Roxbury Twp., NJ 07850
2beds
1,116sqft
Single Family Residence
Built in 1938
3,920 Square Feet Lot
$735,700 Zestimate®
$663/sqft
$-- HOA
What's special
Kitchen with oak cabinetsTwo-bedroom ranchSandy-bottom swim areaOne-car garage adds convenienceFull walk-out basementLakefront in king cove
- 58 days
- 1,939
- 81
Zillow last checked:
Listing updated:
Listed by:
Kathleen Courter 973-420-0022,
Re/Max House Values
Source: GSMLS,MLS#: 4047950
Facts & features
Interior
Bedrooms & bathrooms
- Bedrooms: 2
- Bathrooms: 1
- Full bathrooms: 1
Primary bedroom
- Description: 1st Floor
Bedroom 1
- Level: First
- Area: 63
- Dimensions: 9 x 7
Bedroom 2
- Level: First
- Area: 63
- Dimensions: 9 x 7
Primary bathroom
- Features: Stall Shower
Dining room
- Features: Living/Dining Combo
- Level: First
- Area: 150
- Dimensions: 10 x 15
Kitchen
- Features: Eat-in Kitchen
- Level: First
- Area: 80
- Dimensions: 8 x 10
Living room
- Level: First
- Area: 180
- Dimensions: 20 x 9
Basement
- Features: Laundry Room, Storage Room, Walkout
Heating
- Baseboard - Hotwater, Natural Gas, Oil Tank Above Ground - Inside
Cooling
- Ductless Split AC
Appliances
- Included: Dryer, Range/Oven-Electric, Refrigerator, Washer, Electric Water Heater
- Laundry: Laundry Room, In Basement
Features
- Utility Room, Storage Room
- Flooring: Carpet, Tile, Wood
- Windows: Skylight(s)
- Basement: Yes,Full,Unfinished,Walk-Out Access
- Has fireplace: No
Interior area
- Total structure area: 1,116
- Total interior livable area: 1,116 sqft
Property
Parking
- Total spaces: 1
- Parking features: Asphalt, On Street, Paver Block, Detached Garage
- Garage spaces: 1
- Has uncovered spaces: Yes
Features
- Patio & porch: Deck
- Exterior features: Dock
- Has view: Yes
- View description: Lake/Water View
- Has water view: Yes
- Water view: Lake/Water View
- Waterfront features: Lake Front, Waterfront
Lot
- Size: 3,920 Square Feet
- Dimensions: 54 x 107
Details
- Parcel number: 2336119050000000030000
- Zoning description: Res
Construction
Type & style
- Home type: SingleFamily
- Architectural style: Ranch
- Property subtype: Single Family Residence
Materials
- Wood Siding
- Roof: Asphalt Shingle
Condition
- Year built: 1938
Utilities & green energy
- Gas: Gas In Street
- Sewer: Public Sewer
- Water: Public
- Utilities for property: Electricity Connected, Gas In Street, Cable Connected, Garbage Included
Community & HOA
Community
- Features: Boats - Gas Powered Allowed
- Subdivision: King Cove
Location
- Region: Landing
Financial & listing details
- Price per square foot: $663/sqft
- Tax assessed value: $377,000
- Annual tax amount: $10,635
- Date on market: 8/20/2026
- Ownership type: Fee Simple
- Electric utility on property: Yes
Estimated market value
$735,700
$699,000 - $772,000
$2,639/mo
Price history
| Date | Event | Price |
|---|---|---|
| 10/8/2026 | Price change | $739,900-3.3%$663/sqft |
Source:  GSMLS #4047950 Report a problem GSMLS #4047950 Report a problem | ||
| 9/27/2026 | Price change | $765,000-1.3%$685/sqft |
Source: GSMLS #4047950 Report a problem | ||
| 8/20/2026 | Listed for sale | $775,000+10.7%$694/sqft |
Source: GSMLS #4047950 Report a problem | ||
| 11/18/2025 | Listing removed | $699,900$627/sqft |
Source: GSMLS #3994680 Report a problem | ||
| 10/27/2025 | Listed for sale | $699,900+13.3%$627/sqft |
Source: GSMLS #3994680 Report a problem | ||
| 4/10/2025 | Sold | $618,000+3%$554/sqft |
Source: GSMLS #3947197 Report a problem | ||
| 3/2/2025 | Pending sale | $599,900$538/sqft |
Source: GSMLS #3947197 Report a problem | ||
| 2/22/2025 | Listed for sale | $599,900$538/sqft |
Source: GSMLS #3947197 Report a problem | ||
Public tax history
| Year | Property taxes | Tax assessment |
|---|---|---|
| 2026 | $10,635 +2.6% | $377,000 |
| 2025 | $10,364 | $377,000 |
| 2024 | $10,364 +1.6% | $377,000 |
| 2023 | $10,202 +1% | $377,000 |
| 2022 | $10,104 +1.7% | $377,000 |
| 2021 | $9,930 -6.2% | $377,000 |
| 2020 | $10,588 +95.8% | $377,000 -8.1% |
| 2019 | $5,409 +0.5% | $410,400 +227% |
| 2018 | $5,380 +2% | $125,500 |
| 2017 | $5,275 +2.5% | $125,500 |
| 2016 | $5,144 +1.6% | $125,500 |
| 2015 | $5,063 +1.5% | $125,500 |
| 2014 | $4,986 +2.6% | $125,500 |
| 2012 | $4,861 +2% | $125,500 |
| 2011 | $4,765 +2.5% | $125,500 |
| 2010 | $4,649 +5.1% | $125,500 +3.2% |
| 2009 | $4,424 | $121,600 |
| 2008 | -- | $121,600 |
| 2007 | -- | $121,600 |
| 2006 | -- | $121,600 |
| 2005 | -- | $121,600 |
| 2004 | -- | $121,600 |
| 2003 | -- | $121,600 |
| 2002 | -- | $121,600 |
Find assessor info on the county website
Monthly payment
Est. payment
Payment breakdown
Explore the cost of this home by adjusting the details. Changes won't be saved.Climate risks
Neighborhood: 07850
Nearby schools
Schools provided by the listing agent
- Elementary: Nixon
- Middle: Roxbury
- High: Roxbury
Source: GSMLS. This data may not be complete. We recommend contacting the local school district to confirm school assignments for this home.
Similar homes
- $475,0004 bd2 ba1.2k sqft103 Ford Rd, Roxbury Twp., NJ 07850For Sale
 MLS ID #4059023, Tamblyn Abrusci, Re/Max Heritage Properties. GSMLS
 - $475,0003 bd2 ba1.5k sqft5 Canal St, Roxbury Twp., NJ 07850For Sale
 MLS ID #4059386, Michelle Egner, Compass New Jersey Llc. GSMLS
 - $--4 bd1 ba1.3k sqft25 Ellen Rd, Lake Hopatcong, NJ 07849Auction
 Xome
Xome - $--3 bd2 ba1k sqft182 S New Jersey Ave, Lake Hopatcong, NJ 07849Auction
 Xome
Xome - $649,9003 bd2 ba1.5k sqft124 Dover Chester Rd, Randolph, NJ 07869For Sale
 MLS ID #2617998R, MICHELLE RIZZO. All Jersey MLS
