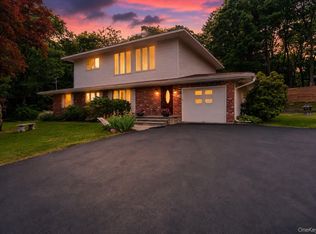
Welcome to this beautiful, bright, spacious and cheery home in Briarcliff Estates, one of the most highly-desired communities in Southern Orange County. This house offers so much from its open, architectural layout with archways and soaring ceilings to its updates and pristine condition. Enjoy hardwood floors throughout both levels, updated stainless steel appliances, gas fireplace, sliding doors to deck upstairs and also to patio downstairs. The primary suite is spacious with high ceilings, walk-in closet and a large bathroom with a shower and tub. The laundry, two additional bedrooms and a full bathroom are at the other end of the home on the same main floor. Downstairs features a spacious bedroom, family room and full bathroom with a tub and shower. From downstairs, walk out to a spacious, paved patio and fenced-in area to keep the 4-legged family members safe! The property goes pretty far back into the wooded area so it can be cleared even further if the new owner wishes to do so. Other features include a new HVAC system, whole house generator, 2-car garage and so much more. Close to the NYC trains and buses with major shopping, the village, schools and restaurants nearby. Don't miss it. Won't last!
Pending
Price cut: $40K (6/9)
$679,000
7 Deangelis Drive, Monroe, NY 10950
4beds
2,183sqft
Single Family Residence, Residential
Built in 2010
0.84 Acres Lot
$-- Zestimate®
$311/sqft
$-- HOA
What's special
Gas fireplaceSpacious paved patioWalk-in closetUpdated stainless steel appliances
- 87 days |
- 153 |
- 5 |
Zillow last checked:
Listing updated:
Listed by:
Century 21 Realty Center 845-781-8100,
Layla R Boyles 845-781-8100,
Elise N. Villani 845-781-8100,
Century 21 Realty Center
Source: OneKey® MLS as distributed by MLS GRID,MLS#: 997377
Facts & features
Interior
Bedrooms & bathrooms
- Bedrooms: 4
- Bathrooms: 3
- Full bathrooms: 3
Heating
- Ducts, Forced Air, Natural Gas
Cooling
- Central Air
Appliances
- Included: Dishwasher, Dryer, Gas Oven, Gas Range, Microwave, Refrigerator, Stainless Steel Appliance(s), Washer, Gas Water Heater
Features
- Ceiling Fan(s), Double Vanity, Eat-in Kitchen, Open Floorplan, Open Kitchen, Pantry, Primary Bathroom, Walk-In Closet(s)
- Flooring: Wood
- Basement: Finished
- Attic: Pull Stairs
- Has fireplace: Yes
- Fireplace features: Family Room, Gas
Interior area
- Total structure area: 2,183
- Total interior livable area: 2,183 sqft
Property
Parking
- Total spaces: 2
- Parking features: Attached, Driveway, Garage, Garage Door Opener
- Garage spaces: 2
- Has uncovered spaces: Yes
Features
- Patio & porch: Deck, Patio
- Fencing: Back Yard
Lot
- Size: 0.84 Acres
- Features: Landscaped, Level, Near School, Near Shops, See Remarks
- Residential vegetation: Partially Wooded
Details
- Additional structures: Shed(s)
- Parcel number: 3340012300000002036.0000000
- Special conditions: None
- Other equipment: Generator
Construction
Type & style
- Home type: SingleFamily
- Architectural style: Colonial,Contemporary
- Property subtype: Single Family Residence, Residential
Materials
- Frame
Condition
- Year built: 2010
Utilities & green energy
- Sewer: Public Sewer
- Water: Public
- Utilities for property: Electricity Connected, Natural Gas Connected, Sewer Connected, Trash Collection Public, Underground Utilities, Water Connected
Community & HOA
HOA
- Has HOA: No
Location
- Region: Monroe
Financial & listing details
- Price per square foot: $311/sqft
- Tax assessed value: $75,000
- Annual tax amount: $18,070
- Date on market: 5/9/2026
- Cumulative days on market: 87 days
- Listing agreement: Exclusive Right To Sell
- Inclusions: all appliances and installed fixtures
- Electric utility on property: Yes
Estimated market value
Not available
Estimated sales range
Not available
Not available
Price history
| Date | Event | Price |
|---|---|---|
| 6/30/2026 | Pending sale | $679,000$311/sqft |
Source:  OneKey® MLS as distributed by MLS GRID #997377 Report a problem OneKey® MLS as distributed by MLS GRID #997377 Report a problem | ||
| 6/9/2026 | Price change | $679,000-5.6%$311/sqft |
Source: OneKey® MLS as distributed by MLS GRID #997377 Report a problem | ||
| 5/9/2026 | Listed for sale | $719,000+71.2%$329/sqft |
Source: OneKey® MLS as distributed by MLS GRID #997377 Report a problem | ||
| 8/3/2009 | Sold | $419,900$192/sqft |
Source: Public Record Report a problem | ||
Public tax history
| Year | Property taxes | Tax assessment |
|---|---|---|
| 2025 | -- | $75,000 |
| 2024 | -- | $75,000 |
| 2023 | -- | $75,000 |
| 2022 | -- | $75,000 |
| 2021 | -- | $75,000 |
| 2020 | -- | $75,000 |
| 2019 | -- | $75,000 |
| 2018 | -- | $75,000 |
| 2017 | $12,240 | $75,000 |
| 2016 | -- | $75,000 |
| 2015 | -- | $75,000 |
| 2014 | -- | $75,000 |
| 2013 | -- | $75,000 |
| 2012 | -- | $75,000 |
| 2011 | -- | $75,000 -9.1% |
| 2010 | -- | $82,500 +304.4% |
| 2009 | -- | $20,400 |
| 2007 | -- | $20,400 |
| 2006 | -- | $20,400 |
| 2005 | -- | $20,400 |
Find assessor info on the county website
Monthly payment
Climate risks
Neighborhood: 10950
Nearby schools
GreatSchools rating
- 4/10Pine Tree Elementary SchoolGrades: 2-5Distance: 1.5 mi
- 5/10Monroe Woodbury Middle SchoolGrades: 6-8Distance: 3.6 mi
- 6/10Monroe Woodbury High SchoolGrades: 9-12Distance: 3.8 mi
Schools provided by the listing agent
- Elementary: Pine Tree Elementary School
- Middle: Monroe-Woodbury Middle School
- High: Monroe-Woodbury High School
Source: OneKey® MLS as distributed by MLS GRID. This data may not be complete. We recommend contacting the local school district to confirm school assignments for this home.

- $745,0004 bd3 ba2.2k sqft5 Deangelis Dr, Monroe, NY 10950Pending
- $715,3004 bd2 ba2.4k sqft3 Deangelis Dr, Monroe, NY 10950Off Market
- $1,141,5004 bd4 ba4.6k sqft8 Deangelis Dr, Monroe, NY 10950Off Market
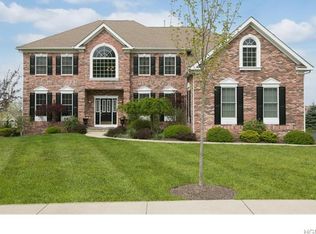
- $745,0003 bd4 ba2.9k sqft11 Deangelis Dr, Monroe, NY 10950Sold
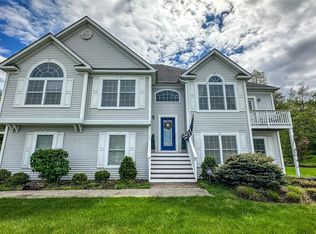
- $664,1004 bd3 ba2.1k sqft6 Hewson Rd, Monroe, NY 10950Off Market
- $9,300-- bd-- ba-- sqftCedar Cliff Rd, Monroe, NY 10950Off Market
- $615,3004 bd2 ba2.1k sqft45 High Ridge Rd, Monroe, NY 10950Off Market
- $704,0004 bd3 ba2k sqft64 Fredrick Dr, Monroe, NY 10950Sold
A local agent can set up tours, give advice and negotiate with sellers.
Similar homes
- $760,0004 bd3 ba2.7k sqft20 Tanyas Court, Monroe, NY 10950For Sale

 MLS ID #1034922, Lismarie Santiago, Listing by: Highline Real Estate Services. OneKey® MLS as distributed by MLS GRID
 - $760,0004 bd3 ba2.6k sqft15 Prestwick Drive, Monroe, NY 10950For Sale
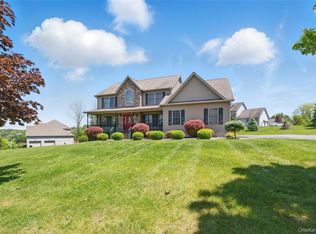 MLS ID #999285, Chaya Weiss, Listing by: Rock Realty Group USA Inc. OneKey® MLS as distributed by MLS GRID
 - $749,9994 bd3 ba3.1k sqft27 Margaret Road, Monroe, NY 10950For Sale
 MLS ID #1011740, Brent R. VanAken, Listing by: Keller Williams Village Sq Rlt. OneKey® MLS as distributed by MLS GRID
 - $739,0004 bd3 ba2.2k sqft16 Willard Place, Monroe, NY 10950For Sale
 MLS ID #1001200, Virginia Corbett, Listing by: eXp Realty. OneKey® MLS as distributed by MLS GRID
 - $699,0004 bd4 ba3k sqft38 Pinehurst Circle, Monroe, NY 10950For SaleMLS ID #1012887, Martha Randazzo, Listing by: Howard Hanna Rand Realty. OneKey® MLS as distributed by MLS GRID
- $769,0003 bd4 ba2.5k sqft18 Peterson Road, Monroe, NY 10950For SaleMLS ID #991698, Claudia Lepore, Listing by: Keller Williams Realty. OneKey® MLS as distributed by MLS GRID
- $525,0004 bd3 ba1.9k sqft22 Cambridge Circle, Monroe, NY 10950For SaleMLS ID #979471, Jade Oliverio, Listing by: Howard Hanna Rand Realty. OneKey® MLS as distributed by MLS GRID
- $675,0004 bd3 ba2.4k sqft33 Sutherland Drive, Highland Mills, NY 10930For SaleMLS ID #1004321, Donna Gennaro, Listing by: Howard Hanna Rand Realty. OneKey® MLS as distributed by MLS GRID
- $475,0004 bd3 ba1.9k sqft22 Center Hill Road, Monroe, NY 10950For SaleMLS ID #974484, Trudi Iglesias, Listing by: Howard Hanna Rand Realty. OneKey® MLS as distributed by MLS GRID
- $675,0004 bd3 ba2.7k sqft335 Laroe Road, Chester, NY 10918For SaleMLS ID #1009848, Christina E. D'Altilio, Listing by: Coldwell Banker Choice Prop.. OneKey® MLS as distributed by MLS GRID
- $749,0004 bd3 ba2.9k sqft7 Seaman Court, Highland Mills, NY 10930For SaleMLS ID #1032361, Dean Diltz, Listing by: Keller Williams Realty. OneKey® MLS as distributed by MLS GRID
- $780,0004 bd3 ba3k sqft17 Oldwyck Crescent, Highland Mills, NY 10930For SaleMLS ID #1034143, Yakov Winkler, Listing by: Preferred Properties Real Esta. OneKey® MLS as distributed by MLS GRID
- $649,9004 bd3 ba2.4k sqft1 Harvest Circle, Warwick, NY 10990For SaleMLS ID #1002050, Christine Koenig, Listing by: Keller Williams Realty. OneKey® MLS as distributed by MLS GRID
- $599,9003 bd2 ba2.3k sqft49 Bushville Road, Westtown, NY 10998For SaleMLS ID #1028578, Frank Muccari, Listing by: Cronin & Company Real Estate. OneKey® MLS as distributed by MLS GRID
- $799,0004 bd3 ba3k sqft197 Oxford Road, Chester, NY 10918For SaleMLS ID #1012284, Regina Carmel, Listing by: Howard Hanna Rand Realty. OneKey® MLS as distributed by MLS GRID
- $689,9004 bd3 ba2.5k sqft604 Ridgebury Road, Slate Hill, NY 10973For SaleMLS ID #1026551, Tom Pahucki, Listing by: Keller Williams Realty. OneKey® MLS as distributed by MLS GRID
- $849,9004 bd3 ba2.3k sqft2 Primrose Lane, Chester, NY 10918For SaleMLS ID #991517, Janet A Rendle, Listing by: Weichert Realtors. OneKey® MLS as distributed by MLS GRID
- $575,0003 bd3 ba2.1k sqft2 Buena Vista Terrace, Central Valley, NY 10917For SaleMLS ID #1031470, Rosalie W Cook, Listing by: Weichert Realtors. OneKey® MLS as distributed by MLS GRID
- $775,0003 bd3 ba2.7k sqft149 Creamery Pond Road, Chester, NY 10918For SaleMLS ID #986323, Carla J Terranova, Listing by: Keller Williams Realty. OneKey® MLS as distributed by MLS GRID
- $499,9002 bd3 ba1.7k sqft20 Peter Turner Road, Monroe, NY 10950For SaleMLS ID #1008937, Lisa DaRos, Listing by: Houlihan Lawrence Inc.. OneKey® MLS as distributed by MLS GRID
