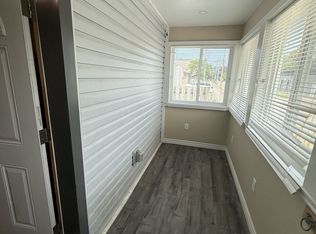
Handyman special with potential! Bring your vision to this two-bedroom bungalow in St. Catharines' established Facer Street neighbourhood. Offering approximately 759 sq. ft. of above-grade living space, an unfinished basement, this property presents an opportunity for renovators, contractors and buyers looking for their next project. The home requires updating and TLC, with potential to reimagine the interior and make it your own. Separate side entrance to the basement and main floor. Updates include a furnace (2019), electrical panel (2019), roof (2010) and a new exterior GFCI outlet. The home has 100-amp electrical service. Conveniently located near shopping, parks and schools, with access to public transit offering connections to Brock University and Niagara College's Niagara-on-the-Lake campus. Within driving distance of historic Port Dalhousie, Lakeside Park and local marinas, with additional shopping and services along Lake Street and Welland Avenue. Easy highway access adds to the convenience. An opportunity to transform this bungalow and realize its potential
For sale
C$234,900
7 Elberta St, Saint Catharines, ON L2M 5M4
2beds
1baths
Single Family Residence
Built in ----
3,325 Square Feet Lot
$-- Zestimate®
C$--/sqft
C$-- HOA
What's special
Two-bedroom bungalowUnfinished basementNew exterior gfci outlet
- 13 hours
- 16
- 3
Zillow last checked:
Listing updated:
Listed by:
EXP REALTY
Source: TRREB,MLS®#: X14154940 Originating MLS®#: Niagara Association of REALTORS
Facts & features
Interior
Bedrooms & bathrooms
- Bedrooms: 2
- Bathrooms: 1
Primary bedroom
- Level: Main
- Dimensions: 3.26 x 3.23
Bedroom 2
- Level: Main
- Dimensions: 3.23 x 2.99
Bathroom
- Level: Main
- Dimensions: 3.17 x 1.71
Dining room
- Level: Main
- Dimensions: 2.87 x 2.41
Kitchen
- Level: Main
- Dimensions: 3.26 x 2.74
Living room
- Level: Main
- Dimensions: 5.24 x 3.17
Mud room
- Level: Main
- Dimensions: 3.11 x 1.83
Heating
- Forced Air, Gas
Cooling
- None
Features
- Flooring: Carpet Free
- Basement: Full,Walk-Up Access
- Has fireplace: No
Interior area
- Living area range: 700-1100 null
Property
Parking
- Total spaces: 3
- Parking features: Private
Features
- Patio & porch: Enclosed
- Pool features: None
Lot
- Size: 3,325 Square Feet
- Features: Fenced Yard, Hospital, Park, School, Public Transit, School Bus Route
Details
- Parcel number: 462800036
Construction
Type & style
- Home type: SingleFamily
- Architectural style: Bungalow
- Property subtype: Single Family Residence
Materials
- Stucco (Plaster)
- Foundation: Concrete Block
- Roof: Asphalt Shingle
Utilities & green energy
- Sewer: Sewer
Community & HOA
Location
- Region: Saint Catharines
Financial & listing details
- Tax assessed value: C$114,000
- Annual tax amount: C$2,100
- Date on market: 11/5/2026
Price history
Price history is unavailable.
Public tax history
Tax history is unavailable.
Climate risks
Neighborhood: Facer


Similar homes
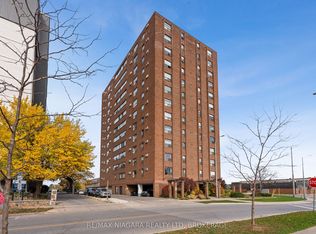
- C$269,9002 bd2 ba-- sqft141 Church St APT 703, Saint Catharines, ON L2R 7L7For Sale
 MLS ID #X14155052, RE/MAX NIAGARA REALTY LTD, BROKERAGE. TRREB
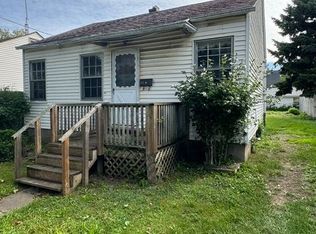
- C$249,0002 bd1 ba-- sqft62 Shakespeare Ave, Saint Catharines, ON L2R 6M9For Sale
 MLS ID #X13797732, RIGHT AT HOME REALTY, BROKERAGE. TRREB
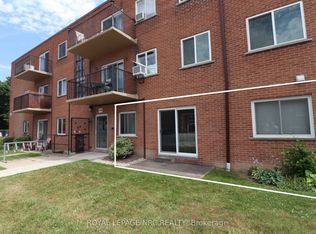
- C$259,9001 bd1 ba-- sqft456 Carlton St #3, Saint Catharines, ON L2M 4X1For Sale
 MLS ID #X14139508, ROYAL LEPAGE NRC REALTY. TRREB
- C$255,0001 bd1 ba-- sqft264 Oakdale Ave #205, Saint Catharines, ON L2P 2K4For Sale
 MLS ID #X14146704, RE/MAX GARDEN CITY REALTY INC, BROKERAGE. TRREB
