Welcome to 7 Fieldcrest Circle, a well-maintained 3-bedroom, 3-bath home offering comfortable living spaces, a flexible layout, and a private setting in the Asheville area. The main level features an inviting open-concept design connecting the living room, kitchen, and dining area, along with a separate formal dining room. The oversized primary suite provides a spacious retreat, while two additional bedrooms share a convenient hall bath. A deck off the main level offers an ideal spot for outdoor enjoyment, with a covered patio below providing additional space to relax or entertain. The updated, partially finished basement adds exceptional versatility, featuring a second kitchen, large recreation room, two flexible-use rooms, a laundry/utility room, and a full bathroom. Whether used for hobbies, a home office, recreation, guests, or additional living space, the lower level offers plenty of options to suit a variety of needs. A one-car basement garage provides convenient parking and storage. Recent improvements include leased solar panels installed in 2024 with a 25-year lease/warranty, a new water heater in 2023, two-tier HVAC system with smart thermostat installed in 2024, new downstairs fireplace insert, and a new exterior generator hookup. The property also features a dual drain field for the septic system. Set on a private lot and thoughtfully maintained, this home offers a combination of indoor flexibility, outdoor space, and valuable recent upgrades.
Active
Price cut: $6K (10/6)
$449,000
7 Fieldcrest Cir, Asheville, NC 28806
3beds
2,691sqft
Single Family Residence
Built in 1974
0.44 Acres Lot
$440,300 Zestimate®
$167/sqft
$-- HOA
What's special
New downstairs fireplace insertLarge recreation roomPrivate settingTwo flexible-use roomsComfortable living spacesPrivate lotNew exterior generator hookup
- 17 days
- 754
- 52
Likely to sell faster than
Zillow last checked:
Listing updated:
Listed by:
Leighton Kelly clkellyrealty@gmail.com,
Redfin Corporation
Source: Canopy MLS as distributed by MLS GRID,MLS#: 4422767
Facts & features
Interior
Bedrooms & bathrooms
- Bedrooms: 3
- Bathrooms: 3
- Full bathrooms: 3
- Main level bedrooms: 3
Primary bedroom
- Level: Main
Bedroom s
- Level: Main
Bedroom s
- Level: Main
Bathroom full
- Level: Main
Bathroom full
- Level: Main
Bonus room
- Level: Basement
Dining area
- Level: Main
Family room
- Level: Main
Flex space
- Level: Basement
Flex space
- Level: Basement
Kitchen
- Level: Main
Kitchen
- Level: Basement
Laundry
- Level: Basement
Living room
- Level: Main
Heating
- Central, Heat Pump
Cooling
- Attic Fan, Ceiling Fan(s), Central Air, Heat Pump
Appliances
- Included: Dishwasher, Disposal, Dryer, Dual Flush Toilets, Electric Cooktop, Electric Oven, Electric Range, Electric Water Heater, ENERGY STAR Qualified Dishwasher, ENERGY STAR Qualified Refrigerator, Exhaust Fan, Microwave, Oven, Plumbed For Ice Maker, Refrigerator, Self Cleaning Oven
- Laundry: Electric Dryer Hookup, In Basement, Utility Room, Laundry Chute, Laundry Room, Main Level, Washer Hookup
Features
- Attic Other, Breakfast Bar, Pantry
- Flooring: Carpet, Laminate, Vinyl
- Doors: Screen Door(s), Storm Door(s)
- Windows: Storm Window(s)
- Basement: Basement Garage Door,Exterior Entry,Interior Entry,Partially Finished
- Attic: Other,Pull Down Stairs
- Fireplace features: Den, Living Room, Wood Burning
Interior area
- Total structure area: 1,591
- Total interior livable area: 2,691 sqft
- Finished area above ground: 1,591
- Finished area below ground: 1,100
Property
Parking
- Total spaces: 3
- Parking features: Basement, Driveway, Attached Garage, Garage Door Opener, Keypad Entry
- Attached garage spaces: 1
- Uncovered spaces: 2
Accessibility
- Accessibility features: Two or More Access Exits, Bath Grab Bars, Lever Door Handles, Swing In Door(s)
Features
- Levels: One
- Stories: 1
- Patio & porch: Deck, Front Porch, Patio
- Waterfront features: Creek/Stream
Lot
- Size: 0.44 Acres
- Features: Sloped, Wooded
Details
- Parcel number: 971070114100000
- Zoning: R-1
- Special conditions: Standard
- Other equipment: Generator Hookup
Construction
Type & style
- Home type: SingleFamily
- Architectural style: Ranch
- Property subtype: Single Family Residence
Materials
- Brick Partial
- Roof: Composition
Condition
- New construction: No
- Year built: 1974
Utilities & green energy
- Sewer: Septic Installed
- Water: City
- Utilities for property: Cable Available, Wired Internet Available
Green energy
- Energy generation: Solar
- Water conservation: Dual Flush Toilets
Community & HOA
Community
- Security: Carbon Monoxide Detector(s)
- Subdivision: Tiny Farms
Location
- Region: Asheville
- Elevation: 2000 Feet
Financial & listing details
- Price per square foot: $167/sqft
- Tax assessed value: $240,000
- Annual tax amount: $1,672
- Date on market: 9/14/2026
- Cumulative days on market: 17 days
- Listing terms: Cash,Conventional,FHA,VA Loan
- Road surface type: Asphalt, Paved
Estimated market value
$440,300
$418,000 - $462,000
$4,258/mo
Price history
| Date | Event | Price |
|---|---|---|
| 10/6/2026 | Price change | $449,000-1.3%$167/sqft |
Source:  Canopy MLS as distributed by MLS GRID #4422767 Report a problem Canopy MLS as distributed by MLS GRID #4422767 Report a problem | ||
| 9/24/2026 | Listed for sale | $455,000+193.5%$169/sqft |
Source: Canopy MLS as distributed by MLS GRID #4422767 Report a problem | ||
| 5/24/2011 | Sold | $155,000$58/sqft |
Source: Public Record Report a problem | ||
| 3/22/2011 | Price change | $155,000+6.9%$58/sqft |
Source: Keller Williams Professionals #461969 Report a problem | ||
| 3/2/2011 | Price change | $145,000-5.2%$54/sqft |
Source: Keller Williams Professionals #461969 Report a problem | ||
| 2/19/2011 | Price change | $153,000+2%$57/sqft |
Source: Keller Williams Professionals #461969 Report a problem | ||
| 11/10/2010 | Price change | $150,000-6.3%$56/sqft |
Source: Keller Williams Professionals #461969 Report a problem | ||
| 10/10/2010 | Price change | $160,000-5.9%$59/sqft |
Source: Keller Williams Professionals #461969 Report a problem | ||
| 9/14/2010 | Price change | $170,000-5.6%$63/sqft |
Source: Keller Williams Professionals #461969 Report a problem | ||
| 8/15/2010 | Price change | $180,000-2.7%$67/sqft |
Source: Keller Williams Professionals #461969 Report a problem | ||
| 7/27/2010 | Price change | $185,000-2.6%$69/sqft |
Source: Keller Williams Professionals #461969 Report a problem | ||
| 5/8/2010 | Price change | $190,000-5%$71/sqft |
Source: Keller Williams Professionals #461969 Report a problem | ||
| 4/5/2010 | Listed for sale | $200,000+1328.6%$74/sqft |
Source: Keller Williams Professionals #461969 Report a problem | ||
| 5/29/1998 | Sold | $14,000-88.8%$5/sqft |
Source: Public Record Report a problem | ||
| 1/20/1998 | Sold | $125,000$46/sqft |
Source: Public Record Report a problem | ||
Public tax history
| Year | Property taxes | Tax assessment |
|---|---|---|
| 2025 | $1,672 +6.7% | $240,000 |
| 2024 | $1,566 +3.1% | $240,000 |
| 2023 | $1,519 +1.6% | $240,000 |
| 2022 | $1,495 | $240,000 |
| 2021 | $1,495 +4.5% | $240,000 +12.2% |
| 2020 | $1,431 | $213,900 |
| 2019 | $1,431 | $213,900 |
| 2018 | $1,431 +1.5% | $213,900 +16.3% |
| 2017 | $1,410 | $183,900 |
| 2016 | $1,410 +5.9% | $183,900 |
| 2015 | $1,331 +4.9% | $183,900 +2% |
| 2014 | $1,269 | $180,300 |
| 2013 | -- | $180,300 -4.6% |
| 2012 | -- | $188,900 |
| 2011 | -- | $188,900 |
| 2010 | -- | $188,900 |
| 2009 | -- | $188,900 |
| 2007 | -- | $188,900 |
| 2006 | -- | $188,900 +28.3% |
| 2005 | -- | $147,200 |
| 2004 | -- | $147,200 |
| 2003 | -- | $147,200 |
| 2002 | -- | $147,200 +7.8% |
| 2001 | -- | $136,600 |
| 2000 | -- | $136,600 |
Find assessor info on the county website
Monthly payment
Est. payment
Payment breakdown
Explore the cost of this home by adjusting the details. Changes won't be saved.Climate risks
Neighborhood: 28806
Nearby schools
Schools provided by the listing agent
- Elementary: West Buncombe/Eblen
- Middle: Clyde A Erwin
- High: Clyde A Erwin
Source: Canopy MLS as distributed by MLS GRID. This data may not be complete. We recommend contacting the local school district to confirm school assignments for this home.
Similar homes
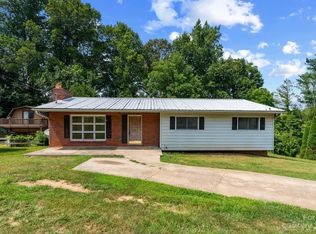
- $450,0004 bd2 ba1.7k sqft86 Debra Ln, Asheville, NC 28806For Sale
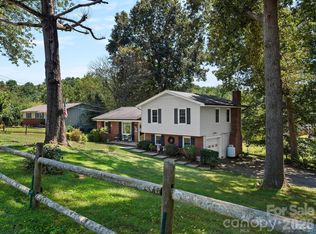
 MLS ID #4420738, Mary Sitton, Premier Sotheby’s International Realty. Canopy MLS as distributed by MLS GRID
 - $395,0003 bd2 ba2.1k sqft23 Rolling Hill Dr, Asheville, NC 28806For Sale
 MLS ID #4404513, Venus Lancaster, Manife Realty LLC. Canopy MLS as distributed by MLS GRID
 - $445,0004 bd3 ba2k sqft20 Lionel Pl, Asheville, NC 28806For Sale
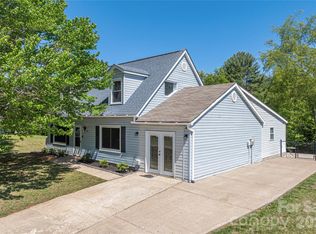 MLS ID #4375018, Joelle Warren, Blueblaze Real Estate Group LLC. Canopy MLS as distributed by MLS GRID
 - $448,0003 bd3 ba1.3k sqft128 Estelle Park Dr, Asheville, NC 28806For Sale
 MLS ID #4430324, Leah Bryant, Patton Allen Real Estate LLC. Canopy MLS as distributed by MLS GRID
 - $524,9993 bd4 ba2.3k sqft18 Friendly Way, Asheville, NC 28806For SaleMLS ID #4423504, Leanne Brunton, EXP Realty LLC. Canopy MLS as distributed by MLS GRID
- $510,0003 bd2 ba2.1k sqft16 Danielbrooke Dr, Asheville, NC 28806For SaleMLS ID #4371229, Alexey Kovrigin, EXP Realty LLC. Canopy MLS as distributed by MLS GRID
- $399,0003 bd2 ba1.6k sqft317 Brickyard Rd, Asheville, NC 28806For SaleMLS ID #4414961, D Smith, Appalachian Realty Associates. Canopy MLS as distributed by MLS GRID
- $459,0004 bd2 ba1.3k sqft124 Soulshine Ct, Asheville, NC 28806For SaleMLS ID #4429059, Jay Grimmett, MACKEY REALTY LLC - AVL. Canopy MLS as distributed by MLS GRID
- $465,0002 bd2 ba1.5k sqft109 Wilshire Dr, Asheville, NC 28806For SaleMLS ID #4421806, Alyssa Augustine, Mosaic Community Lifestyle Realty. Canopy MLS as distributed by MLS GRID
- $500,0003 bd3 ba2k sqft10 Woodmont Dr, Asheville, NC 28806For SaleMLS ID #4361512, Matt Tavener, Keller Williams Professionals. Canopy MLS as distributed by MLS GRID
- $475,0003 bd3 ba1.4k sqft27 Ben Lippen Rd, Asheville, NC 28806For SaleMLS ID #4384756, Tyler Coon, EXP Realty LLC. Canopy MLS as distributed by MLS GRID
- $399,9003 bd2 ba1.3k sqft108 Split Rail Drive Ext, Asheville, NC 28806For SaleMLS ID #4419482, Joshua Gonyeau, Jason Mitchell Real Estate. Canopy MLS as distributed by MLS GRID
- $525,0003 bd2 ba1.5k sqft38 Crowell Rd, Asheville, NC 28806For SaleMLS ID #4415975, John Ellis, Walnut Cove Realty/Allen Tate/Beverly-Hanks. Canopy MLS as distributed by MLS GRID
- $419,9004 bd3 ba1.8k sqft122 Fallen Spruce Dr, Asheville, NC 28806For SaleMLS ID #4376844, Amy Pointer, Keller Williams Professionals. Canopy MLS as distributed by MLS GRID
- $574,9003 bd2 ba1.9k sqft581 Old Leicester Hwy, Asheville, NC 28806For SaleMLS ID #4413183, Jess Bolet, Epique Inc.. Canopy MLS as distributed by MLS GRID
- $497,0003 bd2 ba1.5k sqft224 Pete Luther Rd, Candler, NC 28715For SaleMLS ID #4432613, Shae Morales, Asheville Realty & Associates. Canopy MLS as distributed by MLS GRID
- $439,0003 bd2 ba1.8k sqft648 Lakeshore Dr, Asheville, NC 28804For SaleMLS ID #4398903, Carly Esslinger, Town and Mountain Realty. Canopy MLS as distributed by MLS GRID
- $549,0003 bd2 ba1.5k sqft155 Old Starnes Cove Rd, Asheville, NC 28806For SaleMLS ID #4376505, Chase Brugh, Mountains to Sea Realty LLC. Canopy MLS as distributed by MLS GRID
- $365,0003 bd3 ba2k sqft45 Shelby Rd, Asheville, NC 28806For SaleMLS ID #4421176, Jason Morgan, Morgan + Marley Real Estate Advisors. Canopy MLS as distributed by MLS GRID
