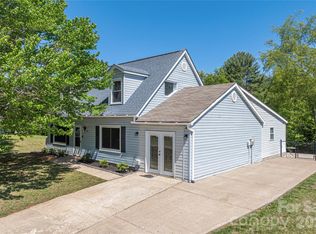
Welcome home to this inviting West Asheville property set on a spacious half-acre lot. This well-maintained residence offers 3 bedrooms, 2.5 bathrooms, plus an additional office and a versatile bonus/bedroom, providing flexibility for work, guests, or hobbies.
Blending the charm of mid-to-late 20th-century design with comfortable modern living, the home features a cozy living area with a fireplace that flows seamlessly into the kitchen and dining spaces. The kitchen includes solid-surface countertops, a functional island, and generous cabinetry—ideal for everyday use.
The basement with both interior and exterior access offers excellent storage options and is perfectly suited for a workshop or additional workspace. The property also includes sheds for even more storage and utility.
Outdoors, the level backyard provides an inviting setting for gardening, pets, or entertaining. The expansive lot offers room to spread out while still enjoying the convenience of nearby amenities.
Located just minutes from downtown Asheville and close to shopping, restaurants, and everyday essentials, this home offers the perfect balance of comfort and accessibility.
Active
Price cut: $30K (8/31)
$500,000
10 Woodmont Dr, Asheville, NC 28806
3beds
2,004sqft
Single Family Residence
Built in 1956
0.58 Acres Lot
$-- Zestimate®
$250/sqft
$-- HOA
What's special
- 160 days
- 946
- 58
Zillow last checked:
Listing updated:
Listed by:
Matt Tavener listings@TheMattAndMollyTeam.com,
Keller Williams Professionals
Source: Canopy MLS as distributed by MLS GRID,MLS#: 4361512
Facts & features
Interior
Bedrooms & bathrooms
- Bedrooms: 3
- Bathrooms: 3
- Full bathrooms: 2
- 1/2 bathrooms: 1
- Main level bedrooms: 1
Bedroom s
- Level: Main
Bedroom s
- Level: Upper
Bedroom s
- Level: Upper
Bathroom full
- Level: Main
Bathroom full
- Level: Main
Bathroom half
- Level: Upper
Dining room
- Level: Main
Kitchen
- Level: Main
Laundry
- Level: Basement
Living room
- Level: Main
Office
- Level: Main
Workshop
- Level: Basement
Heating
- Heat Pump, Zoned
Cooling
- Ceiling Fan(s), Heat Pump, Zoned
Appliances
- Included: Dishwasher, Down Draft, Electric Oven, Electric Range, Electric Water Heater, Refrigerator, Washer/Dryer
- Laundry: In Basement
Features
- Kitchen Island, Open Floorplan
- Flooring: Laminate, Tile, Wood
- Basement: Exterior Entry,Interior Entry,Storage Space,Walk-Out Access
- Fireplace features: Insert, Living Room, Wood Burning Stove
Interior area
- Total structure area: 2,004
- Total interior livable area: 2,004 sqft
- Finished area above ground: 2,004
- Finished area below ground: 0
Video & virtual tour
Property
Parking
- Parking features: Parking Space(s)
Features
- Levels: One and One Half
- Stories: 1.5
- Patio & porch: Front Porch, Patio
Lot
- Size: 0.58 Acres
- Features: Cleared, Green Area, Level
Details
- Additional structures: Shed(s)
- Parcel number: 962839313800000
- Zoning: R-3
- Special conditions: Standard
Construction
Type & style
- Home type: SingleFamily
- Architectural style: Traditional
- Property subtype: Single Family Residence
Materials
- Stone, Vinyl
- Foundation: Crawl Space
Condition
- New construction: No
- Year built: 1956
Utilities & green energy
- Sewer: Septic Installed
- Water: City
Community & HOA
Community
- Subdivision: None
Location
- Region: Asheville
Financial & listing details
- Price per square foot: $250/sqft
- Tax assessed value: $228,700
- Annual tax amount: $1,593
- Date on market: 3/25/2026
- Cumulative days on market: 160 days
- Listing terms: Cash,Conventional
- Road surface type: Asphalt, Paved
Estimated market value
Not available
Estimated sales range
Not available
$2,733/mo
Price history
| Date | Event | Price |
|---|---|---|
| 8/31/2026 | Price change | $500,000-5.7%$250/sqft |
Source:  Canopy MLS as distributed by MLS GRID #4361512 Report a problem Canopy MLS as distributed by MLS GRID #4361512 Report a problem | ||
| 8/15/2026 | Price change | $530,000-3.6%$264/sqft |
Source: Canopy MLS as distributed by MLS GRID #4361512 Report a problem | ||
| 5/26/2026 | Price change | $550,000-2.6%$274/sqft |
Source: Canopy MLS as distributed by MLS GRID #4361512 Report a problem | ||
| 4/21/2026 | Price change | $564,900-3.8%$282/sqft |
Source: Canopy MLS as distributed by MLS GRID #4361512 Report a problem | ||
| 3/25/2026 | Listed for sale | $587,500$293/sqft |
Source: Canopy MLS as distributed by MLS GRID #4361512 Report a problem | ||
Public tax history
| Year | Property taxes | Tax assessment |
|---|---|---|
| 2025 | $1,593 +6.7% | $228,700 |
| 2024 | $1,493 +4.3% | $228,700 +1.1% |
| 2023 | $1,431 +1.6% | $226,100 |
| 2022 | $1,409 | $226,100 |
| 2021 | $1,409 +5.6% | $226,100 +13.4% |
| 2020 | $1,333 | $199,300 |
| 2019 | $1,333 | $199,300 |
| 2018 | $1,333 | $199,300 |
Find assessor info on the county website
Monthly payment
Est. payment
Payment breakdown
Explore the cost of this home by adjusting the details. Changes won't be saved.Climate risks
Neighborhood: 28806
Nearby schools
Schools provided by the listing agent
- Elementary: Johnston/Eblen
- Middle: Clyde A Erwin
- High: Clyde A Erwin
Source: Canopy MLS as distributed by MLS GRID. This data may not be complete. We recommend contacting the local school district to confirm school assignments for this home.
Similar homes
- $499,0005 bd2 ba1.9k sqft26 Cedar Hill Rd, Asheville, NC 28806For Sale

 MLS ID #4357706, Stephen A Robinson, Realty ONE Group Pivot Asheville. Canopy MLS as distributed by MLS GRID
 - $--3 bd2 ba1.1k sqft136 Old County Home Rd, Asheville, NC 28806Auction
 Auction.com 2
 - $475,0004 bd3 ba2k sqft20 Lionel Pl, Asheville, NC 28806For Sale
 MLS ID #4375018, Joelle Warren, Blueblaze Real Estate Group LLC. Canopy MLS as distributed by MLS GRID
 - $525,0003 bd2 ba1.5k sqft38 Crowell Rd, Asheville, NC 28806For Sale
 MLS ID #4415975, John Ellis, Walnut Cove Realty/Allen Tate/Beverly-Hanks. Canopy MLS as distributed by MLS GRID
 - $399,0003 bd2 ba1.2k sqft19 Oakcrest Pl, Asheville, NC 28806For SaleMLS ID #4408201, Katerina Leeger, Town and Mountain Realty. Canopy MLS as distributed by MLS GRID
- $475,0003 bd1 ba1.2k sqft155 Spivey Mountain Rd, Asheville, NC 28806For SaleMLS ID #4374697, Monica Basehore, Coldwell Banker Advantage. Canopy MLS as distributed by MLS GRID
- $699,0003 bd3 ba1.8k sqft340 School Rd, Asheville City, NC 28806For SaleMLS ID #4418622, Ada Dudenhoeffer, Local Roots Realty. Canopy MLS as distributed by MLS GRID
- $475,0003 bd3 ba1.4k sqft27 Ben Lippen Rd, Asheville, NC 28806For SaleMLS ID #4384756, Tyler Coon, EXP Realty LLC. Canopy MLS as distributed by MLS GRID
- $499,0002 bd1 ba1k sqft63 Baker Pl, Asheville, NC 28806For SaleMLS ID #4394760, Krista Morgan, Coldwell Banker Advantage. Canopy MLS as distributed by MLS GRID
- $464,9003 bd2 ba1.3k sqft33 Ben Lippen Rd, Asheville, NC 28806For SaleMLS ID #4409577, Shawn Lynch, RE/MAX Executive. Canopy MLS as distributed by MLS GRID
- $449,0003 bd2 ba1.4k sqft589 Sand Hill Rd, Asheville, NC 28806For SaleMLS ID #4389720, Scott Barfield, Scott Barfield Realty And Land Company. Canopy MLS as distributed by MLS GRID
- $459,0003 bd2 ba1.5k sqft88 Skyview Ter, Asheville, NC 28806For SaleMLS ID #4397034, Chris Fundanish, Howard Hanna Beverly-Hanks Asheville-North. Canopy MLS as distributed by MLS GRID
- $425,0002 bd1 ba1k sqft28 Arthur Rd, Asheville, NC 28806For SaleMLS ID #4418167, Sarah Howell, Mosaic Community Lifestyle Realty. Canopy MLS as distributed by MLS GRID
- $385,0003 bd2 ba1.8k sqft258 New Leicester Hwy, Asheville, NC 28806For SaleMLS ID #4381692, Jeff Candler, Keller Williams Professionals. Canopy MLS as distributed by MLS GRID
- $445,0004 bd2 ba1.8k sqftnone, Asheville, NC 28806For SaleMLS ID #4414758, Alexandra Schrank, RE/MAX Executive. Canopy MLS as distributed by MLS GRID
- $565,0003 bd2 ba1.5k sqft155 Old Starnes Cove Rd, Asheville, NC 28806For SaleMLS ID #4376505, Chase Brugh, Mountains to Sea Realty LLC. Canopy MLS as distributed by MLS GRID
- $550,0004 bd2 ba1.4k sqft76 Starnes Cove Rd, Asheville, NC 28806For SaleMLS ID #4406015, Carrie Chandler, Keller Williams Mtn Partners, LLC. Canopy MLS as distributed by MLS GRID
- $399,0003 bd2 ba1k sqft115 Soulshine Ct, Asheville, NC 28806For SaleMLS ID #4416750, Will Towery, Howard Hanna Beverly-Hanks Asheville-Downtown. Canopy MLS as distributed by MLS GRID
- $450,0003 bd2 ba1.2k sqft164 Laurel Loop, Asheville, NC 28806For SaleMLS ID #4400704, Mark Mennone, Keller Williams Professionals. Canopy MLS as distributed by MLS GRID
- $399,0003 bd1 ba1.1k sqft107 Wilshire Dr, Asheville, NC 28806For SaleMLS ID #4395631, Jeremy Jordan, Nest Realty Asheville. Canopy MLS as distributed by MLS GRID
