Welcome to 7 Fiorenza Drive, a beautifully maintained home set on landscaped grounds in one of the area’s most desirable neighborhoods. Offering over 4,000 square feet of thoughtfully designed living space, this exceptional property blends timeless elegance with modern comfort. Highlights include a dramatic two-story foyer, vaulted family room, four spacious bedrooms including a private en suite, first-floor office, and 3.5 baths. The chef’s kitchen features quartz countertops, premium stainless appliances, commercial-grade range, pantry, and upscale finishes throughout. The finished lower level offers incredible flexibility with a full kitchen, bedroom, bath, and fireplaced living area with French doors leading outside — ideal for guests, extended family, or au pair living. Enjoy a fully fenced backyard retreat complete with heated pool, patio, and screened gazebo, perfect for entertaining or relaxing in total privacy.
Pending
$1,499,000
7 Fiorenza Dr, Wilmington, MA 01887
4beds
4,000sqft
:
Get pre-qualified$9,120/mo
Single Family Residence
Built in 1999
0.53 Acres Lot
$1,509,100 Zestimate®
$375/sqft
$-- HOA
What's special
Heated poolCommercial-grade rangeUpscale finishes throughoutVaulted family roomScreened gazeboFully fenced backyard retreatFinished lower level
- 66 days |
- 162 |
- 1 |
Likely to sell faster than
Zillow last checked:
Listing updated:
Listed by:
Gianni De Palma 978-804-4450,
GDP Real Estate Group, LLC 978-804-4450
Source: MLS PIN,MLS#: 73524102
Facts & features
Interior
Bedrooms & bathrooms
- Bedrooms: 4
- Bathrooms: 4
- Full bathrooms: 3
- 1/2 bathrooms: 1
Primary bedroom
- Level: Second
Bedroom 2
- Level: Second
Bedroom 3
- Level: Second
Bedroom 4
- Level: First
Bedroom 5
- Level: Basement
Primary bathroom
- Features: Yes
Bathroom 1
- Level: First
Bathroom 2
- Level: Second
Bathroom 3
- Level: Second
Dining room
- Level: First
Family room
- Level: First
Kitchen
- Level: First
Living room
- Level: First
Heating
- Forced Air, Natural Gas
Cooling
- Central Air
Appliances
- Included: Gas Water Heater, Range, Refrigerator, Freezer, Washer, Dryer
- Laundry: First Floor
Features
- Bathroom
- Flooring: Tile, Carpet, Hardwood
- Basement: Full,Finished,Walk-Out Access,Sump Pump,Radon Remediation System
- Number of fireplaces: 2
Interior area
- Total structure area: 4,000
- Total interior livable area: 4,000 sqft
- Finished area above ground: 3,000
- Finished area below ground: 1,000
Property
Parking
- Total spaces: 10
- Parking features: Attached, Paved Drive, Off Street
- Attached garage spaces: 2
- Uncovered spaces: 8
Features
- Patio & porch: Deck - Wood
- Exterior features: Deck - Wood, Pool - Inground, Professional Landscaping, Sprinkler System, Fenced Yard
- Has private pool: Yes
- Pool features: In Ground
- Fencing: Fenced
Lot
- Size: 0.53 Acres
Details
- Parcel number: 890248
- Zoning: 0
Construction
Type & style
- Home type: SingleFamily
- Architectural style: Colonial
- Property subtype: Single Family Residence
Materials
- Frame
- Foundation: Concrete Perimeter
- Roof: Shingle
Condition
- Year built: 1999
Utilities & green energy
- Electric: 200+ Amp Service
- Sewer: Private Sewer
- Water: Public
- Utilities for property: for Gas Range
Community & HOA
Community
- Features: Public Transportation, Shopping, Pool, Park, Walk/Jog Trails, Golf, Medical Facility, Laundromat, Bike Path, Conservation Area, Highway Access, House of Worship, Public School
HOA
- Has HOA: No
Location
- Region: Wilmington
Financial & listing details
- Price per square foot: $375/sqft
- Tax assessed value: $1,155,900
- Annual tax amount: $13,235
- Date on market: 5/26/2026
Estimated market value
$1,509,100
$1.43M - $1.58M
$3,780/mo
Price history
| Date | Event | Price |
|---|---|---|
| 6/16/2026 | Pending sale | $1,499,000$375/sqft |
Source: MLS PIN #73524102 Report a problem | ||
| 6/2/2026 | Contingent | $1,499,000$375/sqft |
Source: MLS PIN #73524102 Report a problem | ||
| 5/26/2026 | Listed for sale | $1,499,000+27.6%$375/sqft |
Source: MLS PIN #73524102 Report a problem | ||
| 9/17/2021 | Sold | $1,175,000+153.3%$294/sqft |
Source: MLS PIN #72873944 Report a problem | ||
| 11/12/1999 | Sold | $463,905$116/sqft |
Source: Public Record Report a problem | ||
Public tax history
| Year | Property taxes | Tax assessment |
|---|---|---|
| 2025 | $13,235 +2.7% | $1,155,900 +2.5% |
| 2024 | $12,885 +9.4% | $1,127,300 +14.3% |
| 2023 | $11,774 +5% | $986,100 +14.6% |
| 2022 | $11,208 -1.5% | $860,200 +4.6% |
| 2021 | $11,382 +1.7% | $822,400 -0.2% |
| 2020 | $11,190 +3.1% | $824,000 +4.3% |
| 2019 | $10,858 -1.5% | $789,700 +3.2% |
| 2018 | $11,025 +1.3% | $765,100 +1.6% |
| 2017 | $10,879 +7.8% | $752,900 +9.1% |
| 2016 | $10,096 +4.3% | $690,100 +2.4% |
| 2015 | $9,681 +3.8% | $673,700 +2.8% |
| 2014 | $9,329 +5.2% | $655,100 +0.5% |
| 2013 | $8,868 +7.2% | $651,600 -4.4% |
| 2012 | $8,272 +2.2% | $681,400 |
| 2011 | $8,095 +3% | $681,400 |
| 2010 | $7,857 +4.9% | $681,400 -3.6% |
| 2009 | $7,489 +2.5% | $706,500 -1.8% |
| 2008 | $7,308 +5.4% | $719,300 |
| 2007 | $6,934 -7% | $719,300 -6.4% |
| 2006 | $7,458 +9.6% | $768,100 +10.2% |
| 2005 | $6,807 +7.1% | $696,700 +5.8% |
| 2004 | $6,355 +6% | $658,500 +47.2% |
| 2003 | $5,998 +10.3% | $447,300 |
| 2001 | $5,439 +89.8% | $447,300 +124.1% |
| 2000 | $2,866 +155.4% | $199,600 +118.6% |
| 1996 | $1,122 | $91,300 |
Find assessor info on the county website
Monthly payment
Est. payment
Payment breakdown
Explore the cost of this home by adjusting the details. Changes won't be saved.Climate risks
Neighborhood: 01887
Nearby schools
GreatSchools rating
- 7/10North Intermediate SchoolGrades: 4-5Distance: 1.7 mi
- 7/10Wilmington Middle SchoolGrades: PK-K,6-8Distance: 4.2 mi
- 7/10Wilmington High SchoolGrades: 9-12Distance: 3.3 mi
- $1,101,7003 bd2 ba2.9k sqft402B Andover St, Wilmington, MA 01887Off Market
- $1,207,4004 bd2 ba2.8k sqft11 Fiorenza Dr, Wilmington, MA 01887Off Market
- $1,159,6004 bd2 ba2.6k sqft6 Fiorenza Dr, Wilmington, MA 01887Off Market
- $1,106,6004 bd3 ba2.2k sqft5 Fiorenza Dr, Wilmington, MA 01887Off Market
- $1,235,5004 bd2 ba2.6k sqft9A Fiorenza Dr, Wilmington, MA 01887Off Market
- $669,4003 bd2 ba1k sqft400A Andover St, Wilmington, MA 01887Off Market
- $1,404,6004 bd3 ba3.2k sqft13 Fiorenza Dr, Wilmington, MA 01887Off Market
- $686,5003 bd2 ba1.1k sqft402 Andover St, Wilmington, MA 01887Off Market
A local agent can set up tours, give advice and negotiate with sellers.
A local lender can help you make sure your offer is ready when you are.
Similar homes
- $1,498,0004 bd3 ba3.7k sqft4 Murray Hill Cir, Wilmington, MA 01887For Sale
 MLS ID #73553503, Team Suzanne and Company, Compass. MLS PIN
 - $1,299,0004 bd4 ba4k sqft438 Middlesex Ave, Wilmington, MA 01887For Sale
 MLS ID #73530007, Jennifer Gallant-O' Connell, Century 21 North East. MLS PIN
 - $1,499,0004 bd4 ba5k sqft106 Colonial Dr, Andover, MA 01810For Sale
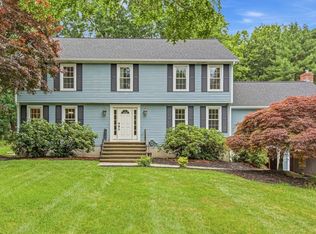 MLS ID #73546203, Luxe Home Team, 1st Knock Realty. MLS PIN
 - $1,649,0004 bd4 ba5.3k sqft5 Powers Rd, Andover, MA 01810For Sale
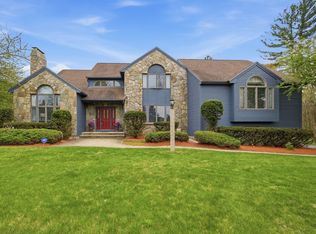 MLS ID #73514897, Bryan Perreira, LAER Realty Partners. MLS PIN
 - $1,499,9004 bd3 ba3.8k sqft169 High Plain Rd, Andover, MA 01810For SaleMLS ID #73540343, Patricia Nunez, Redfin Corp.. MLS PIN
- $1,100,0004 bd3 ba3.2k sqft111 Chestnut St, Wilmington, MA 01887For SaleMLS ID #73527464, Jeanette Tighe, EXIT Premier Real Estate. MLS PIN
- $949,0004 bd4 ba3.3k sqft98 Park Ave, Wilmington, MA 01887For SaleMLS ID #73544378, The Tabassi Team, RE/MAX Partners Relocation. MLS PIN
- $1,499,0004 bd3 ba3.5k sqft1 Toms Way, Stoneham, MA 02180For SaleMLS ID #73539800, Mary Kelly, Century 21 Property Central Inc.. MLS PIN
- $1,499,0004 bd3 ba3.6k sqft10 Wingate Ln, Acton, MA 01720For SaleMLS ID #73553114, The Tom and Joanne Team, Gibson Sotheby's International Realty. MLS PIN
- $1,379,0005 bd5 ba4.6k sqft10 Lancaster Pl, Andover, MA 01810For SaleMLS ID #73529889, Elizabeth Salamone, Coldwell Banker Realty - Andovers/Readings Regional. MLS PIN
- $1,599,0005 bd4 ba4.2k sqft33 Nutmeg Ln, North Andover, MA 01845For SaleMLS ID #73540971, Hongyan Sun, Stonebridge Realty. MLS PIN
- $1,395,0004 bd3 ba3.2k sqft131 Prospect St, Wakefield, MA 01880For SaleMLS ID #73543056, Carolyn Goodman, RE/MAX Encore. MLS PIN
- $1,599,0004 bd4 ba2.4k sqft241 Ridge St, Winchester, MA 01890For SaleMLS ID #73554036, Team Lillian Montalto, Lillian Montalto Signature Properties. MLS PIN
- $1,649,9005 bd5 ba5.7k sqft22 Sawyer Ln, Middleton, MA 01949For SaleMLS ID #73533321, Mike Quail Team, Gibson Sotheby's International Realty. MLS PIN
- $1,400,0004 bd3 ba3.4k sqft9 Abby Rd, Westford, MA 01886For SaleMLS ID #73537964, Saima Gillani, Coldwell Banker Realty - Westford. MLS PIN
- $1,450,0007 bd7 ba4.2k sqft10 Blye Rd, Haverhill, MA 01832For SaleMLS ID #73538894, Juan Concepcion, Realty ONE Group Nest. MLS PIN
- $768,0003 bd2 ba2k sqft80 High St, Wilmington, MA 01887For SaleMLS ID #73537515, Nancy Fudge, Fudge Properties. MLS PIN
- $1,800,0004 bd6 ba5.8k sqft54 William St, Andover, MA 01810For SaleMLS ID #73548422, Cathy Johnson, William Raveis R.E. & Home Services. MLS PIN
- $825,0004 bd3 ba2.3k sqft135 Jennies Way, Tewksbury, MA 01876For SaleMLS ID #73530987, Maureen Howe, ERA Key Realty Services. MLS PIN
- $1,262,0005 bd3 ba3.2k sqft106 Concord Rd, Bedford, MA 01730For SaleMLS ID #73556281, Team Suzanne and Company, Compass. MLS PIN
