The most space for your money at Berkeley Estates: 2,540 square feet. The Hazel offers 5 bedrooms, 3 full baths, a loft, and an attached 2-car garage. A first-floor bedroom and full bath work for guests, multigenerational living, or a home office. An oversized island anchors the open main level. Brand new, energy-efficient, and minutes from Fort Lee. Join the 23 families who have already chosen Berkeley Estates. Ask how up to $24,000 through 10/30 can lower your interest rate and monthly payment, or cover your closing costs. Tour the model at 200 Hackberry Dr. Extra savings for qualified military, Hometown Heroes, and eligible City of Petersburg employees. Incentive tied to use of NVR Mortgage; restrictions apply.
New construction
Price cut: $5K (10/7)
$404,990
7 Hackberry Dr, Petersburg, VA 23803
5beds
2,540sqft
Single Family Residence
Built in 2026
-- sqft lot
$404,700 Zestimate®
$159/sqft
$4/mo HOA
What's special
Spacious backyards
- 88 days
- 191
- 16
Zillow last checked:
Listing updated:
Listed by:
John Thiel (804)467-9022,
Long & Foster REALTORS 804-288-8888
Source: CVRMLS,MLS#: 2619056 Originating MLS: Central Virginia Regional MLS
Originating MLS: Central Virginia Regional MLSFacts & features
Interior
Bedrooms & bathrooms
- Bedrooms: 5
- Bathrooms: 3
- Full bathrooms: 3
Primary bedroom
- Level: Second
- Dimensions: 14.0 x 16.0
Bedroom 2
- Level: Second
- Dimensions: 12.0 x 11.2
Bedroom 3
- Level: Second
- Dimensions: 11.6 x 11.4
Bedroom 4
- Level: Second
- Dimensions: 11.4 x 11.4
Bedroom 5
- Description: First Floor Bedroom
- Level: First
- Dimensions: 10.6 x 10.0
Additional room
- Description: Flex Room
- Level: First
- Dimensions: 11.0 x 9.0
Dining room
- Description: Dining Area
- Level: First
- Dimensions: 12.8 x 11.6
Other
- Description: Tub & Shower
- Level: First
Other
- Description: Tub & Shower
- Level: Second
Great room
- Level: First
- Dimensions: 15.10 x 15.4
Kitchen
- Level: First
- Dimensions: 13.3 x 14.11
Laundry
- Level: Second
- Dimensions: 0 x 0
Heating
- Electric, Heat Pump
Cooling
- Electric
Appliances
- Included: Dishwasher, Electric Cooking, Electric Water Heater, Disposal, Microwave, Oven, Stove, ENERGY STAR Qualified Appliances
- Laundry: Washer Hookup, Dryer Hookup
Features
- Dining Area, Double Vanity, Eat-in Kitchen, High Ceilings, Kitchen Island, Laminate Counters, Bath in Primary Bedroom, Pantry, Recessed Lighting, Walk-In Closet(s)
- Flooring: Partially Carpeted, Vinyl
- Doors: Insulated Doors
- Windows: Screens, Thermal Windows
- Has basement: No
- Attic: Access Only
Interior area
- Total interior livable area: 2,540 sqft
- Finished area above ground: 2,540
- Finished area below ground: 0
Property
Parking
- Total spaces: 2
- Parking features: Attached, Direct Access, Driveway, Garage, Garage Door Opener, Off Street, Paved
- Attached garage spaces: 2
- Has uncovered spaces: Yes
Features
- Levels: Two
- Stories: 2
- Exterior features: Paved Driveway
- Pool features: None
Details
- Parcel number: TBD
- Special conditions: Corporate Listing
Construction
Type & style
- Home type: SingleFamily
- Architectural style: Ranch,Two Story
- Property subtype: Single Family Residence
Materials
- Drywall, Frame, Vinyl Siding
- Roof: Shingle
Condition
- New Construction,Under Construction
- New construction: Yes
- Year built: 2026
Utilities & green energy
- Sewer: Public Sewer
- Water: Public
Green energy
- Green verification: ENERGY STAR Certified Homes
- Energy efficient items: Appliances
Community & HOA
Community
- Features: Common Grounds/Area, Home Owners Association
- Security: Smoke Detector(s)
- Subdivision: Berkeley Estates
HOA
- Has HOA: Yes
- Services included: Common Areas
- HOA fee: $50 annually
Location
- Region: Petersburg
Financial & listing details
- Price per square foot: $159/sqft
- Date on market: 7/12/2026
- Ownership: Corporate
- Ownership type: Corporation
Estimated market value
$404,700
$384,000 - $425,000
$2,864/mo
Price history
| Date | Event | Price |
|---|---|---|
| 10/7/2026 | Price change | $404,990-1.2%$159/sqft |
Source:  CVRMLS #2619056 Report a problem CVRMLS #2619056 Report a problem | ||
| 9/25/2026 | Price change | $409,990-1.2%$161/sqft |
Source: CVRMLS #2619056 Report a problem | ||
| 8/4/2026 | Price change | $414,990+1.2%$163/sqft |
Source: CVRMLS #2619056 Report a problem | ||
| 7/13/2026 | Listed for sale | $409,990$161/sqft |
Source: CVRMLS #2619056 Report a problem | ||
Public tax history
Tax history is unavailable.
Monthly payment
Est. payment
Payment breakdown
Explore the cost of this home by adjusting the details. Changes won't be saved.Climate risks
Neighborhood: 23803
Nearby schools
Schools provided by the listing agent
- Elementary: Walnut Hill
- Middle: Vernon Johns
- High: Petersburg
Source: CVRMLS. This data may not be complete. We recommend contacting the local school district to confirm school assignments for this home.
Similar homes
- $399,9004 bd3 ba2.7k sqft243 S Adams St, Petersburg, VA 23803For Sale
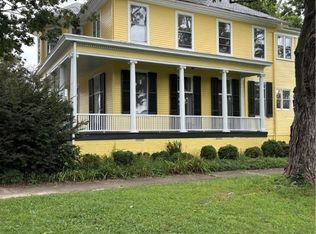 MLS ID #2623498, Bill Hartsock, Parr & Abernathy Realty, Inc.. CVRMLS
 - $404,9904 bd3 ba2.2k sqft5 Hackberry Dr, Petersburg, VA 23803New Construction
 MLS ID #2618356, John Thiel, Long & Foster REALTORS. CVRMLS
 - $389,9504 bd3 ba2.5k sqft143 Marshall St, Petersburg, VA 23803For Sale
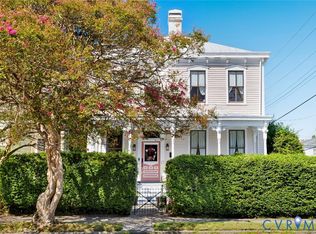 MLS ID #2623010, Ernie Chamberlain, Hometown Realty. CVRMLS
 - $389,9904 bd3 ba1.9k sqft124 Hackberry Dr, Petersburg, VA 23803New Construction
 MLS ID #2627055, John Thiel, Long & Foster REALTORS. CVRMLS
