OPEN HOUSE SUNDAY 6/21 11-1pm . Welcome home! This spacious 4-bedroom, 2.5-bath Colonial on a quiet Cul-de-Sac offers the perfect blend of comfort and functionality. The first floor features include a beautifully updated, large kitchen, formal dining room, living room with cozy stone wood burning fire place, a half bath and a flexible office space ideal for working from home, a playroom, or additional living area. The second floor includes 4 bedrooms and 2 full baths.
The landscaped backyard is designed for entertaining with a large deck, Gazebo,in-ground pool (which has a new liner in 2024), and newly installed fencing.
Numerous updates provide peace of mind, including a new furnace, hot water heater , water softener (2018), garage doors (2016), updated electrical (2013), front concrete walkway (2020), new well pump and lining (2025). Replacement windows (2008). Conveniently located near the town park schools, local lakes and many other amenities this move-in ready, well-maintained home, serviced by the Averill Park School District offers both indoor and outdoor living at its best.
Pending
$525,000
7 Hickory Lane, Averill Park, NY 12018
4beds
2,294sqft
Single Family Residence, Residential
Built in 1987
0.94 Acres Lot
$542,900 Zestimate®
$229/sqft
$-- HOA
What's special
In-ground poolLarge deckNewly installed fencingQuiet cul-de-sacFormal dining roomReplacement windowsBeautifully updated large kitchen
- 40 days |
- 222 |
- 1 |
Likely to sell faster than
Zillow last checked:
Listing updated:
Listed by:
Kellie Kieley Realty LLC 518-225-0454,
Jacqueline D Geraci 518-858-1246
Source: Global MLS,MLS#: 202620061
Facts & features
Interior
Bedrooms & bathrooms
- Bedrooms: 4
- Bathrooms: 3
- Full bathrooms: 2
- 1/2 bathrooms: 1
Primary bedroom
- Level: Second
Bedroom
- Level: Second
Bedroom
- Level: Second
Bedroom
- Level: Second
Primary bathroom
- Level: Second
Half bathroom
- Level: First
Full bathroom
- Level: Second
Dining room
- Level: First
Kitchen
- Level: First
Living room
- Level: First
Office
- Level: First
Heating
- Forced Air, Oil
Cooling
- Central Air
Appliances
- Included: Dishwasher, Electric Oven, Microwave, Refrigerator, Washer/Dryer
- Laundry: Main Level
Features
- High Speed Internet, Ceiling Fan(s), Built-in Features, Ceramic Tile Bath, Eat-in Kitchen, Kitchen Island
- Flooring: Tile, Hardwood
- Doors: Sliding Doors
- Basement: Finished,Full,Sump Pump
- Number of fireplaces: 1
- Fireplace features: Living Room, Wood Burning
Interior area
- Total structure area: 2,294
- Total interior livable area: 2,294 sqft
- Finished area above ground: 2,294
- Finished area below ground: 0
Property
Parking
- Total spaces: 4
- Parking features: Paved, Attached, Driveway, Garage Door Opener
- Attached garage spaces: 2
- Has uncovered spaces: Yes
Features
- Patio & porch: Pressure Treated Deck, Deck, Front Porch
- Pool features: In Ground
- Has spa: Yes
- Spa features: Bath
- Fencing: Wood,Back Yard
- Has view: Yes
- View description: Trees/Woods
Lot
- Size: 0.94 Acres
- Features: Level, Sloped, Cleared, Landscaped
Details
- Additional structures: Gazebo, Shed(s)
- Parcel number: 384000 147.4214
- Special conditions: Standard
Construction
Type & style
- Home type: SingleFamily
- Architectural style: Colonial
- Property subtype: Single Family Residence, Residential
Materials
- Stone, Vinyl Siding
- Foundation: Concrete Perimeter
- Roof: Shingle,Asphalt
Condition
- Updated/Remodeled
- New construction: No
- Year built: 1987
Utilities & green energy
- Sewer: Public Sewer
- Utilities for property: Cable Available, Cable Connected
Community & HOA
Community
- Security: Smoke Detector(s), Carbon Monoxide Detector(s)
HOA
- Has HOA: No
Location
- Region: Averill Park
Financial & listing details
- Price per square foot: $229/sqft
- Tax assessed value: $467,000
- Annual tax amount: $9,524
- Date on market: 6/19/2026
Estimated market value
$542,900
$516,000 - $570,000
$3,372/mo
Price history
| Date | Event | Price |
|---|---|---|
| 6/25/2026 | Pending sale | $525,000$229/sqft |
Source:  Global MLS #202620061 Report a problem Global MLS #202620061 Report a problem | ||
| 6/19/2026 | Listed for sale | $525,000+75.1%$229/sqft |
Source: Global MLS #202620061 Report a problem | ||
| 12/1/2004 | Sold | $299,900$131/sqft |
Source: Global MLS #24115902 Report a problem | ||
Public tax history
| Year | Property taxes | Tax assessment |
|---|---|---|
| 2025 | -- | $467,000 +62.2% |
| 2024 | -- | $288,000 |
| 2023 | -- | $288,000 |
| 2022 | -- | $288,000 |
| 2021 | -- | $288,000 |
| 2020 | -- | $288,000 |
| 2019 | -- | $288,000 |
| 2018 | -- | $288,000 |
| 2017 | $8,176 | $288,000 |
| 2016 | -- | $288,000 |
| 2015 | -- | $288,000 |
| 2014 | -- | $288,000 |
| 2013 | -- | $288,000 -3% |
| 2012 | -- | $297,000 |
| 2011 | -- | $297,000 |
| 2010 | -- | $297,000 |
| 2009 | -- | $297,000 |
| 2008 | -- | $297,000 +271.7% |
| 2007 | -- | $79,900 |
| 2006 | -- | $79,900 |
| 2005 | -- | $79,900 |
| 2004 | -- | $79,900 +1.8% |
| 2003 | -- | $78,500 |
| 2002 | -- | $78,500 |
| 2001 | -- | $78,500 |
| 2000 | -- | $78,500 |
Find assessor info on the county website
Monthly payment
Climate risks
Neighborhood: 12018
Nearby schools
GreatSchools rating
- 4/10Sand Lake Miller Hill SchoolGrades: K-5Distance: 1.1 mi
- 5/10Algonquin Middle SchoolGrades: 6-8Distance: 1.7 mi
- 5/10Averill Park High SchoolGrades: 9-12Distance: 0.5 mi
Schools provided by the listing agent
- High: Averill Park
Source: Global MLS. This data may not be complete. We recommend contacting the local school district to confirm school assignments for this home.
- $478,6004 bd2 ba1.9k sqft6 Hickory Ln, Averill Park, NY 12018Off Market
- $473,6004 bd3 ba1.9k sqft1 Hickory Ln, Averill Park, NY 12018Off Market
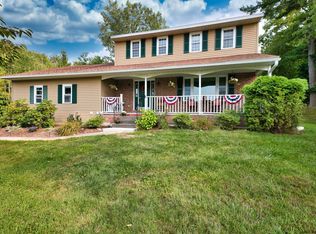
- $519,3004 bd2 ba2.1k sqft62 Gettle Rd, Averill Park, NY 12018Off Market
- $567,8004 bd2 ba2.7k sqft5 Hickory Ln, Averill Park, NY 12018Off Market
- $385,0003 bd2 ba2k sqft57 Gettle Rd, Averill Park, NY 12018Sold
- $2,500-- bd-- ba-- sqft57 Gettle Rd, Averill Park, NY 12018Off Market
- $416,2003 bd2 ba1.4k sqft38 Gettle Rd, Averill Park, NY 12018Off Market
- $459,2003 bd2 ba1.8k sqft2 Hickory Ln, Averill Park, NY 12018Off Market
A local agent can set up tours, give advice and negotiate with sellers.
Similar homes
- $445,0003 bd3 ba1.8k sqft18 Johnson Lane, Averill Park, NY 12018Active
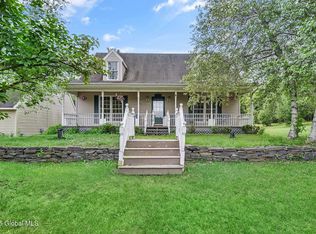 MLS ID #202519768, Samara C Boland, Listing by: Vera Cohen Realty, LLC. Global MLS
 - $498,0003 bd3 ba1.8k sqft2598 New York 43, Averill Park, NY 12018Active
 MLS ID #202618481, Victoria McLaughlin, Listing by: Howard Hanna Capital Inc. Global MLS
 - $549,0003 bd4 ba2.4k sqft84 Climer Circle, West Sand Lake, NY 12196Active
 MLS ID #202621936, Catherine A Graziano, Listing by: RE/MAX Solutions. Global MLS
 - $439,0003 bd3 ba1.6k sqft52 Averill Avenue, Sand Lake, NY 12018Active
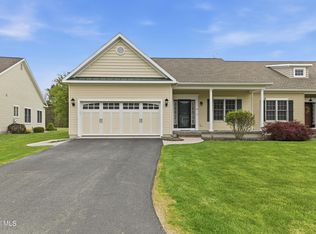 MLS ID #202617352, Tosseia Myers, Listing by: Howard Hanna Capital Inc. Global MLS
 - $325,0004 bd2 ba1.4k sqft291 Sheer Road, Averill Park, NY 12018ActiveMLS ID #202617937, Samara C Boland, Listing by: Vera Cohen Realty, LLC. Global MLS
- $530,0003 bd2 ba1.7k sqft52 Troy Avenue, Wynantskill, NY 12198ActiveMLS ID #202619361, Samara C Boland, Listing by: Vera Cohen Realty, LLC. Global MLS
- $595,0005 bd4 ba2k sqft66 S Van Leuvan Drive, Rensselaer, NY 12144ActiveMLS ID #202622337, Benjamin Dumas, Listing by: Miranda Real Estate Group Inc. Global MLS
- $315,0004 bd2 ba1.5k sqft78 Tollgate Road, Averill Park, NY 12018ActiveMLS ID #202619790, Christina Hennessy, Listing by: KW Platform. Global MLS
- $779,9003 bd3 ba3.4k sqft14 Westfall Court, Averill Park, NY 12018ActiveMLS ID #202620939, Edward J Patanian, Listing by: Patanian Realty. Global MLS
- $614,9004 bd4 ba1.6k sqft67 Higgins Road, Wynantskill, NY 12198ActiveMLS ID #202621391, Erin Robilotta, Listing by: Venture Fox Realty Group LLC. Global MLS
- $599,9003 bd3 ba2k sqft106 Mosher Road, Sand Lake, NY 12153ActiveMLS ID #202616827, Jamie M Mazuryk, Listing by: Venture Fox Realty Group LLC. Global MLS
- $340,0004 bd2 ba1.7k sqft1213 Burden Lake Road, Averill Park, NY 12018ActiveMLS ID #202612728, Samara C Boland, Listing by: Vera Cohen Realty, LLC. Global MLS
- $499,9004 bd2 ba2.7k sqft1 Birch Lane, Rensselaer, NY 12144ActiveMLS ID #202616626, Jenn L Baniak-Hollands, Listing by: KW Platform. Global MLS
- $425,0003 bd3 ba2.2k sqft5 Mohameds Farm Way, Wynantskill, NY 12198ActiveMLS ID #202616249, Jacquelyn S Witbeck, Listing by: Coldwell Banker Prime Properties. Global MLS
- $575,0003 bd3 ba2.7k sqft14 Middle Hill Road, Troy, NY 12180ActiveMLS ID #202622379, Kristin M McClenaghan, Listing by: Howard Hanna Capital Inc. Global MLS
- $524,9005 bd3 ba1.8k sqft23 Fernwood Drive, Loudonville, NY 12211ActiveMLS ID #202617181, Jenn L Baniak-Hollands, Listing by: KW Platform. Global MLS
- $499,9004 bd2 ba1.9k sqft10 Marco Polo Drive, Latham, NY 12110ActiveMLS ID #202621205, Rosemarie Durant, Listing by: Coldwell Banker Prime Properties. Global MLS
- $525,0003 bd2 ba1.9k sqft6 Halfmoon Drive, Waterford, NY 12188ActiveMLS ID #202620380, Judith Gabler, Listing by: Gabler Realty, LLC. Global MLS
- $427,0003 bd2 ba1.2k sqft19 Cobb Hill Road, Averill Park, NY 12196ActiveMLS ID #202620392, Darcy A Rockwell, Listing by: Coldwell Banker Prime Properties. Global MLS
- $549,9004 bd3 ba2.4k sqft19 Terrace Dr, New Lebanon, NY 12125For SaleMLS ID #249744, Martha Pope, Listing by: BISHOP WEST REAL ESTATE. BCMLS
