A well-maintained 3-bedroom Cape with flexible living space, a backyard and detached 2-car garage in Danbury's Germantown area. The main level offers a comfortable living room, kitchen, full bath and separate office/bonus room, while all three bedrooms are located upstairs. Well cared for and ready to enjoy today, the home also gives its next owner the flexibility to personalize over time. Outside, the backyard offers lawn space for relaxing or entertaining, along with a paved driveway with additional off-street parking. The 2-car garage features a newer automatic garage door opener and provides valuable space for parking, storage, hobbies or a workshop. Recent improvements include a new oil tank and newer gutters, and the home is connected to public water and public sewer. Conveniently located near shopping, dining, Danbury Hospital and I-84, with easy access throughout the Danbury area and toward New York.
Accepting backups
$399,900
7 Hickory Street, Danbury, CT 06810
3beds
1,038sqft
Single Family Residence
Built in 1932
6,098 Square Feet Lot
$408,400 Zestimate®
$385/sqft
$-- HOA
What's special
Flexible living space
- 37 days
- 106
- 4
Zillow last checked:
Listing updated:
Listed by:
Byron Campos (203)665-8071,
eXp Realty 866-828-3951
Source: Smart MLS,MLS#: 24204302
Facts & features
Interior
Bedrooms & bathrooms
- Bedrooms: 3
- Bathrooms: 1
- Full bathrooms: 1
Primary bedroom
- Level: Upper
Bedroom
- Level: Upper
Bedroom
- Level: Upper
Bathroom
- Level: Main
Dining room
- Level: Main
Living room
- Level: Main
Office
- Level: Main
Heating
- Forced Air, Oil
Cooling
- Ceiling Fan(s), Central Air
Appliances
- Included: Oven/Range, Refrigerator, Washer, Dryer, Water Heater
- Laundry: Main Level
Features
- Windows: Thermopane Windows
- Basement: Full,Unfinished,Hatchway Access
- Attic: None
- Has fireplace: No
Interior area
- Total structure area: 1,038
- Total interior livable area: 1,038 sqft
- Finished area above ground: 1,038
Property
Parking
- Total spaces: 4
- Parking features: Detached, Driveway, Private
- Garage spaces: 2
- Has uncovered spaces: Yes
Features
- Patio & porch: Patio
- Exterior features: Balcony
Lot
- Size: 6,098 Square Feet
- Features: Level
Details
- Parcel number: 79407
- Zoning: RA8
Construction
Type & style
- Home type: SingleFamily
- Architectural style: Cape Cod
- Property subtype: Single Family Residence
Materials
- Vinyl Siding
- Foundation: Concrete Perimeter, Masonry
- Roof: Asphalt
Condition
- New construction: No
- Year built: 1932
Utilities & green energy
- Sewer: Public Sewer
- Water: Public
Green energy
- Energy efficient items: Ridge Vents, Windows
Community & HOA
Community
- Features: Basketball Court, Health Club, Medical Facilities, Park, Private School(s), Pool, Public Rec Facilities, Near Public Transport
- Subdivision: Germantown
HOA
- Has HOA: No
Location
- Region: Danbury
Financial & listing details
- Price per square foot: $385/sqft
- Tax assessed value: $180,390
- Annual tax amount: $4,508
- Date on market: 9/3/2026
Estimated market value
$408,400
$388,000 - $429,000
$2,933/mo
Price history
| Date | Event | Price |
|---|---|---|
| 9/12/2026 | Contingent | $399,900$385/sqft |
Source: eXp Realty #24204302 Report a problem | ||
| 9/3/2026 | Listed for sale | $399,900+33.3%$385/sqft |
Source:  Smart MLS #24204302 Report a problem Smart MLS #24204302 Report a problem | ||
| 6/8/2022 | Listing removed | -- |
Source:  William Raveis Real Estate, Mortgage & Insurance Report a problem William Raveis Real Estate, Mortgage & Insurance Report a problem | ||
| 6/7/2022 | Contingent | $299,900-5.7%$289/sqft |
Source: Smart MLS #170478802 Report a problem | ||
| 6/1/2022 | Sold | $318,000+6%$306/sqft |
Source: Smart MLS #170478802 Report a problem | ||
| 4/19/2022 | Pending sale | $299,900$289/sqft |
Source: William Raveis Real Estate, Mortgage & Insurance #170478802 Report a problem | ||
| 4/1/2022 | Listed for sale | $299,900+42.8%$289/sqft |
Source: Smart MLS #170478802 Report a problem | ||
| 1/17/2020 | Sold | $210,000$202/sqft |
Source: Smart MLS #170256262 Report a problem | ||
| 12/5/2019 | Listed for sale | $210,000$202/sqft |
Source: William Raveis Real Estate #170256262 Report a problem | ||
Public tax history
| Year | Property taxes | Tax assessment |
|---|---|---|
| 2025 | $4,508 +2.2% | $180,390 |
| 2024 | $4,409 +4.8% | $180,390 |
| 2023 | $4,208 +24.2% | $180,390 +50.2% |
| 2022 | $3,389 +2.2% | $120,100 |
| 2021 | $3,315 | $120,100 |
| 2020 | $3,315 | $120,100 |
| 2019 | $3,315 | $120,100 |
| 2018 | $3,315 +1% | $120,100 +5.9% |
| 2017 | $3,283 +1% | $113,400 |
| 2016 | $3,252 +1.5% | $113,400 |
| 2015 | $3,205 +27.4% | $113,400 -0.6% |
| 2006 | $2,516 -11.3% | $114,100 |
| 2004 | $2,837 +2.4% | $114,100 |
| 2003 | $2,771 +38.9% | $114,100 +39% |
| 2001 | $1,995 +16.9% | $82,100 |
| 2000 | $1,706 -13.8% | $82,100 -13.9% |
| 1999 | $1,980 | $95,300 |
Find assessor info on the county website
Monthly payment
Est. payment
Payment breakdown
Explore the cost of this home by adjusting the details. Changes won't be saved.Climate risks
Neighborhood: 06810

Similar homes
- $439,0003 bd2 ba1.2k sqft9 Holley Street, Danbury, CT 06810For Sale
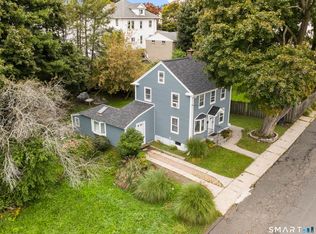
 MLS ID #24211366, Jonathan Arteaga, eXp Realty. Smart MLS
 - $465,0004 bd2 ba1.1k sqft40 Hakim St Extension, Danbury, CT 06810For Sale
 MLS ID #24212651, David H. Pina, Coldwell Banker Realty. Smart MLS
 - $435,0003 bd2 ba1.3k sqft46 Topstone Drive, Danbury, CT 06810For Sale
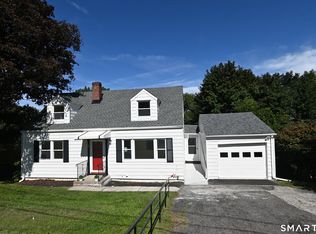 MLS ID #24149410, Ned Osterhus, Coldwell Banker Realty. Smart MLS
 - $450,0003 bd2 ba1.3k sqft26 Mountainville Road, Danbury, CT 06810For Sale
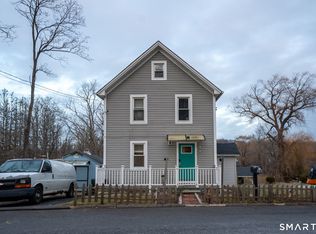 MLS ID #24145013, Josseline Rodriguez, Whitestone Real Estate Group. Smart MLS
 - $379,9992 bd2 ba1k sqft52 Merrimac Street, Danbury, CT 06810For SaleMLS ID #24202322, Derek Greene, Derek Greene. Smart MLS
- $400,0003 bd2 ba1.2k sqft39 Taylor Road, Bethel, CT 06801For SaleMLS ID #24181258, Marvin Beninson, Keller Williams Realty. Smart MLS
- $400,0002 bd1 ba864 sqft10 Palisades Road, Patterson, NY 12563For Sale
 MLS ID #1058563, Sharon Sheil, Listing by: Coldwell Banker Realty. OneKey® MLS as distributed by MLS GRID
 - $352,0002 bd1 ba824 sqft106 Carol Street, Danbury, CT 06810For SaleMLS ID #24182291, Evy Brescia, Coldwell Banker Realty. Smart MLS
- $369,9002 bd1 ba936 sqft14 Wilkes Road, Danbury, CT 06811For SaleMLS ID #24188088, Dave Jones, Dave Jones Realty, LLC. Smart MLS
- $449,0004 bd3 ba1.5k sqft244 Middle River Road, Danbury, CT 06811For SaleMLS ID #24194214, Laura J. Testa, Kiwi Homes. Smart MLS
- $400,0003 bd2 ba1.1k sqft70 Dodgingtown Road, Bethel, CT 06801For SaleMLS ID #24179470, Toni Riordan, Berkshire Hathaway NE Prop.. Smart MLS
- $379,9002 bd2 ba1.3k sqftWestwood Village, Danbury, CT 06811For SaleMLS ID #24211143, Michael Vartolone, William Raveis Real Estate. Smart MLS
- $409,0003 bd1 ba1.2k sqft19 Calverton Drive, New Fairfield, CT 06812For SaleMLS ID #24179213, Robert M. Leonard, William Raveis Real Estate. Smart MLS
- $429,0002 bd2 ba1k sqft13 Ripley Road, Patterson, NY 12563For SaleMLS ID #1060104, Susan Wynne, Listing by: RE/MAX Town & Country. OneKey® MLS as distributed by MLS GRID
- $390,0002 bd2 ba1.5k sqftCamelot Court, Danbury, CT 06810For SaleMLS ID #24183600, Dan Leyden, KW Legacy Partners. Smart MLS
- $579,0003 bd2 ba1.2k sqft10 Jeanette Road, Danbury, CT 06811For SaleMLS ID #24207272, Raymond Magnani, Houlihan Lawrence. Smart MLS
- $472,0003 bd2 ba1.2k sqft29 Poverty Hollow Road, Newtown, CT 06470For SaleMLS ID #24197944, Gregg Leonard, William Raveis Real Estate. Smart MLS
- $350,0002 bd2 ba1.3k sqftPark Manor, Danbury, CT 06810For SaleMLS ID #24206878, Rebeca DaSilva, Coldwell Banker Realty. Smart MLS
- $349,0002 bd1 ba680 sqft11 Norwood Road, Patterson, NY 12563For SaleMLS ID #1057398, Anne S. Durante, Listing by: Briante Realty Group, LLC. OneKey® MLS as distributed by MLS GRID
- $380,0003 bd1 ba1.5k sqft256 Haviland Drive, Patterson, NY 12563For SaleMLS ID #1033052, Deborah J. Glatz, Listing by: Coldwell Banker Realty. OneKey® MLS as distributed by MLS GRID
