Come check out this stunning 3-bedroom, 2.5-bath home which feels brand new because it practically is. Built in 2023 with pristine finishes throughout, this is your chance to own a home that's been lovingly cared for but never truly lived in. Every surface is clean, every system is new, and every corner is ready for your story to unfold. The open floor plan flows seamlessly, with bright natural light filling the thoughtfully designed living spaces. Entertain on the spacious back deck overlooking your fenced yard—perfect for hosting gatherings or peaceful mornings with coffee. The attached one-car garage provides convenient storage and protection from the elements. The full unfinished basement with high ceilings is a blank canvas waiting for your vision—craft your dream rec room, home gym, guest suite, or creative space. Whatever you imagine, this home can become. Bonus: Original owners will sell furnishings (barely used) if desired—move right in without the hassle. This is more than a home. It's a fresh chapter waiting to begin. So schedule your showing Today before its Gone!
Under contract
$439,900
7 Houston Ave, Westville, NJ 08093
3beds
1,462sqft
:
Get pre-qualified$3,571/mo
Single Family Residence
Built in 2023
8,999 Square Feet Lot
$437,000 Zestimate®
$301/sqft
$-- HOA
What's special
Fenced yard
- 31 days |
- 488 |
- 32 |
Zillow last checked:
Listing updated:
Listed by:
Maria Yambo 856-236-0601,
Vylla Home
Source: Bright MLS,MLS#: NJGL2075052
Facts & features
Interior
Bedrooms & bathrooms
- Bedrooms: 3
- Bathrooms: 3
- Full bathrooms: 2
- 1/2 bathrooms: 1
- Main level bathrooms: 1
Basement
- Area: 0
Heating
- Forced Air, Natural Gas
Cooling
- Central Air
Appliances
- Included: Gas Water Heater
Features
- Basement: Unfinished
- Has fireplace: No
Interior area
- Total structure area: 1,462
- Total interior livable area: 1,462 sqft
- Finished area above ground: 1,462
- Finished area below ground: 0
Property
Parking
- Total spaces: 3
- Parking features: Garage Faces Front, Concrete, Attached, Driveway
- Attached garage spaces: 1
- Uncovered spaces: 2
Accessibility
- Accessibility features: None
Features
- Levels: Two
- Stories: 2
- Pool features: None
Lot
- Size: 8,999 Square Feet
- Dimensions: 60.00 x 150.00
Details
- Additional structures: Above Grade, Below Grade
- Parcel number: 020001400005
- Zoning: R6
- Special conditions: Standard
Construction
Type & style
- Home type: SingleFamily
- Architectural style: Colonial
- Property subtype: Single Family Residence
Materials
- Vinyl Siding
- Foundation: Other
Condition
- New construction: No
- Year built: 2023
Utilities & green energy
- Sewer: Public Sewer
- Water: Public
Community & HOA
Community
- Subdivision: Westville Grove
HOA
- Has HOA: No
Location
- Region: Westville
- Municipality: DEPTFORD TWP
Financial & listing details
- Price per square foot: $301/sqft
- Tax assessed value: $220,500
- Annual tax amount: $8,074
- Date on market: 6/24/2026
- Listing agreement: Exclusive Right To Sell
- Listing terms: Cash,Conventional,FHA,VA Loan
- Ownership: Fee Simple
Estimated market value
$437,000
$415,000 - $459,000
$2,917/mo
Price history
| Date | Event | Price |
|---|---|---|
| 7/16/2026 | Contingent | $439,900$301/sqft |
Source:  Bright MLS #NJGL2075052 Report a problem Bright MLS #NJGL2075052 Report a problem | ||
| 6/24/2026 | Listed for sale | $439,900+14.3%$301/sqft |
Source: Bright MLS #NJGL2075052 Report a problem | ||
| 6/13/2023 | Sold | $385,000+6.9%$263/sqft |
Source: Bright MLS #NJGL2028630 Report a problem | ||
| 5/22/2023 | Pending sale | $360,000$246/sqft |
Source: Bright MLS #NJGL2028630 Report a problem | ||
| 5/8/2023 | Contingent | $360,000$246/sqft |
Source: Bright MLS #NJGL2028630 Report a problem | ||
| 4/25/2023 | Listed for sale | $360,000$246/sqft |
Source: Bright MLS #NJGL2028630 Report a problem | ||
Public tax history
| Year | Property taxes | Tax assessment |
|---|---|---|
| 2025 | $7,433 | $220,500 |
| 2024 | $7,433 +9.6% | $220,500 +2020.2% |
| 2023 | $6,784 +1972.8% | $10,400 +9.5% |
| 2022 | $327 +1.4% | $9,500 |
| 2021 | $323 +3.1% | $9,500 |
| 2020 | $313 +2.3% | $9,500 |
| 2019 | $306 | $9,500 |
| 2018 | $306 -71.1% | $9,500 |
| 2017 | $1,059 +3.2% | $9,500 -72.5% |
| 2016 | $1,026 +2.7% | $34,500 |
| 2015 | $999 | $34,500 |
Find assessor info on the county website
Monthly payment
Est. payment
Payment breakdown
Explore the cost of this home by adjusting the details. Changes won't be saved.Climate risks
Neighborhood: 08093
Nearby schools
GreatSchools rating
- 5/10Shady Lane Elementary SchoolGrades: 1-5Distance: 0.8 mi
- 6/10Deptford Township Middle SchoolGrades: 6-8Distance: 4.4 mi
- 3/10Deptford Twp High SchoolGrades: 9-12Distance: 3.1 mi
Schools provided by the listing agent
- High: Deptford Township H.s.
- District: Deptford Township Public Schools
Source: Bright MLS. This data may not be complete. We recommend contacting the local school district to confirm school assignments for this home.
- $180,0002 bd1 ba1k sqft11 Houston Ave, Westville, NJ 08093Sold

- $280,900-- bd-- ba1.4k sqft157 Andaloro Way, Westville, NJ 08093Off Market
- $306,4003 bd1 ba1.3k sqft159 Andaloro Way, Westville, NJ 08093Off Market
- $33,6007,501 Square Feet10 Houston Ave, Westville, NJ 08093Off Market
- $272,400-- bd-- ba-- sqft15 Houston Ave, Westville, NJ 08093Off Market
- $250,500-- bd-- ba1.1k sqft163 Andaloro Way, Westville, NJ 08093Off Market
- $450,0002 bd1 ba997 sqft17 Houston Ave, Westville, NJ 08093Sold
- $222,800-- bd-- ba1.2k sqft8 Houston Ave, Westville, NJ 08093Off Market
A local agent can set up tours, give advice and negotiate with sellers.
Similar homes
- $450,0004 bd2 ba1.9k sqft730 Chetwood Ct, West Deptford, NJ 08096For Sale

 MLS ID #NJGL2076042, Adam Bello, Keller Williams Realty - Washington Township. Bright MLS
 - $419,9003 bd3 ba1.3k sqft28 Smith Ln, Runnemede, NJ 08078For Sale
 MLS ID #NJCD2119386, Frances Manzoni, Century 21 Rauh & Johns. Bright MLS
 - $455,0004 bd3 ba1.9k sqft841 Chestnut Ave, Deptford, NJ 08096For Sale
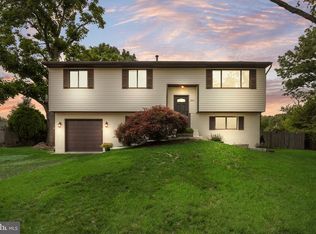 MLS ID #NJGL2074336, Lysa E Bishop, Real Broker, LLC. Bright MLS
 - $400,0003 bd1 ba1.5k sqft23 Palmwood Ave, Cherry Hill, NJ 08003For Sale
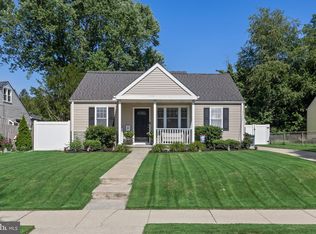 MLS ID #NJCD2122604, Samuel Rifkin, Keller Williams Realty - Cherry Hill. Bright MLS
 - $369,0003 bd3 ba1.5k sqft33 Hopkins St, Woodbury, NJ 08096For SaleMLS ID #NJGL2075440, Nicole Nguyen, Realty Mark Cityscape. Bright MLS
- $420,0004 bd3 ba2.1k sqft41 Deborah Pl, Blackwood, NJ 08012For SaleMLS ID #NJCD2122416, Jose M Lopez, Keller Williams Prime Realty. Bright MLS
- $425,0003 bd2 ba1.4k sqft117 Beloit Ave, Audubon, NJ 08106For SaleMLS ID #NJCD2119356, Cara Campos, Keller Williams Realty - Marlton. Bright MLS
- $399,9993 bd2 ba1.1k sqft497 Fresno Pl, Magnolia, NJ 08049For SaleMLS ID #NJCD2120680, Craig Bell, HomeSmart First Advantage Realty. Bright MLS
- $470,0003 bd2 ba1.9k sqft411 W Cedar Ave, Oaklyn, NJ 08107For SaleMLS ID #NJCD2120196, Ian Booth, Keller Williams Realty - Moorestown. Bright MLS
- $479,0004 bd2 ba1.9k sqft611 3rd Ave, Deptford, NJ 08096For SaleMLS ID #NJGL2072612, Chris Mooney, HomeSmart First Advantage Realty. Bright MLS
- $349,9004 bd2 ba1.2k sqft327 4th Ave, Glendora, NJ 08029For SaleMLS ID #NJCD2122836, Susie Cardoso, Better Homes and Gardens Real Estate Maturo. Bright MLS
- $410,0003 bd2 ba1.3k sqft28 W Greenwood Ave, Oaklyn, NJ 08107For SaleMLS ID #NJCD2111848, Kenneth Flannery, EXP Realty, LLC. Bright MLS
- $499,9993 bd3 ba1.9k sqft739 Wyngate Rd, Somerdale, NJ 08083For SaleMLS ID #NJCD2122178, Bob Krupa, Ovation Realty LLC. Bright MLS
- $415,0004 bd2 ba1.6k sqft421 Prosser Ave, Williamstown, NJ 08094For SaleMLS ID #NJGL2075464, Scott Kompa, EXP Realty, LLC. Bright MLS
- $319,0003 bd2 ba1.7k sqft124 Dobbs Ave, Bellmawr, NJ 08031For SaleMLS ID #NJCD2122532, Arthur Carr, Keller Williams Realty - Washington Township. Bright MLS
- $385,0003 bd2 ba1.2k sqft217 W Madison Ave, Magnolia, NJ 08049For SaleMLS ID #NJCD2121256, Matthew Woollen, Ovation Realty LLC. Bright MLS
- $384,9003 bd2 ba1.8k sqft531 Independence Pl #531, Blackwood, NJ 08012For SaleMLS ID #NJGL2075544, Barbara Geverd, BHHS Fox & Roach-Washington-Gloucester. Bright MLS
- $425,0003 bd2 ba1.4k sqft5 Myrtle Ave, Gloucester City, NJ 08030New ConstructionMLS ID #NJCD2109962, William Jackson, Century 21 Alliance - Mantua. Bright MLS
- $349,9004 bd2 ba1.5k sqft140 Princeton Ave, Bellmawr, NJ 08031For SaleMLS ID #NJCD2119752, Debra Hales, BHHS Fox & Roach-Washington-Gloucester. Bright MLS
- $459,9004 bd2 ba1.9k sqft299 Hickstown Rd, Sicklerville, NJ 08081For SaleMLS ID #NJCD2120734, Brenda Smith, Century 21 Alliance - Mantua. Bright MLS
