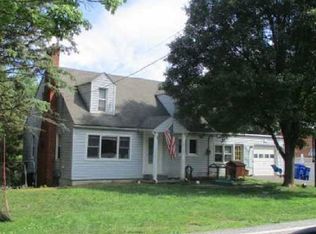
What if your downsizing dream could include a cute home, a great location, and easy one-floor living? Welcome to 7 Kingswood—a charming home with plenty to love! This inviting three-bedroom, one-bath home sits on a lovely lot with a fenced-in yard and mature trees, making it a fantastic choice for pet owners. Inside, the open floor plan keeps everyday living simple and comfortable, with the kitchen, dining area, and family room flowing seamlessly together. Start your day the relaxing way—settle on the front porch with your morning coffee and the paper, or head to the back patio for a little more privacy. Surrounded by mature trees, the backyard offers a peaceful spot to unwind, entertain, or simply enjoy the outdoors. And the location? It’s hard to beat! Conveniently close to doctors, shopping, restaurants, and all the amenities the borough has to offer. Whether you choose to walk or drive, the best of town is right at your fingertips. Easy living. Charming spaces. Fantastic location. If you’ve been dreaming of downsizing without giving up comfort or convenience, 7 Kingswood may be the one you’ve been waiting for! Mechanicsburg Schools. Call today for your private tour
Coming soon 09/04
$239,900
7 Kingswood Dr, Mechanicsburg, PA 17055
3beds
1,094sqft
Single Family Residence
Built in 1983
7,405 Square Feet Lot
$-- Zestimate®
$219/sqft
$-- HOA
What's special
- 3 days
- 908
- 79
Zillow last checked:
Listing updated:
Listed by:
Cheri Hoffman 717-557-3099,
RE/MAX Realty Associates 7177616300
Source: Bright MLS,MLS#: PACB2056984
Facts & features
Interior
Bedrooms & bathrooms
- Bedrooms: 3
- Bathrooms: 1
- Full bathrooms: 1
- Main level bathrooms: 1
- Main level bedrooms: 3
Rooms
- Room types: Primary Bedroom, Bedroom 2, Bedroom 3, Kitchen, Family Room, Laundry, Bathroom 1
Primary bedroom
- Features: Flooring - Luxury Vinyl Plank
- Level: Main
- Area: 168 Square Feet
- Dimensions: 14 X 12
Bedroom 2
- Features: Flooring - Luxury Vinyl Plank
- Level: Main
- Area: 99 Square Feet
- Dimensions: 9 X 11
Bedroom 3
- Features: Flooring - Luxury Vinyl Plank
- Level: Main
- Area: 132 Square Feet
- Dimensions: 12 X 11
Bathroom 1
- Features: Countertop(s) - Solid Surface, Double Sink, Flooring - Luxury Vinyl Plank
- Level: Main
- Area: 48 Square Feet
- Dimensions: 4 X 12
Family room
- Level: Unspecified
Family room
- Features: Ceiling Fan(s), Flooring - Luxury Vinyl Plank
- Level: Main
- Area: 196 Square Feet
- Dimensions: 14 X 14
Kitchen
- Features: Flooring - Luxury Vinyl Plank
- Level: Main
- Area: 88 Square Feet
- Dimensions: 8 X 11
Laundry
- Features: Flooring - Vinyl
- Level: Main
- Area: 36 Square Feet
- Dimensions: 6 X 6
Heating
- Baseboard, Electric
Cooling
- Ceiling Fan(s), Window Unit(s), Electric
Appliances
- Included: Dishwasher, Dryer, Oven/Range - Electric, Range Hood, Refrigerator, Washer, Water Heater
- Laundry: Main Level, Laundry Room
Features
- Bathroom - Tub Shower, Ceiling Fan(s), Combination Kitchen/Dining, Combination Dining/Living, Entry Level Bedroom, Kitchen - Country, Dry Wall
- Flooring: Luxury Vinyl, Vinyl
- Has basement: No
- Has fireplace: No
Interior area
- Total structure area: 1,094
- Total interior livable area: 1,094 sqft
- Finished area above ground: 1,094
- Finished area below ground: 0
Property
Parking
- Total spaces: 2
- Parking features: Garage Faces Front, Inside Entrance, Garage Door Opener, Driveway, Attached, On Street
- Attached garage spaces: 1
- Uncovered spaces: 1
Accessibility
- Accessibility features: 2+ Access Exits
Features
- Levels: One
- Stories: 1
- Patio & porch: Patio
- Exterior features: Sidewalks
- Pool features: None
- Fencing: Chain Link
- Frontage type: Road Frontage
Lot
- Size: 7,405 Square Feet
- Features: Front Yard, Landscaped, Rear Yard
Details
- Additional structures: Above Grade, Below Grade
- Parcel number: 18220519287
- Zoning: RL
- Zoning description: Residential
- Special conditions: Standard
Construction
Type & style
- Home type: SingleFamily
- Architectural style: Ranch/Rambler
- Property subtype: Single Family Residence
Materials
- Stick Built, Aluminum Siding
- Foundation: Slab
- Roof: Architectural Shingle
Condition
- Good
- New construction: No
- Year built: 1983
- Major remodel year: 2012
Utilities & green energy
- Electric: 200+ Amp Service
- Sewer: Public Septic
- Water: Public
Community & HOA
Community
- Subdivision: Wynnewood
HOA
- Has HOA: No
Location
- Region: Mechanicsburg
- Municipality: MECHANICSBURG BORO
Financial & listing details
- Price per square foot: $219/sqft
- Tax assessed value: $132,000
- Annual tax amount: $3,201
- Date on market: 9/4/2026
- Listing agreement: Exclusive Right To Sell
- Listing terms: Cash,Conventional,FHA,VA Loan
- Inclusions: Refrigerator, Range, Washer, Dryer
- Ownership: Fee Simple
- Road surface type: Black Top
Estimated market value
Not available
Estimated sales range
Not available
Not available
Price history
| Date | Event | Price |
|---|---|---|
| 11/21/2023 | Listing removed | -- |
Source: Zillow Rentals Report a problem | ||
| 10/25/2023 | Listed for rent | $1,495$1/sqft |
Source: Zillow Rentals Report a problem | ||
| 12/18/2020 | Sold | $145,000+11.6%$133/sqft |
Source: Public Record Report a problem | ||
| 7/17/2012 | Sold | $129,900$119/sqft |
Source: Public Record Report a problem | ||
| 5/6/2012 | Price change | $129,900-2%$119/sqft |
Source: Jack Gaughen Realtor, ERA - #10222899 Report a problem | ||
| 4/30/2012 | Price change | $132,500-4.3%$121/sqft |
Source: Jack Gaughen Realtor, ERA - #10216397 Report a problem | ||
| 4/9/2012 | Price change | $138,500-1.1%$127/sqft |
Source: Jack Gaughen Realtor, ERA - #10216397 Report a problem | ||
| 11/25/2011 | Price change | $140,000-0.6%$128/sqft |
Source: Jack Gaughen Realtor, ERA - #10216397 Report a problem | ||
| 11/9/2011 | Listed for sale | $140,800$129/sqft |
Source: JACK GAUGHEN ERA-GAUG1 #10216397 Report a problem | ||
Public tax history
| Year | Property taxes | Tax assessment |
|---|---|---|
| 2025 | $3,105 +5% | $132,000 |
| 2024 | $2,956 +2.3% | $132,000 |
| 2023 | $2,891 +3.8% | $132,000 |
| 2022 | $2,786 +1.2% | $132,000 |
| 2021 | $2,753 +4.7% | $132,000 |
| 2020 | $2,630 +221.8% | $132,000 |
| 2019 | $817 -67.8% | $132,000 |
| 2018 | $2,541 | $132,000 |
| 2017 | -- | $132,000 |
| 2016 | -- | $132,000 |
| 2015 | -- | $132,000 |
| 2014 | -- | $132,000 |
| 2013 | -- | $132,000 |
| 2012 | -- | $132,000 |
| 2011 | -- | $132,000 +20.9% |
| 2010 | -- | $109,140 |
| 2009 | -- | $109,140 |
| 2008 | -- | $109,140 |
| 2007 | -- | $109,140 |
| 2006 | -- | $109,140 |
| 2005 | -- | $109,140 +14.3% |
| 2004 | -- | $95,510 |
| 2003 | $344 | $95,510 |
| 2000 | -- | $95,510 |
Find assessor info on the county website
Monthly payment
Est. payment
Payment breakdown
Explore the cost of this home by adjusting the details. Changes won't be saved.Climate risks
Neighborhood: 17055
Nearby schools
Schools provided by the listing agent
- High: Mechanicsburg Area
- District: Mechanicsburg Area
Source: Bright MLS. This data may not be complete. We recommend contacting the local school district to confirm school assignments for this home.
Similar homes
- $259,9003 bd1 ba1.6k sqft113 N York St, Mechanicsburg, PA 17055For Sale

 MLS ID #PACB2055192, Chris Carr, HomeZu. Bright MLS
 - $--3 bd1 ba1.5k sqft431 Mumper Ln, Dillsburg, PA 17019Auction
 Xome
Xome - $250,0004 bd2 ba1.5k sqft3120 Harvard Ave, Camp Hill, PA 17011For Sale
 MLS ID #PACB2057868, GARRETT ROTHMAN, RSR, REALTORS, LLC. Bright MLS
 - $199,9002 bd3 ba1.3k sqft755 Old Silver Spring Rd, Mechanicsburg, PA 17055For Sale
 MLS ID #PACB2056726, JIM BEDORF, Coldwell Banker Realty. Bright MLS
 - $229,9002 bd2 ba1k sqft5446 Oxford Dr, Mechanicsburg, PA 17055For SaleMLS ID #PACB2057720, VINCENT MELLOTT, Century 21 A Better Way. Bright MLS
- $234,7003 bd3 ba1.3k sqft1147 Nanroc Dr, Mechanicsburg, PA 17055For SaleMLS ID #PACB2056180, TONYA M. LUCAS, RE/MAX Realty Associates. Bright MLS
- $220,0002 bd1 ba938 sqft3613 Lisburn Rd, Mechanicsburg, PA 17055For SaleMLS ID #PACB2056420, JOHN HOLTZMAN, Howard Hanna Company-Harrisburg. Bright MLS
- $275,0003 bd2 ba1.2k sqft6 Columbia Dr, Camp Hill, PA 17011For SaleMLS ID #PACB2057850, JENNIFER DEBERNARDIS, Coldwell Banker Realty. Bright MLS
- $209,0002 bd2 ba1k sqft459 Delancey Ct, Mechanicsburg, PA 17055For SaleMLS ID #PACB2057118, Wendell Hoover, Iron Valley Real Estate of Central PA. Bright MLS
- $289,9003 bd3 ba1.5k sqft506 Hogestown Rd, Mechanicsburg, PA 17050For SaleMLS ID #PACB2056020, HEATHER NEIDLINGER, Berkshire Hathaway HomeServices Homesale Realty. Bright MLS
- $254,9004 bd2 ba1.2k sqft418 E Main St, Shiremanstown, PA 17011For SaleMLS ID #PACB2057438, Christina Bailey, Coldwell Banker Realty. Bright MLS
- $253,0003 bd3 ba1.5k sqft610 Race St, Harrisburg, PA 17104For SaleMLS ID #PADA2063128, JOHN HOLTZMAN, Howard Hanna Company-Harrisburg. Bright MLS
- $220,0002 bd2 ba870 sqft815 Allenview Dr, Mechanicsburg, PA 17055For SaleMLS ID #PACB2056844, SALLY CHAPLIN, Keller Williams of Central PA. Bright MLS
- $259,9003 bd1 ba1.3k sqft1300 Kelton Rd, Camp Hill, PA 17011For SaleMLS ID #PACB2056880, Mr. Robert Hoobler, RE/MAX 1st Advantage. Bright MLS
- $294,9003 bd3 ba1.5k sqft276 Melbourne Ln, Mechanicsburg, PA 17055For SaleMLS ID #PACB2057574, SARRA BESHAI, Keller Williams of Central PA. Bright MLS
- $219,9003 bd2 ba1.4k sqft31 Drexel Pl, New Cumberland, PA 17070For SaleMLS ID #PACB2057220, Monique Johnson, Keller Williams of Central PA. Bright MLS
