Imagine yourself enjoying your morning coffee in the warm sunlight streaming over your east facing deck on the 14th fairway at TPC River Highlands golf course. Yes, this popular and spacious Sunningdale estate home is located on a very private cul de sac with direct access to the golf course in the heart of the River Highlands community. It just doesn't get better than this. Welcome family and friends with pride during every season of the year in this highly sought location. Your guests will enjoy a spacious loft and two generous bedrooms on the 2nd floor. While you get to relax in privacy of your first floor primary suite having enjoyed all there is to offer at River Highlands including inground pool complex and pool house, tennis, pickleball and access to a grand clubhouse for happy hour, meals and other events for social members, golf members and guests. This diverse community is active and welcoming. This Sunningdale estate home is 2553 SF with an additional 1800 SF walk out lower level that is ready for your personal touch. Hardie Siding (2021), 40 yr. architectural roof (2012), New furnace (2025) New AC (2025) and Central Vac. New owners contribute a one time payment to the HOA for reserves ($2172). Do plan to come see this home soon. You could be in for the holidays. See also 24212565
For sale
$898,000
7 Lord Brook #7, Cromwell, CT 06416
3beds
2,553sqft
Condominium, Single Family Residence
Built in 2002
-- sqft lot
$871,100 Zestimate®
$352/sqft
$724/mo HOA
What's special
- 14 days
- 682
- 35
Zillow last checked:
Listing updated:
Listed by:
Soderman & Shields Team at William Raveis,
Aprille C. Soderman (860)478-0129,
William Raveis Real Estate 860-258-6202
Source: Smart MLS,MLS#: 24212576
Facts & features
Interior
Bedrooms & bathrooms
- Bedrooms: 3
- Bathrooms: 3
- Full bathrooms: 2
- 1/2 bathrooms: 1
Rooms
- Room types: Laundry
Primary bedroom
- Features: High Ceilings, Bedroom Suite, Full Bath, Walk-In Closet(s), Wall/Wall Carpet
- Level: Main
Bedroom
- Features: High Ceilings, Wall/Wall Carpet
- Level: Upper
Bedroom
- Features: High Ceilings, Wall/Wall Carpet
- Level: Upper
Dining room
- Features: High Ceilings, Hardwood Floor
- Level: Main
Family room
- Features: Cathedral Ceiling(s), Built-in Features, Gas Log Fireplace, Fireplace, Sliders, Wall/Wall Carpet
- Level: Main
Kitchen
- Features: Breakfast Bar, Breakfast Nook, Built-in Features, Kitchen Island, Pantry, Tile Floor
- Level: Main
Living room
- Features: Cathedral Ceiling(s), Gas Log Fireplace, Sliders, Hardwood Floor
- Level: Main
Loft
- Features: High Ceilings, Built-in Features, Wall/Wall Carpet
- Level: Upper
Heating
- Forced Air, Natural Gas
Cooling
- Central Air
Appliances
- Included: Gas Cooktop, Oven, Microwave, Refrigerator, Dishwasher, Disposal, Gas Water Heater, Tankless Water Heater
- Laundry: Main Level
Features
- Wired for Data, Entrance Foyer
- Basement: Full,Unfinished
- Attic: Access Via Hatch
- Number of fireplaces: 2
- Common walls with other units/homes: End Unit
Interior area
- Total structure area: 2,553
- Total interior livable area: 2,553 sqft
- Finished area above ground: 2,553
Video & virtual tour
Property
Parking
- Total spaces: 4
- Parking features: Attached, Paved, Driveway, Garage Door Opener
- Attached garage spaces: 2
- Has uncovered spaces: Yes
Features
- Stories: 3
- Patio & porch: Deck, Covered
- Exterior features: Sidewalk, Tennis Court(s), Underground Sprinkler
- Has private pool: Yes
- Pool features: In Ground
- Has view: Yes
- View description: Golf Course
- Frontage type: Golf Course
Lot
- Features: Cul-De-Sac
Details
- Additional structures: Pool House
- Parcel number: 2385568
- Zoning: R-25
Construction
Type & style
- Home type: Condo
- Property subtype: Condominium, Single Family Residence
- Attached to another structure: Yes
Materials
- HardiPlank Type
Condition
- New construction: No
- Year built: 2002
Utilities & green energy
- Sewer: Public Sewer
- Water: Public
- Utilities for property: Underground Utilities
Community & HOA
Community
- Features: Golf, Health Club, Library, Medical Facilities, Park, Playground
- Subdivision: North Cromwell
HOA
- Has HOA: Yes
- Amenities included: Tennis Court(s), Management
- Services included: Maintenance Grounds, Trash, Snow Removal, Pool Service, Road Maintenance
- HOA fee: $724 monthly
Location
- Region: Cromwell
Financial & listing details
- Price per square foot: $352/sqft
- Tax assessed value: $459,130
- Annual tax amount: $14,137
- Date on market: 10/9/2026
Estimated market value
$871,100
$828,000 - $915,000
$4,056/mo
Price history
| Date | Event | Price |
|---|---|---|
| 10/13/2026 | Listed for sale | $898,000$352/sqft |
Source:  Smart MLS #24212576 Report a problem | ||
Public tax history
Tax history is unavailable.
Monthly payment
Est. payment
Payment breakdown
Explore the cost of this home by adjusting the details. Changes won't be saved.Climate risks
Neighborhood: 06416
Nearby schools
Schools provided by the listing agent
- Elementary: Edna C. Stevens
- High: Cromwell
Source: Smart MLS. This data may not be complete. We recommend contacting the local school district to confirm school assignments for this home.

Similar homes
- $899,9004 bd4 ba3.5k sqft124 Nooks Hill Road, Cromwell, CT 06416For Sale
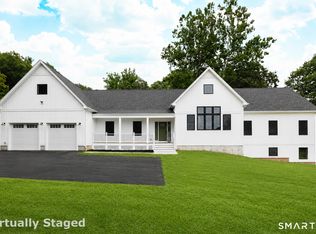
 MLS ID #24199877, Jason Boice, eXp Realty. Smart MLS
- $485,0003 bd2 ba1.6k sqft19 Winthrop Boulevard, Cromwell, CT 06416For Sale
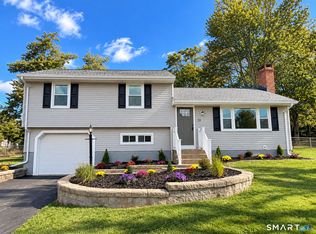 MLS ID #24216579, Michael G. Ferris, eXp Realty. Smart MLS
- $899,9994 bd3 ba3k sqft64 Highland Ter, East Hampton, CT 06424For Sale By Owner
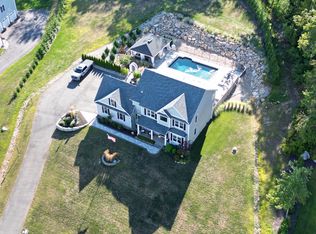
- $754,9004 bd3 ba2.8k sqft55 Rampart Drive, Glastonbury, CT 06033For Sale
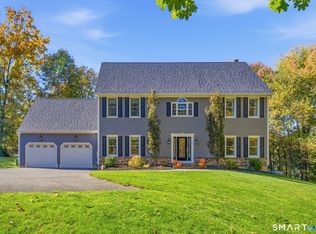 MLS ID #24215779, Dawn E. Satagaj, William Raveis Real Estate. Smart MLS
- $479,9002 bd2 ba1.4k sqftEvergreen, Cromwell, CT 06416For SaleMLS ID #24215741, Teri A. Gilnack, Berkshire Hathaway NE Prop.. Smart MLS
- $525,0004 bd3 ba2.1k sqft18 Michele Drive, Portland, CT 06480For SaleMLS ID #24212735, Cheryl L. Zalewski, eXp Realty. Smart MLS
- $850,0004 bd3 ba2.5k sqft141 Wilks Pond Road, Berlin, CT 06037For SaleMLS ID #24205075, Steven T. Koleno, Beycome of Connecticut. Smart MLS
- $609,9003 bd2 ba1.4k sqft157 Evergreen Road, Cromwell, CT 06416For SaleMLS ID #24199227, Robert Jordan, Hagel & Assoc. Real Estate. Smart MLS
- $899,0003 bd3 ba3.7k sqft390 Three Mile Road, Glastonbury, CT 06033For SaleMLS ID #24196261, Thomas Simjian, Keller Williams Coastal. Smart MLS
- $675,0003 bd3 ba2.4k sqft6 Cinnamon Road, Newington, CT 06111For SaleMLS ID #24215555, Kiersty Kastner-Burr, ERA Hart Sargis-Breen. Smart MLS
- $649,9003 bd3 ba2.8k sqft1460 Willard Avenue, Newington, CT 06111For SaleMLS ID #24214092, Roberta Romeo Shannon, Berkshire Hathaway NE Prop.. Smart MLS
- $599,9003 bd3 ba2.1k sqft3 Murphy Drive, Rocky Hill, CT 06067For SaleMLS ID #24214899, Kim A. Gates, Gateway Real Estate. Smart MLS
- $530,0003 bd3 ba1.5k sqft55 Depot Hill Road, East Hampton, CT 06414For SaleMLS ID #24214372, Christine Horkman, Regency Real Estate, LLC. Smart MLS
- $469,0003 bd3 ba2.3k sqftAutumn Meadows, Middletown, CT 06457For SaleMLS ID #24212932, Al Chiarito, Chiarito Real Estate LLC. Smart MLS
- $799,9004 bd4 ba3.3k sqft292 Hartford Avenue, Wethersfield, CT 06109For SaleMLS ID #24207795, Maggie Brennan, Coldwell Banker Realty. Smart MLS
- $580,0003 bd4 ba3.4k sqft(Undisclosed Address), Portland, CT 06480For SaleMLS ID #24210575, Cheryl L. Zalewski, eXp Realty. Smart MLS
- $550,0004 bd3 ba2.2k sqft1360 Main Street, Glastonbury, CT 06033For SaleMLS ID #24214911, Scott C. Nardozzi, Cavanaugh & Company LLC. Smart MLS
- $519,0004 bd3 ba2.1k sqft743 Elm Street, Rocky Hill, CT 06067For SaleMLS ID #24188282, Zain Chughtai, Rainbow Realty. Smart MLS
- $524,9004 bd3 ba2k sqft726 Neipsic Road, Glastonbury, CT 06033For SaleMLS ID #24214071, Cydne Wright, William Raveis Real Estate. Smart MLS
- $699,9003 bd4 ba2.8k sqft650 Manchester Road, Glastonbury, CT 06033For SaleMLS ID #24212031, Maddy Ceruti, Century 21 AllPoints Realty. Smart MLS
