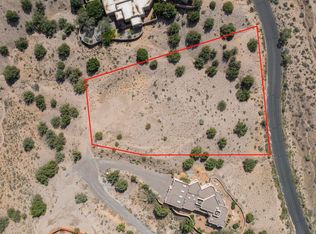
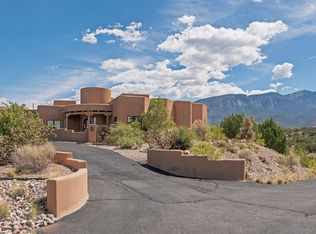
Perched atop a scenic hill in Placitas, 7 Lunar Court offers exceptional Southwestern modern luxury with breathtaking views of the Sandia Mountains from the back porch and sweeping western vistas toward Bernalillo and Rio Rancho. This stunning home features 4 bedrooms plus a dedicated office, beautiful tile flooring throughout, generous walk-in closets, and a spacious 3-car garage. The gourmet kitchen showcases premium Belmont cabinetry and upscale Monogram appliances, perfect for entertaining. A standout feature is the attached multigenerational casita, providing flexibility and privacy for extended family, guests, or independent living. Expansive windows fill the home with natural light while showcasing New Mexico's spectacular scenery. Enjoy unforgettable sunsets, sophisticated contemporary finishes, and exceptional indoor-outdoor living in one of Placitas' most desirable hillside settings.Note - images are from the builder's model and have been edited with AI. They are substantially similar to how the house will look, with minor variations.
For sale
$1,650,000
7 Lunar Ct, Placitas, NM 87043
4beds
4,415sqft
Single Family Residence
Built in 2027
0.91 Acres Lot
$-- Zestimate®
$374/sqft
$2/mo HOA
What's special
Upscale monogram appliancesSophisticated contemporary finishesUnforgettable sunsetsBeautiful tile flooring throughoutGenerous walk-in closetsExceptional indoor-outdoor living
- 3 days
- 208
- 18
Zillow last checked:
Listing updated:
Listed by:
Nathan D Troyer 505-385-6736,
360 Ventures Real Estate 505-750-3360
Source: SWMLS,MLS#: 1112934
Facts & features
Interior
Bedrooms & bathrooms
- Bedrooms: 4
- Bathrooms: 4
- Full bathrooms: 1
- 3/4 bathrooms: 3
Primary bedroom
- Level: Main
- Area: 232
- Dimensions: 16 x 14.5
Kitchen
- Level: Main
- Area: 210.25
- Dimensions: 14.5 x 14.5
Living room
- Level: Main
- Area: 753.75
- Dimensions: 33.5 x 22.5
Heating
- Central, Multiple Heating Units, Natural Gas
Cooling
- Multi Units, Refrigerated
Appliances
- Included: Convection Oven, Cooktop, Double Oven, Dishwasher, Disposal, Refrigerator, Range Hood
- Laundry: Washer Hookup, Electric Dryer Hookup, Gas Dryer Hookup
Features
- Beamed Ceilings, Ceiling Fan(s), Dual Sinks, Great Room, Garden Tub/Roman Tub, High Ceilings, In-Law Floorplan, Jack and Jill Bath, Kitchen Island, Multiple Living Areas, Main Level Primary, Multiple Primary Suites
- Flooring: Tile
- Windows: Double Pane Windows, Insulated Windows
- Has basement: No
- Number of fireplaces: 2
- Fireplace features: Custom, Gas Log
Interior area
- Total structure area: 4,415
- Total interior livable area: 4,415 sqft
Video & virtual tour
Property
Parking
- Total spaces: 3
- Parking features: Attached, Door-Multi, Electricity, Finished Garage, Garage, Two Car Garage, Garage Door Opener
- Attached garage spaces: 3
Accessibility
- Accessibility features: Wheelchair Access
Features
- Levels: One
- Stories: 1
- Exterior features: Outdoor Grill
- Has view: Yes
Lot
- Size: 0.91 Acres
- Features: Landscaped, Steep Slope, Views, Xeriscape
Details
- Parcel number: 1021073302225
- Zoning description: R-1
Construction
Type & style
- Home type: SingleFamily
- Architectural style: Contemporary,Mid-Century Modern
- Property subtype: Single Family Residence
Materials
- Frame, Synthetic Stucco
- Foundation: Permanent, Slab
- Roof: Flat
Condition
- Under Construction
- Year built: 2027
Details
- Builder name: Troyer Homes Llc
Utilities & green energy
- Electric: 220 Volts in Garage
- Sewer: Septic Tank
- Water: Community/Coop
- Utilities for property: Cable Available, Electricity Connected, Natural Gas Connected, Phone Available, Sewer Connected, Water Connected
Green energy
- Energy generation: None
- Water conservation: Water-Smart Landscaping
Community & HOA
Community
- Security: Security System
- Subdivision: Sky Mountain Phase 1
HOA
- Has HOA: Yes
- HOA fee: $25 annually
Location
- Region: Placitas
Financial & listing details
- Price per square foot: $374/sqft
- Annual tax amount: $581
- Date on market: 10/22/2026
- Cumulative days on market: 4 days
- Listing terms: Cash,Conventional,VA Loan
- Road surface type: Gravel, Paved
Estimated market value
Not available
Estimated sales range
Not available
Not available
Price history
| Date | Event | Price |
|---|---|---|
| 10/22/2026 | Listed for sale | $1,650,000$374/sqft |
Source:  SWMLS #1112934 Report a problem | ||
Public tax history
Tax history is unavailable.
Monthly payment
Est. payment
Payment breakdown
Explore the cost of this home by adjusting the details. Changes won't be saved.Climate risks
Neighborhood: 87043

Similar homes
- $1,460,0004 bd4 ba3.9k sqft63 Anasazi Trails Loop, Placitas, NM 87043New Construction
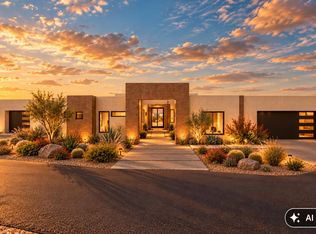 MLS ID #1112939, Nathan D Troyer, 360 Ventures Real Estate. SWMLS
- $1,550,0003 bd3 ba4.3k sqft44 La Puerta Trl, Placitas, NM 87043For Sale
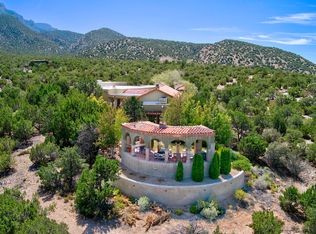 MLS ID #1110708, Jeanne Kuriyan, Keller Williams Realty. SWMLS
- $910,0004 bd4 ba3.3k sqft4 Meadows Pl, Placitas, NM 87043For Sale
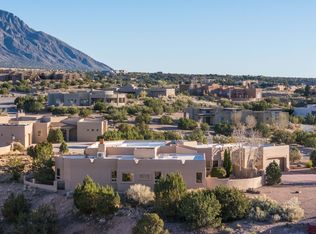 MLS ID #1112295, Kristina H Pulliam, Keller Williams Realty. SWMLS
- $1,195,0003 bd3 ba3.7k sqft2 Lees Rd, Placitas, NM 87043For Sale
 MLS ID #1111804, Catherine Ish, Corcoran Plaza Properties. SWMLS
