Classic Southwestern home in Placitas with 4,322 sq ft, 4 bedrooms, and 3 baths. High, open ceilings and large windows fill the home with light and frame mountain views. The living room features a double-sided fireplace shared with the primary suite. Two bedrooms open to covered patios, including a private en-suite that features its own incredible views The kitchen connects to the dining and living areas, creating a warm central gathering space. A finished, heated lower-level game room offers flexibility for a theater, gym, or studio. Wraparound composite decks with tongue-and-groove ceilings invite year-round outdoor living. Recent updates include newer roof, stucco, AC units, and reverse osmosis system. An oversized 3-car garage provides convenience and storage.
For sale
Price cut: $25K (7/2)
$1,050,000
5 Basketweaver Ct, Placitas, NM 87043
4beds
4,322sqft
:
Get pre-qualified$6,738/mo
Single Family Residence
Built in 2007
0.94 Acres Lot
$-- Zestimate®
$243/sqft
$25/mo HOA
What's special
Double-sided fireplaceMountain viewsHigh open ceilingsWraparound composite decksCovered patiosLarge windows
- 353 days |
- 153 |
- 7 |
Zillow last checked:
Listing updated:
Listed by:
Melloy Realty Group 505-228-3902,
Simply Real Estate 505-308-3800,
Robert Melloy 505-228-3925,
Simply Real Estate
Source: SWMLS,MLS#: 1090149
Facts & features
Interior
Bedrooms & bathrooms
- Bedrooms: 4
- Bathrooms: 3
- Full bathrooms: 3
Primary bedroom
- Level: Main
- Area: 425.43
- Dimensions: 26.1 x 16.3
Bedroom 2
- Level: Main
- Area: 247.97
- Dimensions: 18.1 x 13.7
Bedroom 3
- Level: Main
- Area: 198.32
- Dimensions: 14.8 x 13.4
Bedroom 4
- Level: Main
- Area: 122.4
- Dimensions: 10.2 x 12
Dining room
- Level: Main
- Area: 267.33
- Dimensions: 20.1 x 13.3
Family room
- Level: Lower
- Area: 332.33
- Dimensions: 19.9 x 16.7
Kitchen
- Level: Main
- Area: 287.1
- Dimensions: 19.8 x 14.5
Living room
- Level: Main
- Area: 638.83
- Dimensions: 33.1 x 19.3
Heating
- Forced Air, Radiant, Zoned
Cooling
- Refrigerated
Appliances
- Included: Built-In Gas Range, Dishwasher, Disposal, Refrigerator, Water Softener Owned, Trash Compactor
- Laundry: Washer Hookup, Dryer Hookup, ElectricDryer Hookup
Features
- Beamed Ceilings, Bookcases, Ceiling Fan(s), Dressing Area, Separate/Formal Dining Room, Dual Sinks, High Ceilings, Jetted Tub, Kitchen Island, Multiple Living Areas, Main Level Primary, Multiple Primary Suites, Pantry, Separate Shower, Water Closet(s), Walk-In Closet(s)
- Flooring: Tile, Wood
- Windows: Thermal Windows
- Has basement: No
- Number of fireplaces: 1
- Fireplace features: Custom, Gas Log, Multi-Sided
Interior area
- Total structure area: 4,322
- Total interior livable area: 4,322 sqft
Property
Parking
- Total spaces: 3
- Parking features: Attached, Door-Multi, Garage, Two Car Garage, Oversized
- Attached garage spaces: 3
Features
- Levels: Two
- Stories: 2
- Patio & porch: Covered, Deck, Open, Patio
- Exterior features: Courtyard, Deck
- Has view: Yes
Lot
- Size: 0.94 Acres
- Features: Cul-De-Sac, Landscaped, Trees, Views, Xeriscape
Details
- Parcel number: R146455
- Zoning description: R-1
Construction
Type & style
- Home type: SingleFamily
- Property subtype: Single Family Residence
Materials
- Frame, Stucco, Rock
- Foundation: Slab
- Roof: Membrane,Pitched,Rubber
Condition
- Resale
- New construction: No
- Year built: 2007
Details
- Builder name: Caliente
Utilities & green energy
- Sewer: Septic Tank
- Water: Community/Coop
- Utilities for property: Electricity Connected, Natural Gas Connected, Water Connected
Green energy
- Energy generation: None
- Water conservation: Water-Smart Landscaping
Community & HOA
Community
- Security: Security System
HOA
- Has HOA: Yes
- Services included: Common Areas, Tennis Courts
- HOA fee: $300 annually
Location
- Region: Placitas
Financial & listing details
- Price per square foot: $243/sqft
- Tax assessed value: $753,271
- Annual tax amount: $5,387
- Date on market: 8/22/2025
- Cumulative days on market: 252 days
- Listing terms: Cash,Conventional,VA Loan
- Road surface type: Paved
Estimated market value
Not available
Estimated sales range
Not available
Not available
Price history
| Date | Event | Price |
|---|---|---|
| 7/2/2026 | Price change | $1,050,000-2.3%$243/sqft |
Source:  SWMLS #1090149 Report a problem SWMLS #1090149 Report a problem | ||
| 4/26/2026 | Price change | $1,075,000-2.3%$249/sqft |
Source: SWMLS #1090149 Report a problem | ||
| 3/7/2026 | Listed for sale | $1,100,000$255/sqft |
Source: SWMLS #1090149 Report a problem | ||
| 11/26/2025 | Pending sale | $1,100,000$255/sqft |
Source: SWMLS #1090149 Report a problem | ||
| 8/22/2025 | Listed for sale | $1,100,000-17.5%$255/sqft |
Source: SWMLS #1090149 Report a problem | ||
| 3/19/2025 | Listing removed | $1,333,000$308/sqft |
Source: SWMLS #1079479 Report a problem | ||
| 3/5/2025 | Listed for sale | $1,333,000$308/sqft |
Source: SWMLS #1079479 Report a problem | ||
Public tax history
| Year | Property taxes | Tax assessment |
|---|---|---|
| 2025 | $5,314 -1.3% | $251,091 +3% |
| 2024 | $5,387 +3.7% | $243,778 +3% |
| 2023 | $5,194 +1.3% | $236,678 +3% |
| 2022 | $5,126 -0.2% | $229,784 +3% |
| 2021 | $5,138 +3% | $223,092 +3% |
| 2020 | $4,989 +0.6% | $216,594 +1.4% |
| 2019 | $4,958 +13.5% | $213,568 +3% |
| 2018 | $4,368 -22% | $207,348 -4.9% |
| 2017 | $5,603 | $217,919 |
| 2016 | $5,603 +1.9% | $217,919 |
| 2014 | $5,499 | $217,919 |
| 2013 | $5,499 | $217,919 -66.7% |
| 2011 | -- | $653,757 |
Find assessor info on the county website
Monthly payment
Est. payment
Payment breakdown
Explore the cost of this home by adjusting the details. Changes won't be saved.Climate risks
Neighborhood: 87043
Nearby schools
GreatSchools rating
- 7/10Placitas Elementary SchoolGrades: K-6Distance: 4.9 mi
- 7/10Spartan Learning AcademyGrades: 7-8Distance: 2.4 mi
- 4/10Bernalillo High SchoolGrades: 9-12Distance: 1.6 mi
- $849,3004 bd3 ba3.2k sqft7 Basketweaver Ct, Placitas, NM 87043Off Market
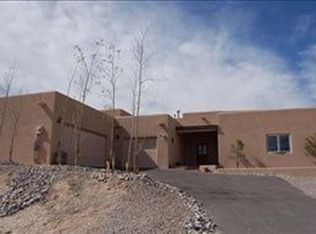
- $730,1004 bd2 ba2.6k sqft48 Petroglyph Trl, Placitas, NM 87043Off Market
- $1,108,1003 bd2 ba3k sqft50 Petroglyph Trl, Placitas, NM 87043Off Market
- $--0.87 acresPetroglyph Trl, Placitas, NM 87043Off Market

- $853,9004 bd3 ba2.7k sqft48 Petroglyph Trail, Placitas, NM 87043Off Market
- $912,7003 bd3 ba2.4k sqft9 Basketweaver Ct, Placitas, NM 87043Off Market
- $--1.17 acres4 Basketweaver Ct, Placitas, NM 87043Sold
- $--3 bd3 ba2.5k sqft54 Petroglyph Trl, Placitas, NM 87043Sold
A local agent can set up tours, give advice and negotiate with sellers.
Similar homes
- $870,0004 bd3 ba3.2k sqft15 Trails Rd E, Placitas, NM 87043For Sale
 MLS ID #1108698, Nicole L Ackerman, La Puerta Real Estate Serv LLC. SWMLS
 - $1,025,0003 bd3 ba4.1k sqft2 White Mesa Trl, Placitas, NM 87043For Sale
 MLS ID #1107913, Nicole L Ackerman, La Puerta Real Estate Serv LLC. SWMLS
 - $796,0003 bd3 ba2.7k sqft17 Basketweaver Ct, Placitas, NM 87043For Sale
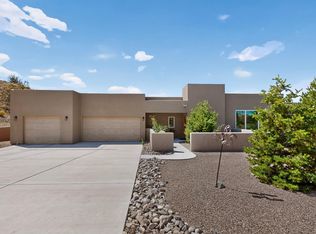 MLS ID #1108663, Jennifer L Brewer, Realty One of New Mexico. SWMLS
 - $997,0003 bd3 ba2.6k sqft12 Brazos Trl, Placitas, NM 87043For Sale
 MLS ID #1105029, Nick D Casale, Signature Southwest Properties. SWMLS
 - $925,0004 bd4 ba3.3k sqft4 Meadows Pl, Placitas, NM 87043For SaleMLS ID #1100352, Kristina H Pulliam, Keller Williams Realty. SWMLS
- $899,0003 bd3 ba3.3k sqft25 First Mesa Ct, Placitas, NM 87043For SaleMLS ID #1108413, 724 Real Estate, Berkshire Hathaway NM Prop. SWMLS
- $1,200,0006 bd5 ba4.7k sqft15 Casa Terrenos, Placitas, NM 87043For SaleMLS ID #1107817, Mark J Puckett, Platinum Properties & Invst.. SWMLS
- $1,295,0004 bd3 ba3.5k sqft27 Ocate Ct, Placitas, NM 87043For SaleMLS ID #1106198, Gabriel Salazar, Real Broker, LLC. SWMLS
- $1,175,0003 bd4 ba3.4k sqft13 Quail Meadow Rd, Placitas, NM 87043For SaleMLS ID #1105729, Mark J Puckett, Platinum Properties & Invst.. SWMLS
- $775,0004 bd3 ba2.5k sqft2 Calle Montoya, Placitas, NM 87043For Sale
 MLS ID #202602228, Jody Lusk, Sotheby's Int. RE/Washington. SFARMLS
 - $850,0004 bd4 ba4.4k sqft29 Sandia Ln, Placitas, NM 87043For SaleMLS ID #1102772, Cheryl Marlow, Keller Williams Realty. SWMLS
- $885,0003 bd3 ba2.3k sqft67 Santa Ana Loop, Placitas, NM 87043For SaleMLS ID #1102649, Marsha A Adams, Sotheby's International Realty. SWMLS
- $785,0003 bd2 ba2.7k sqft90 Homesteads Rd, Placitas, NM 87043For SaleMLS ID #1107375, Cecilia Roque, Coldwell Banker Legacy. SWMLS
- $735,0003 bd2 ba2.1k sqft31 Second Mesa Dr, Placitas, NM 87043PendingMLS ID #1103303, Mark J Puckett, Platinum Properties & Invst.. SWMLS
- $649,0004 bd3 ba3k sqft20 Calle Chamisa, Placitas, NM 87043For SaleMLS ID #1098657, Mark J Puckett, Platinum Properties & Invst.. SWMLS
- $726,0003 bd3 ba2.8k sqft47 Yucca Ln, Placitas, NM 87043For SaleMLS ID #1108167, Jeanette Raver, Realty One of New Mexico. SWMLS
- $775,0003 bd3 ba2.2k sqft7 Sunrise Dr, Placitas, NM 87043For SaleMLS ID #1107830, Michael M Seligman, Sotheby's International Realty. SWMLS
- $725,0004 bd2 ba2.7k sqft33 Yucca Ln, Placitas, NM 87043For SaleMLS ID #1104588, Chuck Peterson, Realty One of New Mexico. SWMLS
- $1,100,0004 bd3 ba2.9k sqft230 Cornflower Ct, Placitas, NM 87043New ConstructionMLS ID #1106122, Mark J Puckett, Platinum Properties & Invst.. SWMLS
- $599,9004 bd3 ba2.2k sqft205 Camino De Las Huertas, Placitas, NM 87043For SaleMLS ID #1103991, James Shive, Keller Williams Realty. SWMLS
