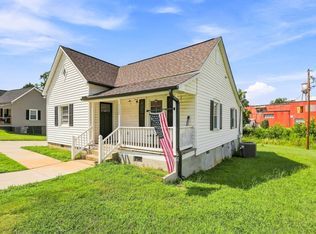
What a wonderful property located in Pelzer, SC that offers a charming single-story home at 7 McCaughrin Street. Nestled in a quiet, peaceful neighborhood, this inviting residence features several important updates, including a roof, HVAC system, and water heater—all less than five years old. Adding even more value and a true financial saving to a buyer, a thorough pre-listing inspection was completed, and recommended repairs have been addressed. This provides prospective buyers with added confidence while potentially saving them the time and expense of taking on repairs after closing. The pre-listing inspection report is available upon request.
Step inside through the unique arched doorway, which warmly welcomes you into the kitchen. The kitchen features granite countertops, durable flooring, a microwave, refrigerator, oven, and stove, offering both functionality and style. The spacious living areas create a comfortable, inviting atmosphere, with a combination of plush carpeting and vinyl flooring and elegant crown molding featured in several areas of the home.
The thoughtfully designed layout includes two comfortable bedrooms and one full bathroom, all conveniently situated on one level.
Outside, the open backyard provides plenty of space for entertaining, gardening, relaxing, or letting pets play. Ample parking adds convenience, while the welcoming front porch stretches across the facade and complements the home's classic vinyl siding and well-maintained lawn, creating pleasant curb appeal.
With its desirable updates, completed inspection repairs, comfortable layout, and inviting outdoor spaces, 7 McCaughrin Street offers an excellent opportunity for buyers seeking affordability, convenience, and peace of mind in Pelzer.
Schedule your showing today and come experience everything this wonderful home has to offer!
For sale
$183,000
7 McCaughrin St, Pelzer, SC 29669
2beds
1,100sqft
Single Family Residence
Built in 1930
-- sqft lot
$176,600 Zestimate®
$166/sqft
$-- HOA
What's special
Classic vinyl sidingAmple parkingUnique arched doorwayPleasant curb appealTwo comfortable bedroomsWell-maintained lawnDurable flooring
- 57 days
- 393
- 47
Zillow last checked:
Listing updated:
Listed by:
Zarah Price 864-940-3892,
Founders Real Estate LLC
Source: WUMLS,MLS#: 20304503 Originating MLS: Western Upstate Association of Realtors
Originating MLS: Western Upstate Association of RealtorsFacts & features
Interior
Bedrooms & bathrooms
- Bedrooms: 2
- Bathrooms: 1
- Full bathrooms: 1
- Main level bathrooms: 1
- Main level bedrooms: 2
Heating
- Central, Electric
Cooling
- Central Air, Electric
Appliances
- Included: Convection Oven, Electric Water Heater, Smooth Cooktop
Features
- Flooring: Carpet, Vinyl
- Basement: Crawl Space
Interior area
- Total structure area: 1,100
- Total interior livable area: 1,100 sqft
Property
Parking
- Parking features: None
Features
- Levels: One
- Stories: 1
Lot
- Features: Outside City Limits, Subdivision
Details
- Parcel number: 2441004008000
Construction
Type & style
- Home type: SingleFamily
- Architectural style: Ranch
- Property subtype: Single Family Residence
Materials
- Vinyl Siding
- Foundation: Crawlspace
- Roof: Architectural,Shingle
Condition
- Year built: 1930
Utilities & green energy
- Sewer: Public Sewer
- Water: Public
- Utilities for property: Natural Gas Available
Community & HOA
Community
- Subdivision: Pelzer Mill Village
HOA
- Has HOA: No
Location
- Region: Pelzer
Financial & listing details
- Price per square foot: $166/sqft
- Tax assessed value: $159,790
- Annual tax amount: $2,385
- Date on market: 7/31/2026
- Cumulative days on market: 58 days
- Listing agreement: Exclusive Right To Sell
- Listing terms: USDA Loan
Estimated market value
$176,600
$168,000 - $185,000
$1,404/mo
Price history
| Date | Event | Price |
|---|---|---|
| 7/31/2026 | Listed for sale | $183,000+14.4%$166/sqft |
Source:  WUMLS #20304503 Report a problem WUMLS #20304503 Report a problem | ||
| 1/2/2023 | Sold | $160,000$145/sqft |
Source:  Greater Greenville AOR #1487249 Report a problem Greater Greenville AOR #1487249 Report a problem | ||
| 12/6/2022 | Pending sale | $160,000$145/sqft |
Source: Greater Greenville AOR #1487249 Report a problem | ||
| 11/30/2022 | Listed for sale | $160,000+207.7%$145/sqft |
Source: Greater Greenville AOR #1487249 Report a problem | ||
| 5/6/2022 | Sold | $52,000$47/sqft |
Source: Public Record Report a problem | ||
Public tax history
| Year | Property taxes | Tax assessment |
|---|---|---|
| 2025 | $2,385 +6% | $6,390 |
| 2024 | $2,251 +4.7% | $6,390 |
| 2023 | $2,151 +218.5% | $6,390 +238.1% |
| 2022 | $675 -3.4% | $1,890 +0.5% |
| 2021 | $699 | $1,880 |
| 2020 | -- | $1,880 |
| 2019 | -- | $1,880 |
| 2018 | -- | $1,880 |
| 2017 | $666 | $1,880 +11.2% |
| 2016 | -- | $1,690 |
| 2015 | -- | $1,690 |
| 2014 | -- | $1,690 |
| 2013 | -- | $1,690 -2.9% |
| 2012 | -- | $1,740 |
| 2011 | -- | $1,740 |
| 2010 | -- | $1,740 |
| 2009 | -- | $1,740 |
| 2008 | -- | $1,740 |
| 2007 | -- | $1,740 +104.7% |
| 2006 | -- | $850 +9% |
| 2005 | -- | $780 |
| 2004 | -- | $780 |
| 2003 | -- | $780 +27.9% |
| 2002 | -- | $610 |
| 2001 | -- | $610 |
| 2000 | -- | $610 |
Find assessor info on the county website
Monthly payment
Est. payment
Payment breakdown
Explore the cost of this home by adjusting the details. Changes won't be saved.Climate risks
Neighborhood: 29669
Nearby schools
Schools provided by the listing agent
- Elementary: West Pelzer Elem
- Middle: Palmetto Middle
- High: Palmetto High
Source: WUMLS. This data may not be complete. We recommend contacting the local school district to confirm school assignments for this home.
Similar homes
- $200,0002 bd2 ba923 sqft217 Old River Rd, Pelzer, SC 29669For Sale
 MLS ID #20306344, Jade Underwood, The Property Lounge. WUMLS
 - $199,9002 bd2 ba1k sqft112 W 1st St, Williamston, SC 29697For Sale
 MLS ID #1600493, Brock Zevan, Real Broker Gvl, LLC. Greater Greenville AOR
 - $150,0002 bd1 ba1k sqft109 Brookside Cir, Belton, SC 29627For Sale
 MLS ID #20306438, Hannah Addison, Coldwell Banker Caine - Anderson. WUMLS
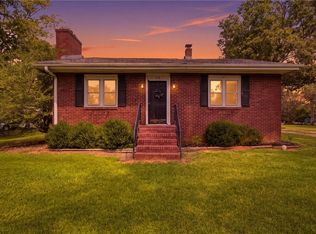
 - $189,0002 bd1 ba1k sqft26 Oak Dr, Honea Path, SC 29654For Sale
 MLS ID #20305517, Alexandra Litz, Navigate Realty. WUMLS
