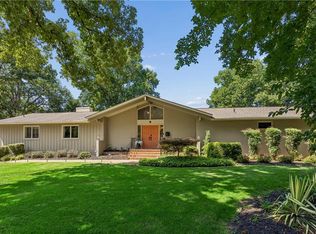
Beautiful Merry Point Terrace Setting.One Level Living with Detached Guest Cottage.Well Maintained and Updated Brick Ranch Home that Shows Pride of Ownership Throughout.Large Bright Living Room Adjacent to Vaulted Sunroom Wrapped with Floor to Ceiling Windows and Skylights.Updated White Kitchen with Stone and Tile. Dining Room Completes a Great Flow for Entertaining.Bedrooms are Ensuite with Built Ins.Primary Home is connected via Covered Walkway to Detached Guest Cottage Featuring Large Living Room with Built Ins and Fireplace and Ensuite Bedroom. Primary Home is connected via Covered Walkway to Rear Guest Home Featuring Large Living Area w/Fireplace,Updated Kitchen and Ensuite Bedroom.It is a real show stopper.Covered Walk Way leads on to Oversized Two Car Detached Garage w/Storage.Plenty of Parking with Rear Entry.Half Acre Grounds with Patio,Fencing and Beautiful Shade Trees Completes the Picture on this Gracious Home.
Under contract
$728,000
7 Merry Point Ter, Newport News, VA 23606
4beds
3,396sqft
Single Family Residence
Built in 1955
0.5 Acres Lot
$712,300 Zestimate®
$214/sqft
$-- HOA
What's special
- 7 days |
- 879 |
- 33 |
Zillow last checked:
Listing updated:
Listed by:
Bo Parrish,
Virginia Land & Homes Inc. 757-873-2220
Source: REIN Inc.,MLS#: 10642971
Facts & features
Interior
Bedrooms & bathrooms
- Bedrooms: 4
- Bathrooms: 4
- Full bathrooms: 3
- 1/2 bathrooms: 1
Rooms
- Room types: 1st Floor BR, 1st Floor Primary BR, Attic, PBR with Bath, Office/Study, Sun Room
Primary bedroom
- Level: First
Full bathroom
- Level: First
Family room
- Level: First
Living room
- Level: First
Heating
- Forced Air, Heat Pump W/A, Natural Gas, Programmable Thermostat
Cooling
- Central Air, Heat Pump
Appliances
- Included: 220 V Elec, Dishwasher, Dryer, Electric Range, Refrigerator, Washer, Gas Water Heater
Features
- Cathedral Ceiling(s), Dual Entry Bath (Br & Br), Entrance Foyer, In-Law Floorplan
- Flooring: Carpet, Ceramic Tile, Laminate/LVP, Wood
- Basement: Crawl Space
- Attic: Pull Down Stairs
- Number of fireplaces: 2
- Fireplace features: Fireplace Gas-natural
Interior area
- Total interior livable area: 3,396 sqft
Property
Features
- Stories: 1
- Patio & porch: Patio, Porch
- Pool features: None
- Fencing: Partial,Wood,Fenced
- Waterfront features: Not Waterfront
- Frontage length: 90
Lot
- Size: 0.5 Acres
- Features: Cul-De-Sac, Wooded
Details
- Parcel number: 243000110
- Zoning: R2
Construction
Type & style
- Home type: SingleFamily
- Architectural style: Ranch
- Property subtype: Single Family Residence
Materials
- Brick
- Foundation: Slab
- Roof: Asphalt Shingle
Condition
- New construction: No
- Year built: 1955
Utilities & green energy
- Sewer: City/County
- Water: City/County
Community & HOA
Community
- Subdivision: Merry Point Estates
HOA
- Has HOA: No
Location
- Region: Newport News
Financial & listing details
- Price per square foot: $214/sqft
- Tax assessed value: $523,300
- Annual tax amount: $6,322
- Date on market: 7/7/2026
Estimated market value
$712,300
$677,000 - $748,000
$2,702/mo
Price history
Price history is unavailable.
Public tax history
| Year | Property taxes | Tax assessment |
|---|---|---|
| 2026 | $6,322 +5.8% | $523,300 +3.3% |
| 2025 | $5,976 | $506,400 |
| 2024 | $5,976 +13.7% | $506,400 +11.2% |
| 2022 | $5,255 +7.6% | $455,400 +8.8% |
| 2021 | $4,882 +3.8% | $418,700 +7.8% |
| 2020 | $4,703 +1.8% | $388,500 +5.8% |
| 2018 | $4,620 | $367,300 |
| 2017 | $4,620 +0.5% | $367,300 |
| 2016 | $4,596 +6.8% | $367,300 +7.3% |
| 2015 | $4,305 | $342,300 |
| 2014 | $4,305 +11.1% | $342,300 |
| 2013 | $3,875 | $342,300 -2.8% |
| 2012 | $3,875 -5.3% | $352,300 -5.3% |
| 2011 | $4,091 -3.9% | $371,900 -3.9% |
| 2010 | $4,256 -4.3% | $386,900 -4.3% |
| 2009 | $4,448 | $404,400 |
| 2008 | $4,448 | $404,400 |
| 2007 | $4,448 +0.4% | $404,400 +9.5% |
| 2006 | $4,433 +14.5% | $369,400 +18.3% |
| 2005 | $3,873 +16.2% | $312,300 +19.1% |
| 2004 | $3,331 +5.5% | $262,300 +5.5% |
| 2003 | $3,157 +15.8% | $248,600 +15.8% |
| 2002 | $2,727 +7.3% | $214,700 +4.8% |
| 2001 | $2,541 | $204,900 |
| 2000 | $2,541 | $204,900 |
Find assessor info on the county website
Monthly payment
Est. payment
Payment breakdown
Explore the cost of this home by adjusting the details. Changes won't be saved.Climate risks
Neighborhood: Hidenwood
Nearby schools
GreatSchools rating
- 3/10Hidenwood Elementary SchoolGrades: PK-5Distance: 0.7 mi
- 4/10Ethel M. Gildersleeve Middle SchoolGrades: 6-8Distance: 1.3 mi
- 5/10Menchville High SchoolGrades: 9-12Distance: 3.1 mi
Schools provided by the listing agent
- Elementary: Hidenwood Elementary
- Middle: Ethel M. Gildersleeve Middle
- High: Menchville
Source: REIN Inc.. This data may not be complete. We recommend contacting the local school district to confirm school assignments for this home.
- $120,800-- bd-- ba-- sqft5 Merry Point Ter, Newport News, VA 23606Off Market
- $560,6003 bd2 ba2.3k sqft9 Merry Point Ter, Newport News, VA 23606Off Market

- $525,0004 bd3 ba2.8k sqft3 Merry Point Ter, Newport News, VA 23606Sold

- $371,9003 bd2 ba1.7k sqft2 Merry Ln, Newport News, VA 23606Off Market
- $859,3004 bd2 ba3.3k sqft6 Merry Point Ter, Newport News, VA 23606Off Market
- $1,035,7004 bd4 ba4.9k sqft2 Merry Point Ter, Newport News, VA 23606Off Market
- $688,9003 bd2 ba2.4k sqft8 Merry Point Ter, Newport News, VA 23606Off Market
- $925,9004 bd5 ba5.7k sqft2 Little Bluff Rd, Newport News, VA 23606Off Market
A local agent can set up tours, give advice and negotiate with sellers.
Similar homes
- $695,0004 bd3 ba3k sqft9 Lookout Cir, Newport News, VA 23606For Sale
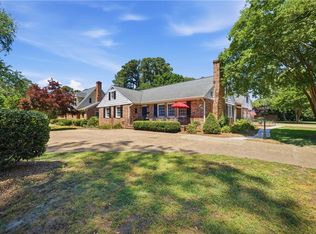
 MLS ID #10642839, Amy Kearney. REIN Inc.
 - $739,5005 bd5 ba3.7k sqft700 Riverside Dr, Newport News, VA 23606For Sale
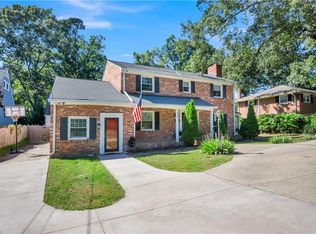
 MLS ID #10636084, Brian McIntyre. REIN Inc.
 - $720,0004 bd4 ba3.5k sqft402 Comfort Cv, Newport News, VA 23606For Sale
 MLS ID #10639514, Jesse Hutcheson. REIN Inc.
 - $739,9004 bd4 ba4.8k sqft117 Dogwood Dr, Newport News, VA 23606For Sale
 MLS ID #10637942, Kathie Stokes. REIN Inc.
 - $629,5004 bd3 ba3.2k sqft10 Digges Dr, Newport News, VA 23602For SaleMLS ID #10642521, Kenneth Spencer. REIN Inc.
- $729,0004 bd3 ba2.8k sqft500 Meherrin Run, Yorktown, VA 23693For SaleMLS ID #10643639, Ford Cook. REIN Inc.
- $530,0004 bd3 ba2.3k sqft21 Club Ter, Newport News, VA 23606For SaleMLS ID #10637327, Ashley Van Es. REIN Inc.
- $519,0003 bd4 ba2.6k sqft239 Shoe Ln, Newport News, VA 23606For SaleMLS ID #10641678, Deborah Warren. REIN Inc.
- $738,0004 bd4 ba2.8k sqft125 River Point Dr, Yorktown, VA 23693For SaleMLS ID #10642471, Anna Gimpel. REIN Inc.
- $545,0004 bd4 ba2.5k sqft5 Deans Cir, Newport News, VA 23606For SaleMLS ID #10641585, Anthony Cartwright. REIN Inc.
- $439,9004 bd3 ba2.5k sqft218 Crittenden Ln, Newport News, VA 23606For SaleMLS ID #10627332, Lindsey Davis. REIN Inc.
- $700,0005 bd3 ba3.1k sqft20139 W Magnolia Ct, Smithfield, VA 23430For SaleMLS ID #10642680, Jon May. REIN Inc.
- $725,0004 bd4 ba3.5k sqft21418 Tan Rd, Smithfield, VA 23430For SaleMLS ID #10642761, Brandon Privette. REIN Inc.
- $699,9004 bd3 ba2.9k sqft8 Ventnor Vw, Carrollton, VA 23314For SaleMLS ID #10639175, Jay Hassell. REIN Inc.
- $825,0004 bd3 ba2.8k sqft635 Haystack Landing Rd, Newport News, VA 23602For SaleMLS ID #10635075, Scott Davis. REIN Inc.
- $389,9003 bd2 ba2k sqft317 Central Pkwy, Newport News, VA 23606For SaleMLS ID #10635071, Michael Remy. REIN Inc.
- $549,9994 bd3 ba2.6k sqft281 T S Eliot St, Newport News, VA 23606For SaleMLS ID #10639182, Soo Yeon Choi. REIN Inc.
- $759,9004 bd4 ba3.9k sqft20582 Seahawk Lndg, Smithfield, VA 23430For SaleMLS ID #10635896, Debbie Martin. REIN Inc.
- $405,0003 bd3 ba2.1k sqft501 Deep Creek Rd, Newport News, VA 23606For SaleMLS ID #10634065, Laura Drummond. REIN Inc.
- $485,0004 bd3 ba2.6k sqft55 Brogden Ln, Hampton, VA 23666For SaleMLS ID #10640724, Russell Skidmore. REIN Inc.
