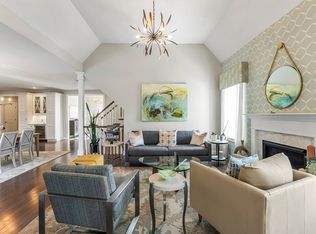
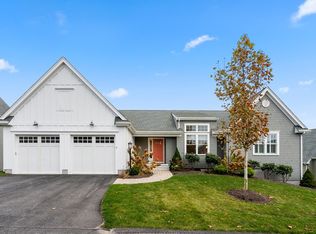
"NEW CONSTRUCTION" design your dream home on this private walk-out home site with both privacy and sunset views "The Dartmouth Model" is an amazing sun-filled, open concept, one level living floor plan perfect for entertaining family and friends. With an elevated standard package including Bosch stainless steel appliances with double oven, refrigerator, and granite counter tops. Both master and guest bedrooms with ensuite bathrooms. Relax with coffee and a good book in your lovely three season sunroom listening to the early morning birds. Come and enjoy the added amenities of this community with a private clubhouse which includes a heated outdoor pool, exercise facility, and game room. Act now as this lovely community is almost fully sold out with only 5 remaining buying opportunities.
Pending
$689,000
7 Muirfield #7, Plymouth, MA 02360
2beds
2,200sqft
Condominium
Built in 9999
-- sqft lot
$930,300 Zestimate®
$313/sqft
$645/mo HOA
What's special
- 39 days
- 2
- 1
Zillow last checked:
Listing updated:
Listed by:
Victoria Walton 508-524-1751,
Victoria Walton, Esq. 508-209-0620
Source: MLS PIN,MLS#: 72548158
Facts & features
Interior
Bedrooms & bathrooms
- Bedrooms: 2
- Bathrooms: 3
- Full bathrooms: 2
- 1/2 bathrooms: 1
Primary bedroom
- Features: Coffered Ceiling(s), Walk-In Closet(s), Flooring - Wall to Wall Carpet, Cable Hookup
- Level: First
- Area: 238
- Dimensions: 17 x 14
Bedroom 2
- Features: Closet, Flooring - Wall to Wall Carpet
- Level: First
- Area: 204
- Dimensions: 17 x 12
Bedroom 3
- Level: Basement
Primary bathroom
- Features: Yes
Bathroom 1
- Features: Bathroom - Double Vanity/Sink, Closet - Linen, Flooring - Stone/Ceramic Tile, Countertops - Stone/Granite/Solid
- Level: First
- Area: 96
- Dimensions: 12 x 8
Bathroom 2
- Features: Bathroom - Full, Bathroom - With Tub & Shower, Flooring - Stone/Ceramic Tile, Countertops - Stone/Granite/Solid
- Level: First
- Area: 108
- Dimensions: 12 x 9
Bathroom 3
- Level: Basement
Dining room
- Features: Flooring - Hardwood, Slider
- Level: First
- Area: 150
- Dimensions: 10 x 15
Kitchen
- Features: Flooring - Hardwood, Window(s) - Picture, Countertops - Stone/Granite/Solid, Kitchen Island, Recessed Lighting, Stainless Steel Appliances, Gas Stove
- Level: First
- Area: 208
- Dimensions: 16 x 13
Living room
- Features: Cathedral Ceiling(s), Flooring - Hardwood, Cable Hookup
- Level: First
- Area: 288
- Dimensions: 16 x 18
Heating
- Central, Forced Air, Natural Gas
Cooling
- Central Air
Appliances
- Included: Range, Oven, Dishwasher, Disposal, Microwave, Refrigerator
- Laundry: Laundry Closet, Flooring - Stone/Ceramic Tile, Electric Dryer Hookup, Washer Hookup, First Floor, In Unit
Features
- Closet, Cable Hookup, Entrance Foyer, Den, Sun Room
- Flooring: Wood, Tile, Carpet, Flooring - Hardwood
- Windows: Picture, Screens
- Has basement: Yes
- Number of fireplaces: 1
- Fireplace features: Living Room
Interior area
- Total structure area: 2,200
- Total interior livable area: 2,200 sqft
Property
Parking
- Total spaces: 4
- Parking features: Attached, Off Street
- Attached garage spaces: 2
- Uncovered spaces: 2
Features
- Entry location: Unit Placement(Street)
- Patio & porch: Porch, Enclosed, Deck, Deck - Composite
- Exterior features: Porch, Porch - Enclosed, Deck, Deck - Composite, Screens
- Pool features: Association, In Ground
- Waterfront features: Ocean, 1 to 2 Mile To Beach, Beach Ownership(Public)
Details
- Zoning: 0
Construction
Type & style
- Home type: Condo
- Property subtype: Condominium
Materials
- Frame
- Roof: Shingle
Condition
- New construction: Yes
- Year built: 9999
Utilities & green energy
- Sewer: Private Sewer
- Water: Private
- Utilities for property: for Gas Range, for Electric Oven, for Electric Dryer, Washer Hookup
Community & HOA
Community
- Features: Public Transportation, Shopping, Pool, Tennis Court(s), Walk/Jog Trails, Golf, Medical Facility, Highway Access, House of Worship, Adult Community
HOA
- Amenities included: Pool, Fitness Center, Clubroom
- Services included: Insurance, Maintenance Structure, Road Maintenance, Maintenance Grounds, Snow Removal
- HOA fee: $645 monthly
Location
- Region: Plymouth
Financial & listing details
- Price per square foot: $313/sqft
- Date on market: 8/24/2026
Estimated market value
$930,300
$847,000 - $1.03M
$5,040/mo
Price history
| Date | Event | Price |
|---|---|---|
| 9/23/2026 | Pending sale | $689,000$313/sqft |
Source: MLS PIN #72548158 Report a problem | ||
Public tax history
Tax history is unavailable.
Monthly payment
Est. payment
Payment breakdown
Explore the cost of this home by adjusting the details. Changes won't be saved.Climate risks
Neighborhood: The Pinehills
Similar homes
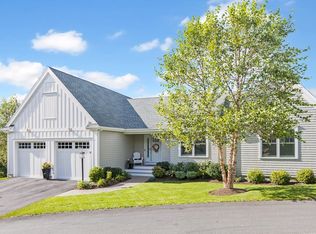
- $710,0002 bd2 ba1.8k sqftWinslow's View, Plymouth, MA 02360For Sale
 MLS ID #73574943, Kimberly Andrew, William Raveis R.E. & Home Services. MLS PIN
 - $669,0003 bd3 ba2k sqft99 Brentwood Cir, Plymouth, MA 02360For Sale
 MLS ID #73574448, Kim Thomas, Realty One Group, LLC. MLS PIN
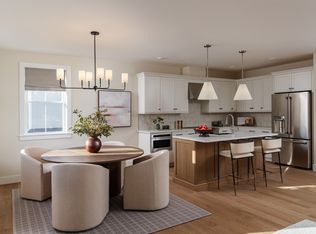
 - $659,0002 bd3 ba2.6k sqftAlden's Reach, Plymouth, MA 02360New Construction
 MLS PIN
 - $729,0004 bd3 ba2.7k sqft18 Constitution Dr, Plymouth, MA 02360For Sale
 MLS ID #73566004, Robert N. DiMartino, Resolve Realty. MLS PIN
