Property includes 9 N Brotzman Road .34 acre 95x153, Taxes $70.46 Tax map #055.04-1-7. This home has a newer furnace and HWH, Kitchen remodeled approximately 4 years ago with all appliances to remain. Lots of cabinet space. From the kitchen you can access the bonus room and access to outside deck. Front enclosed porch with trex decking, opens into the spacious living room with hardwood flooring. Dining room and small bonus room off dining room with outside access. Full bath first floor, bedroom could be first floor laundry. Second floor has 2 bedrooms and a half bath. Metal roof is approximately 5 years old. Septic pumped summer 2025.
Sheds for extra storage. Circular drive.
Pending
$149,900
7 N Brotzman Rd, Castle Creek, NY 13744
3beds
1,336sqft
Single Family Residence
Built in 1963
0.34 Acres Lot
$-- Zestimate®
$112/sqft
$-- HOA
What's special
Newer furnaceSheds for extra storageAll appliances to remainDining roomLots of cabinet spaceCircular drive
- 47 days
- 48
- 2
Zillow last checked:
Listing updated:
Listed by:
CENTURY 21 NORTH EAST 607-757-2100,
Diane M. Briggs-Angell
Source: GBMLS,MLS#: 338091 Originating MLS: Greater Binghamton Association of REALTORS
Facts & features
Interior
Bedrooms & bathrooms
- Bedrooms: 3
- Bathrooms: 2
- Full bathrooms: 1
- 1/2 bathrooms: 1
Bedroom
- Level: First
- Dimensions: 10x10
Bedroom
- Level: Second
- Dimensions: 12x10
Bedroom
- Level: Second
- Dimensions: 11x10
Bathroom
- Level: First
- Dimensions: 6x5
Bonus room
- Level: First
- Dimensions: 8x8
Bonus room
- Level: First
- Dimensions: enclosed porch
Dining room
- Level: First
- Dimensions: 11x10
Half bath
- Level: Second
- Dimensions: 5x5
Kitchen
- Level: First
- Dimensions: 10x9
Living room
- Level: First
- Dimensions: 12x10
Heating
- Forced Air, Propane
Cooling
- None
Appliances
- Included: Dishwasher, Electric Water Heater, Free-Standing Range, Microwave, Refrigerator
- Laundry: Washer Hookup, Dryer Hookup
Features
- Flooring: Hardwood, Vinyl
- Windows: Insulated Windows
- Basement: Walk-Out Access
Interior area
- Total interior livable area: 1,336 sqft
- Finished area above ground: 1,336
- Finished area below ground: 0
Video & virtual tour
Property
Parking
- Parking features: Circular Driveway
Features
- Patio & porch: Enclosed, Open, Porch
- Exterior features: Mature Trees/Landscape, Porch, Shed
Lot
- Size: 0.34 Acres
- Dimensions: 100 x 150 x 150 x 100
- Features: Sloped Down
Details
- Additional structures: Shed(s)
- Parcel number: 03200005500400010080000000
- Zoning: RR
- Zoning description: RR
Construction
Type & style
- Home type: SingleFamily
- Architectural style: Cape Cod
- Property subtype: Single Family Residence
Materials
- Vinyl Siding
- Foundation: Basement
Condition
- Year built: 1963
Utilities & green energy
- Sewer: Septic Tank
- Water: Well
Community & HOA
Location
- Region: Castle Creek
Financial & listing details
- Price per square foot: $112/sqft
- Tax assessed value: $87,450
- Annual tax amount: $4,956
- Date on market: 9/29/2026
- Listing agreement: Exclusive Right To Sell
- Inclusions: CARBON MONOXIDE DETECTOR, SMOKE DETECTORS, WINDOW TREATMENTS-SOME
- Ownership: ESTATE
Estimated market value
Not available
Estimated sales range
Not available
$1,894/mo
Price history
| Date | Event | Price |
|---|---|---|
| 10/15/2026 | Pending sale | $149,900$112/sqft |
Source:  GBMLS #338091 Report a problem | ||
| 9/29/2026 | Listed for sale | $149,900$112/sqft |
Source: GBMLS #338091 Report a problem | ||
Public tax history
| Year | Property taxes | Tax assessment |
|---|---|---|
| 2025 | -- | $87,450 |
| 2024 | -- | $87,450 |
| 2023 | -- | $87,450 |
| 2022 | -- | $87,450 |
| 2021 | -- | $87,450 |
| 2020 | -- | $87,450 |
| 2019 | -- | $87,450 |
| 2018 | -- | $87,450 |
| 2017 | $1,345 +34.4% | $87,450 |
| 2016 | $1,001 | $87,450 |
| 2015 | $1,001 | $87,450 |
| 2014 | $1,001 | $87,450 |
| 2013 | -- | $87,450 |
| 2012 | -- | $87,450 +59% |
| 2011 | -- | $55,000 |
| 2010 | -- | $55,000 |
| 2009 | -- | $55,000 |
| 2008 | -- | $55,000 |
| 2007 | -- | $55,000 |
| 2006 | -- | $55,000 |
| 2005 | -- | $55,000 |
| 2004 | -- | $55,000 |
| 2003 | -- | $55,000 |
| 2002 | -- | $55,000 |
| 2001 | -- | $55,000 |
| 2000 | -- | $55,000 |
Find assessor info on the county website
Monthly payment
Climate risks
Neighborhood: 13744
Nearby schools
Schools provided by the listing agent
- Elementary: Chenango Fork Elementary
- District: Chenango Forks
Source: GBMLS. This data may not be complete. We recommend contacting the local school district to confirm school assignments for this home.

Similar homes
- $129,9002 bd2 ba980 sqft1042 Castle Creek Rd, Castle Creek, NY 13744For Sale
 MLS ID #338248, Joseph E Gehl, Listing by: GEHLCO REALTY. GBMLS
- $139,0003 bd2 ba1.2k sqft3501 Margery St, Binghamton, NY 13903For Sale
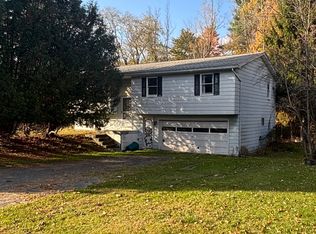 MLS ID #338688, Patrick J Brady, Listing by: HOWARD HANNA. GBMLS
- $135,0003 bd2 ba1k sqft197 Bevier St, Binghamton, NY 13904For Sale
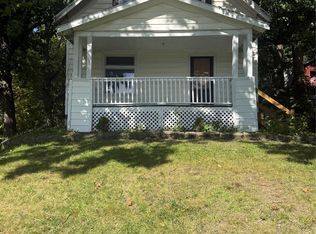 MLS ID #337738, Quinlana C Blackman, Listing by: HOWARD HANNA. GBMLS
- $156,0003 bd2 ba1.1k sqft8 Martin Ave, Johnson City, NY 13790For Sale
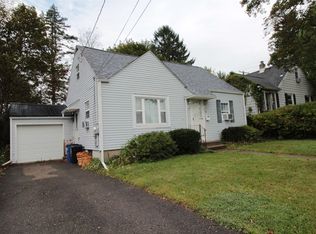 MLS ID #338018, Jessica L. Dillenbeck, Listing by: JESSICA DILLENBECK REAL ESTATE LLC. GBMLS
- $151,0004 bd2 ba1.2k sqft11 Sunset Ter, Apalachin, NY 13732For Sale
 MLS ID #S1686055, Thomas K Elleman Jr, Listing by: Howard Hanna Real Estate. NYSAMLSs
