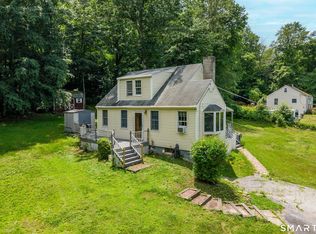
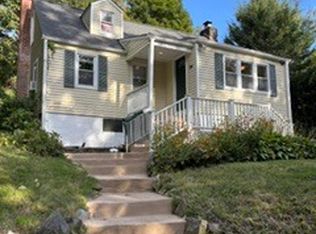
Inviting Cape set on .72 acre in a convenient Newtown location, offering a flexible floor plan and plenty of opportunity to make it your own. The main level features a bright living room, eat-in kitchen, full bath and two bedrooms, with the second bedroom currently used as a dining room. Upstairs, additional finished space offers flexibility for a family room, home office, hobby space, guest space or whatever best suits your needs. The lower level provides an additional 768 sq feet of usable space along with a utility/laundry area and plenty of storage not included in living space. Outside, enjoy the spacious deck overlooking the level backyard with room for gardening, entertaining or simply relaxing, plus a storage shed for added functionality. Oil heat, propane hot water and private well/septic. Washer replaced in 2024. Why rent when you can own a single-family home and make it your own? Conveniently located near Newtown and Sandy Hook shopping, restaurants and everyday conveniences, with easy access to Routes 25 & 34 and I-84. Agents please see remarks for additional information. The town of Newtown plows the road and does millings as needed.
Accepting backups
$387,000
7 Parmalee Park Place, Newtown, CT 06470
2beds
922sqft
Single Family Residence
Built in 1955
0.72 Acres Lot
$-- Zestimate®
$420/sqft
$-- HOA
What's special
Spacious deckStorage shedPlenty of storageLevel backyardEat-in kitchen
- 18 days
- 1,382
- 87
Likely to sell faster than
Zillow last checked:
Listing updated:
Listed by:
Kristie L. Perry (203)770-4755,
William Pitt Sotheby's Int'l 203-796-7700
Source: Smart MLS,MLS#: 24207279
Facts & features
Interior
Bedrooms & bathrooms
- Bedrooms: 2
- Bathrooms: 1
- Full bathrooms: 1
Primary bedroom
- Features: Hardwood Floor
- Level: Main
- Area: 135.72 Square Feet
- Dimensions: 11.6 x 11.7
Bedroom
- Features: Sliders, Hardwood Floor
- Level: Main
- Area: 114.45 Square Feet
- Dimensions: 10.5 x 10.9
Bathroom
- Features: Vinyl Floor
- Level: Main
- Area: 48.75 Square Feet
- Dimensions: 6.5 x 7.5
Family room
- Features: Skylight, Wall/Wall Carpet
- Level: Upper
- Area: 184.68 Square Feet
- Dimensions: 10.8 x 17.1
Kitchen
- Features: Vinyl Floor
- Level: Main
- Area: 130.98 Square Feet
- Dimensions: 11.8 x 11.1
Living room
- Features: Hardwood Floor
- Level: Main
- Area: 218.67 Square Feet
- Dimensions: 11.1 x 19.7
Heating
- Forced Air, Oil
Cooling
- Central Air, Window Unit(s)
Appliances
- Included: Gas Range, Microwave, Refrigerator, Dishwasher, Washer, Dryer, Water Heater
- Laundry: Lower Level
Features
- Smart Thermostat
- Basement: Full,Unfinished,Storage Space,Interior Entry,Walk-Out Access,Concrete
- Attic: Storage,Access Via Hatch
- Has fireplace: No
Interior area
- Total structure area: 922
- Total interior livable area: 922 sqft
- Finished area above ground: 922
Property
Parking
- Total spaces: 8
- Parking features: Driveway, Unpaved, Private
- Has uncovered spaces: Yes
Features
- Patio & porch: Deck
- Exterior features: Rain Gutters
Lot
- Size: 0.72 Acres
- Features: Level, Sloped
Details
- Additional structures: Shed(s)
- Parcel number: 205132
- Zoning: R-2
Construction
Type & style
- Home type: SingleFamily
- Architectural style: Cape Cod
- Property subtype: Single Family Residence
Materials
- Vinyl Siding
- Foundation: Concrete Perimeter
- Roof: Asphalt
Condition
- New construction: No
- Year built: 1955
Utilities & green energy
- Sewer: Septic Tank
- Water: Well
Community & HOA
Community
- Features: Golf, Health Club, Lake, Library, Medical Facilities, Park, Shopping/Mall, Stables/Riding
HOA
- Has HOA: No
Location
- Region: Newtown
Financial & listing details
- Price per square foot: $420/sqft
- Tax assessed value: $213,640
- Annual tax amount: $6,251
- Date on market: 9/18/2026
- Exclusions: See Inclusion/Exclusion Sheet
Estimated market value
Not available
Estimated sales range
Not available
Not available
Price history
| Date | Event | Price |
|---|---|---|
| 9/18/2026 | Listed for sale | $387,000+78.3%$420/sqft |
Source:  Smart MLS #24207279 Report a problem Smart MLS #24207279 Report a problem | ||
| 1/26/2011 | Sold | $217,000-11.4%$235/sqft |
Source: Smart MLS #F984187 Report a problem | ||
| 8/30/2010 | Listing removed | $245,000$266/sqft |
Source: Prudential Connecticut Realty #F984187 Report a problem | ||
| 8/27/2010 | Listed for sale | $245,000-5.7%$266/sqft |
Source: Prudential Connecticut Realty #F984187 Report a problem | ||
| 7/4/2010 | Listing removed | $259,900$282/sqft |
Source: NRT TriStates #98433586 Report a problem | ||
| 6/26/2010 | Price change | $259,900-5.5%$282/sqft |
Source: NRT TriStates #98433586 Report a problem | ||
| 5/26/2010 | Price change | $274,900-3.5%$298/sqft |
Source: NRT TriStates #98433586 Report a problem | ||
| 2/2/2010 | Price change | $284,900-1.7%$309/sqft |
Source: NRT TriStates #98433586 Report a problem | ||
| 10/19/2009 | Price change | $289,900-3%$314/sqft |
Source: NRT TriStates #98433586 Report a problem | ||
| 8/23/2009 | Listed for sale | $299,000+184.8%$324/sqft |
Source: NRT TriStates #98433586 Report a problem | ||
| 8/13/1996 | Sold | $105,000$114/sqft |
Source: Public Record Report a problem | ||
Public tax history
| Year | Property taxes | Tax assessment |
|---|---|---|
| 2025 | $6,140 +6.6% | $213,640 |
| 2024 | $5,762 +2.8% | $213,640 |
| 2023 | $5,606 +9.9% | $213,640 +45.3% |
| 2022 | $5,099 +0.1% | $147,070 |
| 2021 | $5,096 -0.3% | $147,070 |
| 2020 | $5,112 0% | $147,070 |
| 2019 | $5,114 +1.5% | $147,070 |
| 2018 | $5,036 +18.9% | $147,070 +17.6% |
| 2017 | $4,235 +2.4% | $125,040 |
| 2015 | $4,135 -0.7% | $125,040 |
| 2014 | $4,165 0% | $125,040 |
| 2013 | $4,166 -13.5% | $125,040 -36.3% |
| 2012 | $4,818 +0.7% | $196,319 |
| 2011 | $4,784 +10.3% | $196,319 +8.7% |
| 2010 | $4,336 +2.4% | $180,680 |
| 2009 | $4,233 +1% | $180,680 |
| 2008 | $4,192 +0.1% | $180,680 +21.2% |
| 2007 | $4,189 +2.9% | $149,060 |
| 2006 | $4,069 +4.6% | $149,060 |
| 2005 | $3,890 +49.2% | $149,060 +81.7% |
| 2001 | $2,608 +14% | $82,020 |
| 1999 | $2,288 | $82,020 |
Find assessor info on the county website
Monthly payment
Est. payment
Payment breakdown
Explore the cost of this home by adjusting the details. Changes won't be saved.Climate risks
Neighborhood: 06470
Nearby schools
Schools provided by the listing agent
- High: Newtown
Source: Smart MLS. This data may not be complete. We recommend contacting the local school district to confirm school assignments for this home.
Similar homes
- $474,9992 bd1 ba1.1k sqft47 Parmalee Hill Road, Newtown, CT 06470For Sale
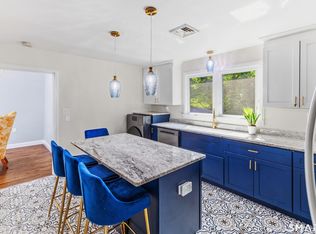
 MLS ID #24199209, JC Martel, Fathom Realty CT LLC. Smart MLS
 - $450,0002 bd1 ba800 sqft170 South Main Street, Newtown, CT 06470For Sale
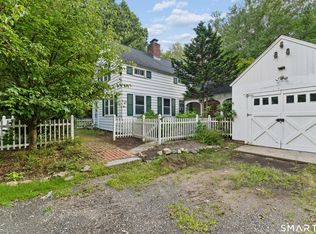 MLS ID #24203945, William Piccirillo, BHGRE Gaetano Marra Homes. Smart MLS
 - $--3 bd1 ba1.1k sqft41 Chipmunk Trl, Sandy Hook, CT 06482Auction
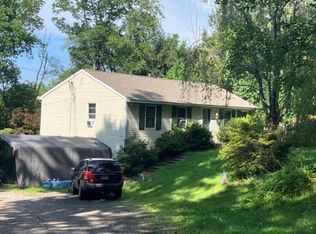 ServiceLink Auction
 - $350,0002 bd2 ba945 sqft74 Lakeview Trail, Southbury, CT 06488For Sale
 MLS ID #24212059, Donna Kuehn, Coldwell Banker Realty. Smart MLS
 - $409,9003 bd1 ba1.3k sqft8 Hillside Road, Southbury, CT 06488For SaleMLS ID #24210307, Trevor Burke, Regency Real Estate, LLC. Smart MLS
- $400,0003 bd2 ba1.2k sqft39 Taylor Road, Bethel, CT 06801For SaleMLS ID #24181258, Marvin Beninson, Keller Williams Realty. Smart MLS
- $399,0002 bd2 ba902 sqft9 Keplers Way, New Fairfield, CT 06812For SaleMLS ID #24210820, Stephanie J. Barnes, William Raveis Real Estate. Smart MLS
- $390,0002 bd1 ba936 sqft14 Wilkes Road, Danbury, CT 06811For SaleMLS ID #24188088, Dave Jones, Dave Jones Realty, LLC. Smart MLS
- $499,9003 bd2 ba1.2k sqft29 Poverty Hollow Road, Newtown, CT 06470For SaleMLS ID #24197944, Gregg Leonard, William Raveis Real Estate. Smart MLS
- $459,0003 bd1 ba1k sqft126 Luna Trail, Southbury, CT 06488For SaleMLS ID #24209477, Alex Capozzoli, Keller Williams Realty. Smart MLS
- $324,9002 bd1 ba870 sqft134 Lower Fish Rock Road, Southbury, CT 06488For SaleMLS ID #24207528, Heidi B. Weed, Lamacchia Realty. Smart MLS
- $439,0003 bd2 ba1.2k sqft9 Holley Street, Danbury, CT 06810For SaleMLS ID #24211366, Jonathan Arteaga, eXp Realty. Smart MLS
- $489,9003 bd1 ba1.3k sqft75 Westville Avenue, Danbury, CT 06810For SaleMLS ID #24207429, Ron Jowdy, RJ Real Estate. Smart MLS
- $443,5002 bd2 ba768 sqft4 Candlewood Birches, Brookfield, CT 06804For SaleMLS ID #24209816, Patty A. Wagner, Compass Connecticut, LLC. Smart MLS
- $399,0002 bd2 ba1.3k sqftHeritage Crest, Southbury, CT 06488For SaleMLS ID #24210937, Bob Jr L. Virgulak, Century 21 AllPoints Realty. Smart MLS
- $439,0002 bd1 ba960 sqft2-4 Woody Lane, Danbury, CT 06811For SaleMLS ID #24176774, Erin Porter, Coldwell Banker Realty. Smart MLS
- $400,0003 bd2 ba1.1k sqft70 Dodgingtown Road, Bethel, CT 06801For SaleMLS ID #24179470, Toni Riordan, Berkshire Hathaway NE Prop.. Smart MLS
- $549,9002 bd2 ba1.1k sqft1 Algonquin Trail, Newtown, CT 06482For SaleMLS ID #24202056, Deb Lombardo, Coldwell Banker Realty. Smart MLS
- $419,0001 bd1 ba708 sqft2 Glenway, New Fairfield, CT 06812For SaleMLS ID #24211036, David C. Lee, Keller Williams Realty. Smart MLS
- $379,0002 bd2 ba1.2k sqft29 West Wooster Street, Danbury, CT 06810For SaleMLS ID #24206648, Jorge Sousa, Clearview Realty LLC. Smart MLS
