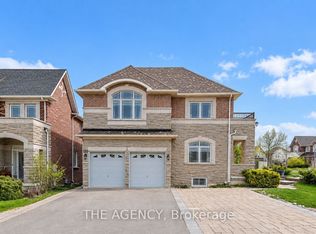
Perfectly situated on a quiet crescent in the sought-after Valleys of Thornhill community, this heavily upgraded Minto-built show home offers nearly 5,000 sf of finished living space w/ 4 bdrms & 5 baths. Stone & stucco elevation, stone steps & a newly repaved driveway lead to 8' fibreglass double doors ($10K). Inside, enjoy 9' smooth ceilings (main & 2nd), H/W throughout, pot lights, rounded corners, 8' archways, wrought iron spindles & upgraded light fixtures. Open-concept living/dining w/ columns & chandelier, plus a main floor office for working from home. The award-winning kitchen (reno'd '23) features high-end Viking appliances, white shaker cabinets w/ glass inserts, crown moulding & soft-close drawers, genuine granite cabinet handles, quartz counters & backsplash, under-valence lights, large undermount sink w/ upgraded faucet & water filter, & a breakfast area w/ double patio doors & transom, open to the family room w/ gas F/P & marble surround. Upstairs, the primary retreat offers double door entry, sitting area, wood-slat feature wall & a 5-pc ensuite w/ frameless glass shower, vertical spa body jets & marble counters w/ double undermount sinks. 3 more generous bdrms w/ large closets, a Jack & Jill bath, 4-pc main bath w/ bidet, an open den/office area & 2nd floor laundry complete the level. The pro-finished basement ('16, ESA certified) is perfect for teens, guests or in-laws, w/ a 2nd kitchen, home cinema, stone gas F/P, sauna & 3-pc bath w/ heated floors & a double shower head (room for two!). Outside: deck, stone patio & a full 2-car garage w/ insulated doors & ceiling. Furnace ('19), added attic insulation. Steps to Anne Frank PS, Pioneer Park & the new Carville CC. Zoned for Stephen Lewis SS, French Immersion (Viola Desmond, Romeo Dallaire, Hodan Nalayeh), Alexander Mackenzie (Arts/IB), St. Anne CES & St. Theresa of Lisieux CHS; walk to Bialik. Close to Rutherford Marketplace, Mackenzie Health, Maple GO & Hwy 407. Pride of ownership, inside & out!
Under contract
C$1,788,880
7 Shale Cres, Vaughan, ON L6A 0Z3
5beds
6baths
Single Family Residence
Built in ----
4,209 Square Feet Lot
$-- Zestimate®
C$--/sqft
C$-- HOA
What's special
Stone and stucco elevationStone stepsNewly repaved drivewayPot lightsRounded cornersWrought iron spindlesUpgraded light fixtures
- 7 days
- 4
- 0
Zillow last checked:
Listing updated:
Listed by:
SUTTON GROUP-ADMIRAL REALTY INC.
Source: TRREB,MLS®#: N14128532 Originating MLS®#: Toronto Regional Real Estate Board
Facts & features
Interior
Bedrooms & bathrooms
- Bedrooms: 5
- Bathrooms: 6
Primary bedroom
- Description: Primary Bedroom
- Level: Second
- Area: 22.21 Square Meters
- Area source: Other
- Dimensions: 5.06 x 4.39
Bedroom 2
- Description: Bedroom 2
- Level: Second
- Area: 14.91 Square Meters
- Area source: Other
- Dimensions: 3.35 x 4.45
Bedroom 3
- Description: Bedroom 3
- Level: Second
- Area: 15.46 Square Meters
- Area source: Other
- Dimensions: 3.68 x 4.20
Bedroom 4
- Description: Bedroom 4
- Level: Second
- Area: 10.49 Square Meters
- Area source: Other
- Dimensions: 3.44 x 3.05
Breakfast
- Description: Breakfast
- Level: Main
- Area: 10.14 Square Meters
- Area source: Other
- Dimensions: 2.56 x 3.96
Dining room
- Level: Basement
- Dimensions: 4.5 x 4.32
Dining room
- Description: Dining Room
- Level: Main
- Area: 13.32 Square Meters
- Area source: Other
- Dimensions: 3.65 x 3.65
Family room
- Description: Family Room
- Level: Main
- Area: 22.81 Square Meters
- Area source: Other
- Dimensions: 4.14 x 5.51
Kitchen
- Description: Kitchen
- Level: Main
- Area: 9.35 Square Meters
- Area source: Other
- Dimensions: 2.38 x 3.93
Kitchen
- Level: Basement
- Dimensions: 3.25 x 1.8
Laundry
- Description: Den
- Level: Second
- Area: 9.3 Square Meters
- Area source: Other
- Dimensions: 3.05 x 3.05
Living room
- Description: Living Room
- Level: Main
- Area: 14.34 Square Meters
- Area source: Other
- Dimensions: 3.65 x 3.93
Office
- Description: Office
- Level: Main
- Area: 14.51 Square Meters
- Area source: Other
- Dimensions: 3.87 x 3.75
Other
- Level: Basement
- Dimensions: 1.83 x 2.16
Recreation
- Level: Basement
- Dimensions: 4.39 x 9.83
Other
- Description: Sitting
- Level: Second
- Area: 12.08 Square Meters
- Area source: Other
- Dimensions: 3.96 x 3.05
Heating
- Forced Air, Gas
Cooling
- Central Air
Appliances
- Included: Water Heater
Features
- Central Vacuum, In-Law Capability, Sauna, Storage, Upgraded Insulation
- Basement: Full,Finished
- Has fireplace: Yes
- Fireplace features: Family Room, Natural Gas, Recreation Room
Interior area
- Living area range: 3000-3500 null
Video & virtual tour
Property
Parking
- Total spaces: 6
- Parking features: Private Double, Garage Door Opener
- Has attached garage: Yes
Accessibility
- Accessibility features: Accessible Public Transit Nearby, Parking
Features
- Stories: 2
- Patio & porch: Deck, Patio, Porch
- Exterior features: Controlled Entry, Landscaped, Lighting, Privacy, Year Round Living
- Pool features: None
- Has view: Yes
- View description: City, Clear, Trees/Woods
Lot
- Size: 4,209 Square Feet
- Features: Park, Public Transit, Rec./Commun.Centre, Hospital, School, Golf, Rectangular Lot
Details
- Additional structures: Fence - Full, Gazebo
- Parcel number: 033412319
Construction
Type & style
- Home type: SingleFamily
- Property subtype: Single Family Residence
Materials
- Brick
- Foundation: Concrete
- Roof: Asphalt Shingle
Details
- Builder name: Minto
Utilities & green energy
- Sewer: Sewer
Community & HOA
Community
- Security: Carbon Monoxide Detector(s), Smoke Detector(s)
Location
- Region: Vaughan
Financial & listing details
- Tax assessed value: C$1,148,000
- Annual tax amount: C$8,601
- Date on market: 10/29/2026
Price history
Price history is unavailable.
Public tax history
Tax history is unavailable.
Climate risks
Neighborhood: Carrville
Nearby schools
GreatSchools rating
No schools nearby
We couldn't find any schools near this home.

Similar homes
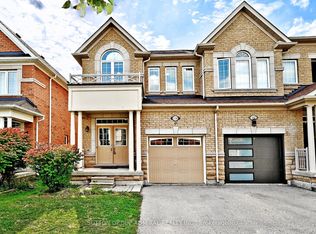
- C$1,788,8804 bd5 ba-- sqft147 Valley Vista Dr, Vaughan, ON L6A 0Z5For Sale
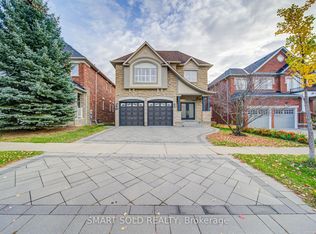 MLS ID #N14151848, SMART SOLD REALTY. TRREB
- C$1,799,9003 bd3 ba-- sqft176 Weldrick Rd W, Richmond Hill, ON L4C 3V1For Sale
 MLS ID #N14147226, REMAX YOUR COMMUNITY REALTY. TRREB
- C$1,750,0005 bd5 ba-- sqft43 Randolph Dr, Vaughan, ON L6A 0W1For Sale
 MLS ID #N14034664, HC REALTY GROUP INC.. TRREB
- C$1,899,9003 bd1 ba-- sqft180 Weldrick Rd W, Richmond Hill, ON L4C 3V1For Sale
 MLS ID #N14147124, REMAX YOUR COMMUNITY REALTY. TRREB
