Rare direct Pond-Front setting with peaceful fountains to enjoy while dining al fresco on your private patio.
Highly Sought-After Silver Village community in the quaint North Fork hamlet of Aquebogue!
This spectacular unit with outstanding pond views boasts backyard privacy and fabulous sunset views to the west.
Filled with natural light, this Open-Airy unit with Vaulted Ceilings and 2 central skylight windows is move-In ready.
The Open Concept Living Room has a corner gas fireplace, an adjacent dining area, and an Eat-In Kitchen with stainless steel appliances.
But it is the direct pond views and easy access through lovely glass sliders to the spacious back patio, that sets this unit apart from others. A newer motorized awning provides cooling afternoon shade as well as ability to enjoy full morning sun.
This larger 3-Bedroom, 2 full bath Brookwood Model provides a Full Primary En-Suite with a New walk-in shower, & double sinks in your primary bath. There is also a full Walk-In Closet and a 2nd private en-suite closet for added convenience.
The spacious guest bedroom has a large closet with a full bath across the hall.
The 3rd Bedroom gives you the flexibility to use it as a separate den/study/home gym or crafts space.
The larger main hall has a separate nook that some chose to set up as their home office or a separate sitting/reading area.
This way they/you can enjoy an office office space there PLUS enjoy and be able to utilize the 3 Full Bedrooms!
Your private garage has pull-down stairs to the ample attic which has been customized with shelving for easier storage. The home features natural gas heating & hotwater with Central Air, and a newer electric awning.
There this is added flexibility as this community does not have age restrictions.
Your unit is just a short walk to the Community In-ground Pool, Outdoor Lounge Area, and Large Club-House, which hosts community activities and social opportunities.
2 Domestic Animals permitted per unit. DON’T WAIT ON THIS ONE! Available units don't last in the coveted tree-lined Silver Village community. Conveniently located in the heart of the North Fork you also have easy access to multiple town beaches on the Bay or Sound, with convenient access to ocean beaches, county parks and numerous Marinas and Golf Courses. Come enjoy the Beautiful North Fork, its Gourmet Restaurants, Vineyard Wineries, Breweries, Retail shopping and Outlets, nearby Farmstands & Agricultural Attractions, and the endless year-round opportunities North Fork Living provides.
Pending
$630,000
7 Summerfield Lane S #7, Aquebogue, NY 11901
3beds
1,686sqft
Condominium, Residential
Built in 2003
-- sqft lot
$-- Zestimate®
$374/sqft
$515/mo HOA
What's special
Corner gas fireplaceBackyard privacyDirect pond viewsOutstanding pond viewsFilled with natural lightNewer electric awningRare direct pond-front setting
- 42 days |
- 813 |
- 25 |
Zillow last checked:
Listing updated:
Listed by:
Fedun Real Estate Inc 631-722-5000,
Deirdre Fedun
Source: OneKey® MLS as distributed by MLS GRID,MLS#: 1012976
Facts & features
Interior
Bedrooms & bathrooms
- Bedrooms: 3
- Bathrooms: 2
- Full bathrooms: 2
Heating
- Forced Air, Hot Air, Natural Gas
Cooling
- Central Air
Appliances
- Included: Dishwasher, Dryer, Gas Range, Microwave, Refrigerator, Stainless Steel Appliance(s), Washer, Gas Water Heater
- Laundry: Washer/Dryer Hookup
Features
- First Floor Bedroom, First Floor Full Bath, Cathedral Ceiling(s), Ceiling Fan(s), Double Vanity, Eat-in Kitchen, Entrance Foyer, Open Floorplan, Open Kitchen, Pantry, Primary Bathroom, Master Downstairs, Storage, Walk-In Closet(s)
- Flooring: Laminate, Tile, Wood
- Attic: Pull Stairs,See Remarks,Storage,Unfinished
- Number of fireplaces: 1
- Fireplace features: Gas, Living Room
- Common walls with other units/homes: 1 Common Wall,End Unit
Interior area
- Total structure area: 1,686
- Total interior livable area: 1,686 sqft
Property
Parking
- Total spaces: 1
- Parking features: Driveway, Garage
- Garage spaces: 1
- Has uncovered spaces: Yes
Features
- Levels: One
- Patio & porch: Patio
- Exterior features: Awning(s), Private Entrance
- Pool features: Community, Fenced, In Ground
- Has view: Yes
- View description: Panoramic, Trees/Woods, Water
- Has water view: Yes
- Water view: Water
- Waterfront features: Pond
Lot
- Size: 0.51 Acres
- Features: Back Yard, Cleared, Cul-De-Sac, Landscaped, Level, Near Golf Course, Near School, Near Shops, See Remarks, Sprinklers In Front, Sprinklers In Rear, Views
- Residential vegetation: Partially Wooded
Details
- Parcel number: 0600045.0101.00007.000
- Special conditions: None
Construction
Type & style
- Home type: Condo
- Architectural style: Garden
- Property subtype: Condominium, Residential
- Attached to another structure: Yes
Materials
- Frame
Condition
- Actual
- Year built: 2003
Details
- Builder model: Brookwood
Utilities & green energy
- Sewer: Shared Septic
- Water: Public
- Utilities for property: Cable Available, Electricity Connected, Natural Gas Connected, Phone Available, Trash Collection Private, Water Connected
Community & HOA
Community
- Subdivision: Silver Village Condominium
HOA
- Has HOA: Yes
- Amenities included: Clubhouse, Maintenance Grounds, Pool, Trash
- Services included: Common Area Maintenance, Maintenance Structure, Maintenance Grounds, Pool Service, Snow Removal, Trash, Water
- HOA fee: $515 monthly
Location
- Region: Riverhead
Financial & listing details
- Price per square foot: $374/sqft
- Tax assessed value: $333,946
- Annual tax amount: $5,976
- Date on market: 6/12/2026
- Cumulative days on market: 43 days
- Listing agreement: Exclusive Right To Sell
- Electric utility on property: Yes
Estimated market value
Not available
Estimated sales range
Not available
Not available
Price history
| Date | Event | Price |
|---|---|---|
| 7/13/2026 | Pending sale | $630,000$374/sqft |
Source:  OneKey® MLS as distributed by MLS GRID #1012976 Report a problem OneKey® MLS as distributed by MLS GRID #1012976 Report a problem | ||
| 6/12/2026 | Listed for sale | $630,000+86%$374/sqft |
Source: OneKey® MLS as distributed by MLS GRID #1012976 Report a problem | ||
| 12/8/2015 | Sold | $338,800+24.2%$201/sqft |
Source: Public Record Report a problem | ||
| 3/17/2003 | Sold | $272,707$162/sqft |
Source: Public Record Report a problem | ||
Public tax history
| Year | Property taxes | Tax assessment |
|---|---|---|
| 2025 | -- | $27,250 |
| 2024 | -- | $27,250 |
| 2023 | -- | $27,250 |
| 2022 | -- | $27,250 |
| 2021 | -- | $27,250 |
| 2020 | -- | $27,250 |
| 2019 | -- | $27,250 |
| 2018 | -- | $27,250 |
| 2017 | $4,817 | $27,250 |
| 2016 | -- | $27,250 |
| 2015 | -- | $27,250 |
| 2014 | -- | $27,250 |
| 2013 | -- | $27,250 |
| 2012 | -- | $27,250 |
| 2011 | -- | $27,250 -38.8% |
| 2007 | $6,568 +13.6% | $44,500 |
| 2005 | $5,782 +3.9% | $44,500 |
| 2004 | $5,563 +1109.5% | $44,500 +1012.5% |
| 2003 | $460 | $4,000 |
Find assessor info on the county website
Monthly payment
Climate risks
Neighborhood: Northville
Nearby schools
GreatSchools rating
- 3/10Aquebogue Elementary SchoolGrades: PK-5Distance: 1 mi
- 3/10Riverhead Middle SchoolGrades: 6-8Distance: 3.2 mi
- 3/10Riverhead Senior High SchoolGrades: 9-12Distance: 3.1 mi
Schools provided by the listing agent
- Elementary: Aquebogue Elementary School
- Middle: Riverhead Middle School
- High: Riverhead Senior High School
Source: OneKey® MLS as distributed by MLS GRID. This data may not be complete. We recommend contacting the local school district to confirm school assignments for this home.
- $751,5003 bd2 ba1.6k sqft8 Summerfield Ln S, Riverhead, NY 11901Off Market
- $580,5002 bd2 ba1.4k sqft6 Summerfield Ln S, Riverhead, NY 11901Off Market

- $647,8002 bd2 ba1.4k sqft5 Summerfield Ln S, Riverhead, NY 11901Off Market
- $657,7003 bd2 ba1.6k sqft9 Summerfield Ln S, Riverhead, NY 11901Off Market
- $714,7003 bd2 ba1.7k sqft10 Summerfield Ln S, Riverhead, NY 11901Off Market
- $667,3002 bd2 ba1.4k sqft4 Summerfield Ln S, Riverhead, NY 11901Off Market
- $647,4002 bd2 ba1.4k sqft11 Summerfield Ln S, Riverhead, NY 11901Off Market
- $625,0003 bd2 ba1.6k sqft3 Summerfield Ln S, Riverhead, NY 11901Sold
A local agent can set up tours, give advice and negotiate with sellers.
Similar homes
- $649,0002 bd3 ba1.9k sqft156 Stoneleigh Drive, Riverhead, NY 11901For Sale
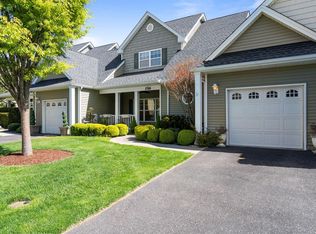
 MLS ID #989122, Dylan Moore, Listing by: Northshore Properties Realty. OneKey® MLS as distributed by MLS GRID
 - $700,0004 bd2 ba2.4k sqft51 Trout Brook Lane, Aquebogue, NY 11931For Sale
 MLS ID #1021194, Peter C. Grosso CBR, Listing by: RE/MAX Integrity Leaders. OneKey® MLS as distributed by MLS GRID
 - $499,0002 bd3 ba1.3k sqft2803 Pebble Beach Path, Riverhead, NY 11901For Sale
 MLS ID #1014234, Lisa M. Kennedy, Listing by: Signature Premier Properties. OneKey® MLS as distributed by MLS GRID
 - $674,9992 bd3 ba2.1k sqft159 Stoneleigh Drive, Riverhead, NY 11901For Sale
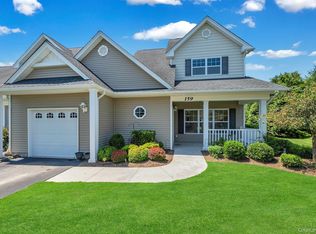 MLS ID #1022160, Mercedes Barone, Listing by: Douglas Elliman Real Estate. OneKey® MLS as distributed by MLS GRID
 - $799,9993 bd2 ba2.4k sqft47 Pier Avenue, Riverhead, NY 11901For SaleMLS ID #982974, Ryan L. Springer, Listing by: Corcoran. OneKey® MLS as distributed by MLS GRID
- $469,0002 bd2 ba1.1k sqft42 Blueberry Common, Riverhead, NY 11901For SaleMLS ID #1015325, Joshua Whalley, Listing by: Douglas Elliman Real Estate. OneKey® MLS as distributed by MLS GRID
- $599,9993 bd2 ba1k sqft1022 Parkway Street, Riverhead, NY 11901For SaleMLS ID #1022749, Sophia Walker, Listing by: Signature Premier Properties. OneKey® MLS as distributed by MLS GRID
- $747,0003 bd2 ba1.4k sqft124 Donna Drive, Baiting Hollow, NY 11933For SaleMLS ID #1028176, Deirdre Fedun, Listing by: Fedun Real Estate Inc. OneKey® MLS as distributed by MLS GRID
- $460,0002 bd2 ba1.5k sqft3006 Amen Corner, Riverhead, NY 11901For SaleMLS ID #973137, Jean Curran, Listing by: Corcoran. OneKey® MLS as distributed by MLS GRID
- $459,0001 bd2 ba1.3k sqft702 Pebble Beach Path, Riverhead, NY 11901For SaleMLS ID #1016519, Patricia Shackel, Listing by: Douglas Elliman Real Estate. OneKey® MLS as distributed by MLS GRID
- $945,0004 bd3 ba2.2k sqft4 Pheasant Court, Riverhead, NY 11901For SaleMLS ID #1019957, Stephanie A. Ranghelli, Listing by: Realty Connect USA LI Inc. OneKey® MLS as distributed by MLS GRID
- $650,0003 bd4 ba1.3k sqft276 Parkway Drive, Calverton, NY 11933For SaleMLS ID #1012293, Donna Neyland CBR SRS, Listing by: Coldwell Banker M&D Good Life. OneKey® MLS as distributed by MLS GRID
- $800,0004 bd3 ba1.5k sqft61 Fairway Avenue, Riverhead, NY 11901For SaleMLS ID #943323, Ashly Hernandez, Listing by: Empire Home Realty of L I Inc. OneKey® MLS as distributed by MLS GRID
- $699,9993 bd2 ba1.2k sqft100 Donna Drive, Baiting Hollow, NY 11933For SaleMLS ID #1010341, Stephanie A. Ranghelli, Listing by: Realty Connect USA LI Inc. OneKey® MLS as distributed by MLS GRID
- $719,0004 bd3 ba1.9k sqft125 Northgate Circle, Baiting Hollow, NY 11933For SaleMLS ID #1009113, Renee Tiskevics, Listing by: Coldwell Banker M&D Good Life. OneKey® MLS as distributed by MLS GRID
- $599,0003 bd3 ba2k sqft129 Farm House Court #129, Manorville, NY 11949For SaleMLS ID #1016125, Gail A. DeSantis, Listing by: Coldwell Banker American Homes. OneKey® MLS as distributed by MLS GRID
- $619,9903 bd3 ba2.3k sqft14 Sylvester Road, Wading River, NY 11792For SaleMLS ID #1004968, Peter Foglia CBR, Listing by: RE/MAX Integrity Leaders. OneKey® MLS as distributed by MLS GRID
- $645,0003 bd3 ba2.3k sqft8 Jennifer Lane, Middle Island, NY 11953For SaleMLS ID #1019561, Michael Costa, Listing by: Coldwell Banker American Homes. OneKey® MLS as distributed by MLS GRID
- $780,0003 bd1 ba1.4k sqft61 Timber Drive, Calverton, NY 11933For SaleMLS ID #1029041, Vanessa M. Lotito, Listing by: Douglas Elliman Real Estate. OneKey® MLS as distributed by MLS GRID
- $399,9003 bd2 ba1.6k sqft1661 Old Country Road #62, Riverhead, NY 11901For SaleMLS ID #980567, Noreen Gudmundsen, Listing by: Signature Premier Properties. OneKey® MLS as distributed by MLS GRID
