Sexy on Sunset! Stunning, 2-year-old Modern Contemporary set on over 3 secluded acres with breathtaking western views and spectacular sunsets! Custom-built by its craftsman owner with exceptional attention to detail, this architectural beauty offers 3,200 sq. ft. of finished living space across 3 levels, with 4 bedrooms, 3 full and 3 half baths. Soaring ceilings and walls of glass flood the home with natural light while framing magnificent views. The open-concept main level features a private primary suite, media room, and expansive deck capturing sunshine by day and sunsets by night. Upstairs, 3 spacious bedrooms include flexible space with custom barn doors and access to a GIANT rooftop terrace overlooking the western horizon! The finished lower level offers a recreation room, half bath, and cleverly concealed storage. Designed with the future in mind, the home is solar power and energy system ready, offering exciting potential for enhanced efficiency. A gated circular pebble driveway welcomes you to this private retreat, complete with a detached 4-car garage/workshop and potential pool site. Minutes from Sherman Center and downtown New Milford, yet a world away from the everyday. Whether your full-time residence or weekend escape, this extraordinary property delivers privacy, craftsmanship, dramatic architecture, and unforgettable sunsets!
For sale
$1,375,000
7 Sunset Terrace, Sherman, CT 06784
4beds
3,200sqft
Single Family Residence
Built in 2024
3.14 Acres Lot
$1,346,200 Zestimate®
$430/sqft
$42/mo HOA
What's special
Magnificent viewsMedia roomPrivate primary suiteGated circular pebble drivewayCleverly concealed storageUnforgettable sunsetsOpen-concept main level
- 19 days
- 976
- 61
Zillow last checked:
Listing updated:
Listed by:
Todd P. Sargent (203)948-1729,
Coldwell Banker Realty 860-354-4111
Source: Smart MLS,MLS#: 24213489
Facts & features
Interior
Bedrooms & bathrooms
- Bedrooms: 4
- Bathrooms: 5
- Full bathrooms: 3
- 1/2 bathrooms: 2
Primary bedroom
- Level: Main
- Area: 256 Square Feet
- Dimensions: 16 x 16
Bedroom
- Level: Upper
- Area: 195 Square Feet
- Dimensions: 13 x 15
Bedroom
- Level: Upper
- Area: 169 Square Feet
- Dimensions: 13 x 13
Bedroom
- Level: Upper
- Area: 169 Square Feet
- Dimensions: 13 x 13
Dining room
- Level: Main
- Area: 247 Square Feet
- Dimensions: 13 x 19
Family room
- Level: Main
- Area: 210 Square Feet
- Dimensions: 14 x 15
Kitchen
- Level: Main
- Area: 208 Square Feet
- Dimensions: 13 x 16
Living room
- Level: Main
- Area: 351 Square Feet
- Dimensions: 13 x 27
Rec play room
- Level: Lower
- Area: 190 Square Feet
- Dimensions: 10 x 19
Heating
- Forced Air, Propane
Cooling
- Central Air
Appliances
- Included: Oven/Range, Range Hood, Refrigerator, Subzero, Dishwasher, Washer, Dryer, Water Heater
- Laundry: Main Level
Features
- Wired for Data, Open Floorplan, Smart Thermostat
- Windows: Thermopane Windows
- Basement: Full,Heated,Storage Space,Interior Entry,Partially Finished,Liveable Space
- Attic: None
- Has fireplace: No
Interior area
- Total structure area: 3,200
- Total interior livable area: 3,200 sqft
- Finished area above ground: 2,678
- Finished area below ground: 522
Video & virtual tour
Property
Parking
- Total spaces: 8
- Parking features: Detached, Off Street, Driveway, Unpaved, Private, Circular Driveway, Gravel
- Garage spaces: 4
- Has uncovered spaces: Yes
Accessibility
- Accessibility features: Hard/Low Nap Floors
Features
- Patio & porch: Terrace, Deck
- Exterior features: Fruit Trees, Garden, Lighting, Stone Wall
Lot
- Size: 3.14 Acres
- Features: Secluded, Dry, Level, Cul-De-Sac, Landscaped, Rolling Slope
Details
- Additional structures: Shed(s)
- Parcel number: 309221
- Zoning: Residential
- Other equipment: Generator
Construction
Type & style
- Home type: SingleFamily
- Architectural style: Contemporary,Modern
- Property subtype: Single Family Residence
Materials
- HardiPlank Type, Wood Siding
- Foundation: Concrete Perimeter
- Roof: Metal
Condition
- New construction: No
- Year built: 2024
Utilities & green energy
- Sewer: Septic Tank
- Water: Well
Green energy
- Energy efficient items: Insulation, Thermostat, Windows
Community & HOA
Community
- Features: Golf, Health Club, Lake, Library, Medical Facilities, Park, Private School(s), Shopping/Mall
- Security: Security System
HOA
- Has HOA: Yes
- Services included: Road Maintenance
- HOA fee: $500 annually
Location
- Region: Sherman
Financial & listing details
- Price per square foot: $430/sqft
- Tax assessed value: $305,700
- Annual tax amount: $5,096
- Date on market: 10/10/2026
Estimated market value
$1,346,200
$1.28M - $1.41M
$7,177/mo
Price history
| Date | Event | Price |
|---|---|---|
| 10/10/2026 | Listed for sale | $1,375,000+395.5%$430/sqft |
Source:  Smart MLS #24213489 Report a problem | ||
| 1/8/2020 | Sold | $277,500-7.2%$87/sqft |
Source: Smart MLS #170213009 Report a problem | ||
| 10/18/2019 | Price change | $299,000-14.5%$93/sqft |
Source: William Raveis Real Estate #170213009 Report a problem | ||
| 10/8/2019 | Listed for sale | $349,900-12.3%$109/sqft |
Source: William Raveis Real Estate #170213009 Report a problem | ||
| 6/21/2019 | Listing removed | $399,000$125/sqft |
Source: Fazzone & Harrison #170101503 Report a problem | ||
| 12/17/2018 | Price change | $399,000-11.3%$125/sqft |
Source: Fazzone & Harrison #170101503 Report a problem | ||
| 9/7/2018 | Price change | $450,000-9.1%$141/sqft |
Source: Fazzone & Harrison #170101503 Report a problem | ||
| 7/9/2018 | Listed for sale | $495,000$155/sqft |
Source: Fazzone & Harrison #170101503 Report a problem | ||
Public tax history
| Year | Property taxes | Tax assessment |
|---|---|---|
| 2025 | $5,096 +1.9% | $305,700 |
| 2024 | $5,001 -8.2% | $305,700 |
| 2023 | $5,448 -2% | $305,700 |
| 2022 | $5,558 +9.6% | $305,700 +12.4% |
| 2021 | $5,070 +21.1% | $272,000 +24.1% |
| 2020 | $4,187 -3.5% | $219,100 |
| 2019 | $4,340 -2.5% | $219,100 +0% |
| 2018 | $4,452 +0% | $219,000 +0% |
| 2017 | $4,450 0% | $218,900 0% |
| 2016 | $4,451 -10% | $218,960 -11.3% |
| 2015 | $4,945 +1% | $246,750 |
| 2014 | $4,896 +6.9% | $246,750 -9.3% |
| 2013 | $4,580 +5.2% | $271,950 |
| 2012 | $4,354 +1.3% | $271,950 |
| 2011 | $4,297 +0.6% | $271,950 |
| 2010 | $4,270 +3.3% | $271,950 +0% |
| 2009 | $4,133 -3.3% | $271,900 +4.3% |
| 2008 | $4,274 +2.5% | $260,640 |
| 2007 | $4,170 +3.9% | $260,640 |
| 2006 | $4,014 +10% | $260,640 |
| 2004 | $3,649 -4.4% | $260,640 +43.4% |
| 2003 | $3,818 +5.5% | $181,790 |
| 2001 | $3,618 +34.6% | $181,790 +24.4% |
| 2000 | $2,688 +6.8% | $146,090 -1.9% |
| 1999 | $2,516 | $148,860 |
Find assessor info on the county website
Monthly payment
Est. payment
Payment breakdown
Explore the cost of this home by adjusting the details. Changes won't be saved.Climate risks
Neighborhood: 06784
Similar homes
- $1,495,0004 bd4 ba3.5k sqft27 Osborn Road, Sherman, CT 06784For Sale
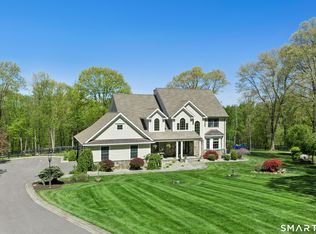
 MLS ID #24159584, Sally Slater, Douglas Elliman of Connecticut. Smart MLS
- $1,099,0005 bd4 ba4.2k sqft6 Brinsmade Lane, Sherman, CT 06784For Sale
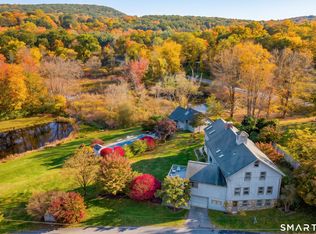 MLS ID #24207822, Ginny Gordon-O'Neill, William Raveis Real Estate. Smart MLS
- $1,098,0003 bd5 ba4.1k sqft45 Timber Lake Road, Sherman, CT 06784For Sale
 MLS ID #24216220, Ginny Gordon-O'Neill, William Raveis Real Estate. Smart MLS
- $995,0004 bd3 ba3.2k sqft3 Partridge Trail, Sherman, CT 06784For Sale
 MLS ID #24167644, Lorraine Amaral, William Pitt Sotheby's Int'l. Smart MLS
- $935,0003 bd3 ba2.5k sqft6 Fox Run, Sherman, CT 06784For SaleMLS ID #24197741, Michelle Hansen, William Raveis Real Estate. Smart MLS
- $1,375,0004 bd4 ba3.1k sqft11 Gaffney Road, New Milford, CT 06776For SaleMLS ID #24202206, Rich Pomerantz, William Pitt Sotheby's Int'l. Smart MLS
- $799,0004 bd3 ba3.5k sqft20 Mauweehoo Hill, Sherman, CT 06784For SaleMLS ID #24210881, John F. Casey, Coldwell Banker Realty. Smart MLS
- $1,295,0006 bd6 ba4.2k sqft201 Route 37 South, Sherman, CT 06784For SaleMLS ID #24202896, Mary Worstell, Real Property Purveyors Inc. Smart MLS
- $1,195,0004 bd5 ba3.6k sqft60 Long River Road, Sherman, CT 06784New ConstructionMLS ID #24112249, Joe Chemero, Coldwell Banker Realty. Smart MLS
- $998,0004 bd3 ba3.9k sqft2 Anderson Road West, Sherman, CT 06784For SaleMLS ID #24204129, Ginny Gordon-O'Neill, William Raveis Real Estate. Smart MLS
- $849,9004 bd4 ba4.2k sqft57 Meadowood Drive, New Milford, CT 06776For SaleMLS ID #24209864, Todd P. Sargent, Coldwell Banker Realty. Smart MLS
- $1,395,0004 bd4 ba2.7k sqft33 Sentry Hill Road, Roxbury, CT 06783For SaleMLS ID #24163570, Peter Klemm, Klemm Real Estate Inc. Smart MLS
- $699,9994 bd4 ba3.4k sqft34 Hardscrabble Road, Sherman, CT 06784For SaleMLS ID #24211155, Lisa Weisenberger, Luks Realty. Smart MLS
- $1,295,0004 bd3 ba2.9k sqft77 Judds Bridge Road, Roxbury, CT 06783For SaleMLS ID #24193455, Joseph Lorino, Klemm Real Estate Inc. Smart MLS
- $850,0003 bd4 ba1.9k sqft1 Eagles Nest Drive, Sherman, CT 06784For SaleMLS ID #24209808, Karen Gilmore, Redfin Corporation. Smart MLS
- $1,400,0004 bd3 ba4.1k sqft392 Old Quaker Hill Road, Pawling, NY 12564For Sale
 MLS ID #1037768, Joseph Sala, Listing by: McGrath Realty Inc. OneKey® MLS as distributed by MLS GRID
- $875,0002 bd2 ba2.4k sqft131 Rte 39 North, Sherman, CT 06784For SaleMLS ID #24177995, Karen Casey, William Pitt Sotheby's Int'l. Smart MLS
- $1,195,0004 bd4 ba3.3k sqft145 Pine Hill Road, New Fairfield, CT 06812For SaleMLS ID #24172649, Cheryl Finley, Coldwell Banker Realty. Smart MLS
- $1,149,9002 bd3 ba3.1k sqft142 Stilson Hill Road, New Milford, CT 06776For SaleMLS ID #24167772, Cory Neumann, Houlihan Lawrence. Smart MLS
