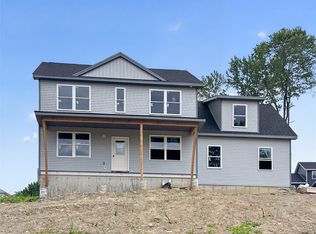
Currently Under Construction — Projected Delivery in Summer. Discover the exceptional charm of The Dogwood Model, a refined Colonial-style residence offering 2,593 square feet of beautifully planned living space. Designed for comfort and style, this home features 4 generous bedrooms, 2.5 bathrooms, and a 2-car garage.
The main level welcomes you with a bright, open layout that brings the kitchen, breakfast area, and family room together—perfect for everyday living and entertaining. A formal dining room and butler’s pantry add a touch of sophistication, while a private study creates the ideal spot for work or quiet moments. The mud hall, complete with a bench and storage, keeps life organized and clutter-free.
Upstairs, the primary suite feels like a personal getaway, featuring a tray ceiling, luxurious soaking tub, and spacious walk-in closet. Each additional bedroom includes its own walk-in closet, ensuring plenty of storage for everyone. A second-floor laundry room adds convenience, and the full unfinished basement offers endless possibilities—from future living space to recreational areas. A welcoming front porch rounds out the charm of this thoughtfully designed home.
Set within the scenic Hudson Valley, Elm Farm Estates is a community where natural beauty and neighborly warmth come together. From quaint village storefronts to lively local dining, everything you need is just minutes away.
This growing neighborhood features 52 brand-new homes and six carefully designed floor plans, giving buyers a wide selection—from classic colonials to modern bi-levels and inviting ranch homes. Each residence blends contemporary features with spacious interiors, all surrounded by lush greenery and peaceful views.
Conveniently positioned near I-84 and I-87, Elm Farm Estates provides easy travel throughout the region. Explore nearby towns or take advantage of the quick commute to New York City—only 60 miles away, with Metro-North access close by. The Newburgh area is also expanding rapidly, attracting major companies and creating exciting new job opportunities.
For additional details, including a 3D virtual tour of Elm Farm Estates, visit our website and explore all that this exceptional community has to offer. ENTRANCE TO THE SITE: FROM FOSTERTOWN RD
Pending
$665,000
7 Tamarack Drive, Newburgh, NY 12550
4beds
2,593sqft
Single Family Residence, Residential
Built in 2026
0.51 Acres Lot
$-- Zestimate®
$256/sqft
$-- HOA
What's special
Private studyBright open layoutSecond-floor laundry roomLuxurious soaking tubFormal dining roomWelcoming front porch
- 145 days |
- 11 |
- 1 |
Zillow last checked:
Listing updated:
Listed by:
eXp Realty 888-276-0630,
Ewa Kusmierek 845-494-0865
Source: OneKey® MLS as distributed by MLS GRID,MLS#: 966378
Facts & features
Interior
Bedrooms & bathrooms
- Bedrooms: 4
- Bathrooms: 3
- Full bathrooms: 2
- 1/2 bathrooms: 1
Primary bedroom
- Level: Second
Bedroom 1
- Level: Second
Bedroom 2
- Level: Second
Bedroom 3
- Level: Second
Bathroom 1
- Description: Master Bath
- Level: Second
Bathroom 2
- Level: Second
Other
- Level: First
Bonus room
- Level: First
Dining room
- Level: First
Family room
- Level: First
Kitchen
- Level: First
Laundry
- Level: Second
Office
- Description: Dinette
- Level: First
Heating
- Electric, Forced Air
Cooling
- Central Air, Electric
Appliances
- Included: Electric Water Heater
- Laundry: Laundry Room
Features
- Cathedral Ceiling(s), Double Vanity, Eat-in Kitchen, Formal Dining, Entrance Foyer, Granite Counters, Primary Bathroom, Pantry, Quartz/Quartzite Counters, Walk-In Closet(s)
- Flooring: Hardwood, Carpet
- Windows: Screens
- Basement: Full,Unfinished
- Attic: Pull Stairs
- Number of fireplaces: 1
- Fireplace features: Electric, Family Room
Interior area
- Total structure area: 2,593
- Total interior livable area: 2,593 sqft
Property
Parking
- Total spaces: 2
- Parking features: Attached
- Garage spaces: 2
Features
- Levels: Two
- Patio & porch: Deck, Porch
- Has view: Yes
- View description: Mountain(s), Panoramic
Lot
- Size: 0.51 Acres
- Features: Near School, Near Shops, Near Public Transit, Level
Details
- Parcel number: 334600.039.0000003012.000/0000
- Special conditions: None
Construction
Type & style
- Home type: SingleFamily
- Architectural style: Colonial
- Property subtype: Single Family Residence, Residential
Materials
- Frame, Vinyl Siding
Condition
- New Construction,Under Construction
- New construction: Yes
- Year built: 2026
Details
- Builder model: The Dogwood
Utilities & green energy
- Sewer: Public Sewer
- Water: Public
- Utilities for property: Trash Collection Private
Community & HOA
Community
- Subdivision: ELM FARM ESTATES
HOA
- Has HOA: No
Location
- Region: Newburgh
Financial & listing details
- Price per square foot: $256/sqft
- Annual tax amount: $14,586
- Date on market: 3/2/2026
- Cumulative days on market: 35 days
- Listing agreement: Exclusive Right To Sell
Estimated market value
Not available
Estimated sales range
Not available
Not available
Price history
| Date | Event | Price |
|---|---|---|
| 3/26/2026 | Pending sale | $665,000$256/sqft |
Source:  OneKey® MLS as distributed by MLS GRID #966378 Report a problem OneKey® MLS as distributed by MLS GRID #966378 Report a problem | ||
| 3/2/2026 | Listed for sale | $665,000+0.8%$256/sqft |
Source: OneKey® MLS as distributed by MLS GRID #966378 Report a problem | ||
| 1/15/2026 | Listing removed | $660,000$255/sqft |
Source: eXp Realty #855445 Report a problem | ||
| 10/31/2025 | Price change | $660,000+1.5%$255/sqft |
Source: OneKey® MLS as distributed by MLS GRID #855445 Report a problem | ||
| 5/2/2025 | Listed for sale | $650,000$251/sqft |
Source: OneKey® MLS as distributed by MLS GRID #855445 Report a problem | ||
Public tax history
Tax history is unavailable.
Monthly payment
Climate risks
Neighborhood: 12550
Nearby schools
GreatSchools rating
- 7/10Gardnertown Fundamental Magnet SchoolGrades: PK-5Distance: 0.7 mi
- 5/10Meadow Hill SchoolGrades: K-8Distance: 2 mi
- 3/10Newburgh Free Academy Main CampusGrades: 9-12Distance: 2.3 mi
Schools provided by the listing agent
- Elementary: Fostertown Etc Magnet School
- Middle: MEADOW HILL GLOBAL EXPLORATIONS MAGNET SCHOOL
- High: Newburgh Free Academy
Source: OneKey® MLS as distributed by MLS GRID. This data may not be complete. We recommend contacting the local school district to confirm school assignments for this home.
- $13,200-- bd-- ba-- sqftKeefe St, Newburgh, NY 12550Off Market
- $22,000-- bd-- ba-- sqftKeefe St, Newburgh, NY 12550Off Market
- $17,300-- bd-- ba-- sqftKeefe St, Newburgh, NY 12550Off Market
- $10,600-- bd-- ba-- sqftKeefe St, Newburgh, NY 12550Off Market
- $21,100-- bd-- ba-- sqftKeefe St, Newburgh, NY 12550Off Market
- $9,600-- bd-- ba-- sqftKeefe St, Newburgh, NY 12550Off Market
- $13,400-- bd-- ba-- sqftCassedy St, Newburgh, NY 12550Off Market
- $39,200-- bd-- ba-- sqftCassedy St, Newburgh, NY 12550Off Market
- $4,800-- bd-- ba-- sqftCassedy St, Newburgh, NY 12550Off Market
A local agent can set up tours, give advice and negotiate with sellers.
Similar homes
- $685,0004 bd3 ba2.5k sqft32 Tamarack Drive, Newburgh, NY 12550New Construction

 MLS ID #985831, Ewa Kusmierek, Listing by: eXp Realty. OneKey® MLS as distributed by MLS GRID
 - $685,0004 bd3 ba2.5k sqft34 Tamarack Drive, Newburgh, NY 12550New Construction
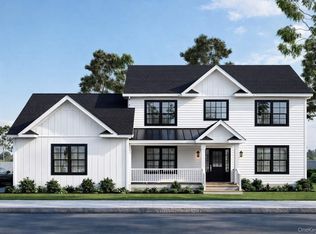
 MLS ID #985837, Ewa Kusmierek, Listing by: eXp Realty. OneKey® MLS as distributed by MLS GRID
 - $705,0004 bd3 ba2.6k sqft8 Black Gum Court, Newburgh, NY 12550New Construction
 MLS ID #985798, Ewa Kusmierek, Listing by: eXp Realty. OneKey® MLS as distributed by MLS GRID
 - $649,0004 bd3 ba2.3k sqft9 Lindenwood Lane, Newburgh, NY 12550New Construction
 MLS ID #1018888, Ewa Kusmierek, Listing by: eXp Realty. OneKey® MLS as distributed by MLS GRID
 - $685,0004 bd3 ba2.5k sqft30 Tamarack Drive, Newburgh, NY 12550New ConstructionMLS ID #985811, Ewa Kusmierek, Listing by: eXp Realty. OneKey® MLS as distributed by MLS GRID
- $655,0004 bd3 ba2.4k sqft3 Tamarack Drive, Newburgh, NY 12550New ConstructionMLS ID #988870, Ewa Kusmierek, Listing by: eXp Realty. OneKey® MLS as distributed by MLS GRID
- $655,0004 bd3 ba2.4k sqft5 Tamarack Drive, Newburgh, NY 12550New ConstructionMLS ID #988868, Ewa Kusmierek, Listing by: eXp Realty. OneKey® MLS as distributed by MLS GRID
- $655,0004 bd3 ba2.4k sqft16 Black Gum Court, Newburgh, NY 12550New ConstructionMLS ID #985784, Ewa Kusmierek, Listing by: eXp Realty. OneKey® MLS as distributed by MLS GRID
- $649,0004 bd3 ba2.3k sqft4 Lindenwood Lane, Newburgh, NY 12550New ConstructionMLS ID #977176, Ewa Kusmierek, Listing by: eXp Realty. OneKey® MLS as distributed by MLS GRID
- $639,0004 bd3 ba2.1k sqft1 Lindenwood Lane, Newburgh, NY 12550New ConstructionMLS ID #977195, Ewa Kusmierek, Listing by: eXp Realty. OneKey® MLS as distributed by MLS GRID
- $629,0004 bd3 ba2.2k sqft7 Lindenwood Lane, Newburgh, NY 12550New ConstructionMLS ID #977185, Ewa Kusmierek, Listing by: eXp Realty. OneKey® MLS as distributed by MLS GRID
- $685,0004 bd3 ba2.5k sqft20 Wells Road, Newburgh, NY 12550New ConstructionMLS ID #985806, Ewa Kusmierek, Listing by: eXp Realty. OneKey® MLS as distributed by MLS GRID
- $699,0004 bd3 ba2.6k sqft8 Dewey Drive, Newburgh, NY 12550New ConstructionMLS ID #1012837, Rugesh G. Shah, Listing by: KW MidHudson. OneKey® MLS as distributed by MLS GRID
- $669,0004 bd3 ba3.2k sqft8 Cedardale Loop, Wappingers Falls, NY 12590For SaleMLS ID #1005688, Bridget Capawana, Listing by: Exit Realty Connections. OneKey® MLS as distributed by MLS GRID
- $749,9004 bd3 ba2.3k sqft5 Harrier Ridge Drive, Wallkill, NY 12589New ConstructionMLS ID #1028418, Richard Baxter, Listing by: Keller Williams Realty. OneKey® MLS as distributed by MLS GRID
- $699,9004 bd3 ba2.5k sqft9 Domingues, Newburgh, NY 12550New ConstructionMLS ID #930541, Jane E. Alfidi, Listing by: Howard Hanna Rand Realty. OneKey® MLS as distributed by MLS GRID
- $674,9993 bd3 ba2.5k sqft61 Smith Avenue, Walden, NY 12586New ConstructionMLS ID #983147, Richard Baxter, Listing by: Keller Williams Realty. OneKey® MLS as distributed by MLS GRID
- $750,0004 bd3 ba2.7k sqft28 Ardmore Street, Cornwall, NY 12553For SaleMLS ID #1013135, Bryan P. Dale, Listing by: eXp Realty. OneKey® MLS as distributed by MLS GRID
- $729,0005 bd5 ba3.4k sqft19 Ash Road, Wappingers Falls, NY 12590For SaleMLS ID #1013146, Bryan P. Dale, Listing by: eXp Realty. OneKey® MLS as distributed by MLS GRID
- $650,0003 bd4 ba2.2k sqft76 Reservoir Road, Marlboro, NY 12542For SaleMLS ID #1020985, Margaret Thorne, Listing by: KW MidHudson. OneKey® MLS as distributed by MLS GRID
