Low-maintenance living in Bells Corners at an incredible value! Welcome to 7 Timberview Way, Unit #6. This well maintained 2 bedroom, 2.5-bathroom, carpet-free condo townhome offers low-maintenance living with thoughtful updates throughout. The main level welcomes you with a private foyer and convenient coat closet, leading into a cozy living room featuring a wood-burning fireplace, dining area, powder room, and a spacious kitchen boasting plenty of cabinetry and modern appliances. The lower level offers a dedicated laundry room, a generous primary bedroom with ample closet space and private ensuite, a second bedroom, and a 4-piece main bathroom. Outside, the fenced front yard provides a great space for kids or pets to enjoy. One designated parking space is included, along with visitors parking for added convenience. Nature lovers will appreciate easy access to nearby trails, with both the NCC Trail and Trans Canada Trail just steps from your front door. Perfect for morning walks, evening strolls, or a jog. Convenient, comfortable, and affordable, book your private showing today!
For sale
C$299,999
7 Timberview Way #6, Ottawa, ON K2H 9M5
2beds
3baths
Townhouse
Built in ----
-- sqft lot
$-- Zestimate®
C$--/sqft
C$729/mo HOA
What's special
Carpet-free condo townhomePrivate foyerConvenient coat closetWood-burning fireplaceDining areaSpacious kitchenPlenty of cabinetry
- 11 days
- 51
- 1
Zillow last checked:
Listing updated:
Listed by:
REMAX BOARDWALK REALTY
Source: TRREB,MLS®#: X13810614 Originating MLS®#: Ottawa Real Estate Board
Originating MLS®#: Ottawa Real Estate BoardFacts & features
Interior
Bedrooms & bathrooms
- Bedrooms: 2
- Bathrooms: 3
Primary bedroom
- Level: Lower
- Dimensions: 3.17 x 5.32
Bedroom
- Level: Lower
- Dimensions: 2.75 x 4.18
Bathroom
- Level: Lower
- Dimensions: 2.22 x 1.6
Bathroom
- Level: Lower
- Dimensions: 2.57 x 1.6
Foyer
- Level: Main
- Dimensions: 1.86 x 3.37
Kitchen
- Level: Main
- Dimensions: 2.75 x 4.76
Laundry
- Level: Lower
- Dimensions: 2.8 x 1.6
Living room
- Level: Main
- Dimensions: 5.19 x 4.92
Heating
- Baseboard, Electric
Cooling
- Window Unit(s)
Appliances
- Laundry: Laundry Room
Features
- Flooring: Carpet Free
- Basement: Finished
- Has fireplace: Yes
- Fireplace features: Wood Burning
Interior area
- Living area range: 600-699 null
Property
Parking
- Total spaces: 1
Details
- Parcel number: 154300035
Construction
Type & style
- Home type: Townhouse
- Property subtype: Townhouse
Materials
- Brick, Vinyl Siding
Community & HOA
HOA
- Services included: Water Included, Building Insurance Included, Parking Included
- HOA fee: C$729 monthly
- HOA name: OCSCC
Location
- Region: Ottawa
Financial & listing details
- Annual tax amount: C$2,416
- Date on market: 9/21/2026
Price history
Price history is unavailable.
Public tax history
Tax history is unavailable.
Climate risks
Neighborhood: Bells Corners
Nearby schools
GreatSchools rating
No schools nearby
We couldn't find any schools near this home.
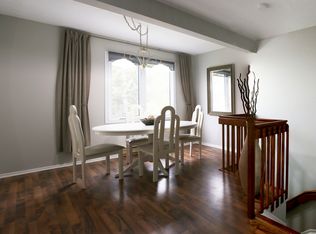

Similar homes
- C$307,9002 bd3 ba-- sqft7 Timberview Way #3, Ottawa, ON K2H 9M5For Sale
 MLS ID #X13847090, REAL BROKER ONTARIO LTD.. TRREB
 - C$319,0002 bd3 ba-- sqft7 Timberview Way Unit 5, Ottawa, ON K2H 9M5For Sale
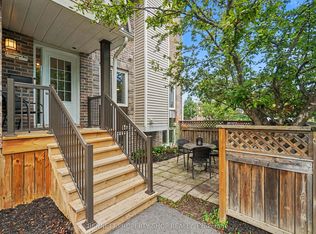 MLS ID #X13683476, BENNETT PROPERTY SHOP REALTY. TRREB
 - C$299,0002 bd2 ba-- sqft848 Seyton Dr #339, Ottawa, ON K2H 9G6For Sale
 MLS ID #X13649460, REMAX BOARDWALK REALTY. TRREB
 - C$298,9003 bd2 ba-- sqft427 Moodie Dr, Ottawa, ON K2H 8A5For Sale
 MLS ID #X13426138, ROYAL LEPAGE INTEGRITY REALTY. TRREB
