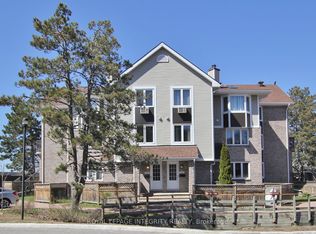
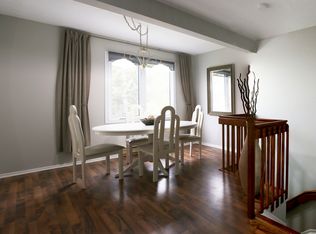
Welcome to this bright and spacious upper-level 1-bedroom condo offering an impressive 1,031 sq. ft. of living space in a quiet, mature, tree-lined enclave of adult-oriented condos. This generously sized unit features large principal rooms, a separate dining area, skylight, and plenty of windows that fill the home with natural sunlight. You'll love the large living room with real wood fireplace. Fresh décor, light-colored laminate flooring, and convenient in-unit laundry add to the comfort and appeal.The oversized primary bedroom offers a large closet, while the open living and dining area provides plenty of space for entertaining. The kitchen includes fridge, stove, and dishwasher. Enjoy your own private, fenced yard area, perfect for a BBQ, container gardening, or relaxing outdoors.Ideally located beside a major bike path and close to the DND Moodie Campus, shopping, restaurants, and an express bus route to downtown.
For sale
C$299,000
1 Stonebank Cres #7, Ottawa, ON K2H 9M3
1beds
1baths
Townhouse
Built in ----
-- sqft lot
$-- Zestimate®
C$--/sqft
C$550/mo HOA
What's special
- 2 days |
- 5 |
- 0 |
Zillow last checked:
Listing updated:
Listed by:
DETAILS REALTY INC.
Source: TRREB,MLS®#: X13693984 Originating MLS®#: Ottawa Real Estate Board
Originating MLS®#: Ottawa Real Estate BoardFacts & features
Interior
Bedrooms & bathrooms
- Bedrooms: 1
- Bathrooms: 1
Primary bedroom
- Level: Main
- Dimensions: 5.85 x 3.27
Bathroom
- Level: Main
- Dimensions: 3.41 x 1.65
Dining room
- Level: Main
- Dimensions: 2.53 x 2.5
Kitchen
- Level: Main
- Dimensions: 2.81 x 2.34
Laundry
- Level: Main
- Dimensions: 2.45 x 1.82
Living room
- Level: Main
- Dimensions: 5.36 x 3.89
Other
- Level: Basement
- Dimensions: 1 x 3
Other
- Level: Main
- Dimensions: 3.22 x 2.37
Heating
- Baseboard, Electric
Cooling
- Wall Unit(s), Window Unit(s)
Appliances
- Laundry: In-Suite Laundry
Features
- Primary Bedroom - Main Floor, Storage
- Basement: Other
- Has fireplace: Yes
- Fireplace features: Wood Burning
Interior area
- Living area range: 1000-1199 null
Property
Parking
- Total spaces: 1
- Parking features: Surface, Assigned
Features
- Stories: 2
- Exterior features: Open Balcony
Details
- Parcel number: 154300099
Construction
Type & style
- Home type: Townhouse
- Property subtype: Townhouse
Materials
- Brick Veneer, Vinyl Siding
Community & HOA
HOA
- Services included: Water Included, Building Insurance Included, Parking Included
- HOA fee: C$550 monthly
- HOA name: CCC
Location
- Region: Ottawa
Financial & listing details
- Annual tax amount: C$2,493
- Date on market: 8/19/2026
Price history
Price history is unavailable.
Public tax history
Tax history is unavailable.
Climate risks
Neighborhood: Bells Corners
Nearby schools
GreatSchools rating
No schools nearby
We couldn't find any schools near this home.
- C$299,0001 bd1 ba-- sqft3 Stonebank Cres #10, Ottawa, ON K2H9M1For Sale
- C$--1 bd1 ba800 sqft2 Stonebank Cres UNIT 10, Ottawa, ON K2H9M4Off Market
- C$564,9003 bd4 ba-- sqft4 Mill Hill Rd, Ottawa, ON K2H9N4For Sale

- C$649,9003 bd3 ba-- sqft22 Terrace Dr, Ottawa, ON K2H9N2For Sale

- C$309,9002 bd3 ba-- sqft7 Timberview Way #3, Ottawa, ON K2H9M5For Sale
- C$620,0004 bd2 ba-- sqft2 Oberon St, Ottawa, ON K2H7X7For Sale
- C$--4 bd3 ba-- sqft10 Florizel Ave, Ottawa, ON K2H9R3Off Market
- C$--3 bd4 ba-- sqft19 Robina Ave, Ottawa, ON K2H9R3Off Market
Similar homes
- C$319,0002 bd3 ba-- sqft7 Timberview Way Unit 5, Ottawa, ON K2H 9M5For Sale
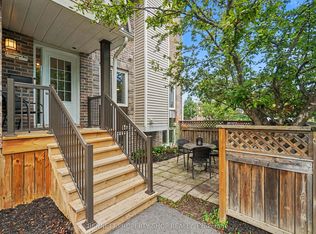 MLS ID #X13683476, BENNETT PROPERTY SHOP REALTY. TRREB
 - C$359,9993 bd2 ba-- sqft30 E Sonnet Cres, Ottawa, ON K2H 8W7For Sale
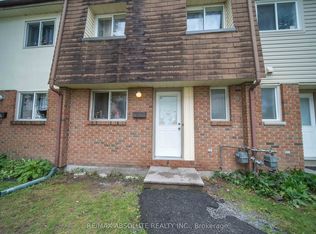 MLS ID #X13700762, RE/MAX ABSOLUTE REALTY INC.. TRREB
 - C$299,0002 bd2 ba-- sqft848 Seyton Dr #339, Ottawa, ON K2H 9G6For Sale
 MLS ID #X13649460, REMAX BOARDWALK REALTY. TRREB
 - C$349,9903 bd2 ba-- sqft13 Banner Rd #C, Ottawa, ON K2H 8T3For Sale
 MLS ID #X13696294, RIGHT AT HOME REALTY. TRREB
 - C$299,9003 bd2 ba-- sqft260 Fenerty Ct #4, Ottawa, ON K2L 3A7For SaleMLS ID #X13671470, LPT REALTY. TRREB
- C$299,0001 bd1 ba-- sqft3 Stonebank Cres #10, Ottawa, ON K2H 9M1For SaleMLS ID #X13115374, ROYAL LEPAGE INTEGRITY REALTY. TRREB
- C$344,9003 bd2 ba-- sqft5 Sonnet Cres #D, Ottawa, ON K2H 8W8For SaleMLS ID #X13670396, PAUL RUSHFORTH REAL ESTATE INC.. TRREB
- C$289,9002 bd1 ba-- sqft35 Vanier Rd, Ottawa, ON K2H 7P6For SaleMLS ID #X13664618, EXP REALTY. TRREB
- C$299,9002 bd2 ba-- sqft500 Fenerty Ct Unit 6, Ottawa, ON K2L 3B1For SaleMLS ID #X13616520, RE/MAX AFFILIATES R.THE SUSAN & MOE TEAM. TRREB
- C$359,9903 bd2 ba-- sqft38 A Forester Cres, Ottawa, ON K2H 8Y2For SaleMLS ID #X13658640, ROYAL LEPAGE TEAM REALTY. TRREB
- C$329,0002 bd2 ba-- sqft2871 Richmond Rd #410, Ottawa, ON K2B 8M5For SaleMLS ID #X13683226, RE/MAX PRIME PROPERTIES. TRREB
- C$299,0002 bd2 ba-- sqft240 Fenerty Ct #1, Ottawa, ON K2L 3A7For SaleMLS ID #X13477228, RE/MAX HALLMARK REALTY GROUP. TRREB
- C$349,0003 bd2 ba-- sqft34 A Forester Cres, Ottawa, ON K2H 8Y2For SaleMLS ID #X13600162, EXIT EXCEL REALTY. TRREB
- C$259,9002 bd2 ba-- sqft320 Fenerty Ct Unit 2, Ottawa, ON K2L 3A8For SaleMLS ID #X13670888, EXP REALTY. TRREB
- C$332,9003 bd2 ba-- sqft41 C Forester Cres, Ottawa, ON K2H 8Y3For SaleMLS ID #X13151758, ROYAL LEPAGE TEAM REALTY. TRREB
- C$259,0002 bd2 ba-- sqft106 Tanguay Ct, Ottawa, ON K2L 3W7For SaleMLS ID #X13656812, HOUSESIGMA INC. TRREB
- C$409,0003 bd2 ba-- sqft52 Baneberry Cres, Ottawa, ON K2L 2Y4For SaleMLS ID #X13691510, REMAX BOARDWALK REALTY. TRREB
- C$359,9002 bd2 ba-- sqft80 Sandcastle Dr #1109, Ottawa, ON K2H 9E7For SaleMLS ID #X13683436, RE/MAX ABSOLUTE REALTY INC.. TRREB
- C$429,9003 bd2 ba-- sqft244 Salter Cres, Ottawa, ON K2K 1Z2For SaleMLS ID #X13695964, PAUL RUSHFORTH REAL ESTATE INC.. TRREB
- C$419,9003 bd2 ba-- sqft350 Stowe Ct, Ottawa, ON K2K 1Z6For SaleMLS ID #X13694736, ONE PERCENT REALTY LTD.. TRREB
