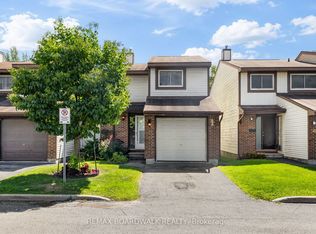
Welcome to 350 Stowe Court! This three-bedroom, two-bathroom condo townhouse is ideally situated in the heart of Kanata. Perfect for first-time buyers or young families, this home seamlessly blends everyday comfort with unmatched convenience. Step inside to an inviting open-concept kitchen and dining area flooded with natural light. The home is perfectly oriented to soak up natural sunlight from both sides-catching bright morning rays on one side and warm evening light on the other. The updated kitchen comes complete with abundant cabinetry and a clean, functional layout designed for effortless meal prep and entertaining. Upstairs, you will find three generous bedrooms with ample closet space and a full family bathroom, providing plenty of room for comfortable daily living. A high-efficiency heat pump system was installed in 2021 to provide reliable heating and cooling throughout the seasons. Outside, the driveway was repaved by the condo in 2023, offering a fresh arrival home to your single attached garage with parking for two cars total, plus convenient visitor parking just steps away. Out back, enjoy your own private backyard-ideal for summer BBQs, gardening, or unwinding after work with no rear neighbors and complete peace of mind, as the protected land behind can never be developed! On hot summer days, take advantage of the condo's private outdoor swimming pool. Location is everything! Enjoy walking distance to Earl of March Secondary School, Village Green, and the Beaverbrook Library, along with instant 1-minute access to Highway 417-close enough for an effortless commute, yet positioned so you hear zero highway noise. Surrounded by top-rated schools, public transit, grocery stores, and vibrant local shopping, this move-in-ready home offers an ideal balance of lifestyle, privacy, and location. Don't forget to check out the FLOOR PLANS and 3D TOUR! Call your Realtor for a showing today! Status Certificate Available!
For sale
C$419,900
350 Stowe Ct, Ottawa, ON K2K 1Z6
3beds
2baths
Townhouse
Built in ----
-- sqft lot
$-- Zestimate®
C$--/sqft
C$540/mo HOA
What's special
Full family bathroomPrivate outdoor swimming pool
- 1 day |
- 16 |
- 0 |
Zillow last checked:
Listing updated:
Listed by:
ONE PERCENT REALTY LTD.
Source: TRREB,MLS®#: X13694736 Originating MLS®#: Ottawa Real Estate Board
Originating MLS®#: Ottawa Real Estate BoardFacts & features
Interior
Bedrooms & bathrooms
- Bedrooms: 3
- Bathrooms: 2
Heating
- Heat Pump, Electric
Cooling
- Other
Appliances
- Laundry: Ensuite
Features
- Basement: Finished,Full
- Has fireplace: Yes
- Fireplace features: Natural Gas
Interior area
- Living area range: 1200-1399 null
Video & virtual tour
Property
Parking
- Total spaces: 2
- Parking features: Private, Garage Door Opener
- Has garage: Yes
Features
- Stories: 3
Details
- Parcel number: 150770181
Construction
Type & style
- Home type: Townhouse
- Property subtype: Townhouse
Materials
- Vinyl Siding
Community & HOA
HOA
- Services included: Water Included, Common Elements Included, Building Insurance Included
- HOA fee: C$540 monthly
- HOA name: Carleton
Location
- Region: Ottawa
Financial & listing details
- Annual tax amount: C$2,680
- Date on market: 8/20/2026
Price history
Price history is unavailable.
Public tax history
Tax history is unavailable.
Climate risks
Neighborhood: Beaverbrook
Nearby schools
GreatSchools rating
No schools nearby
We couldn't find any schools near this home.
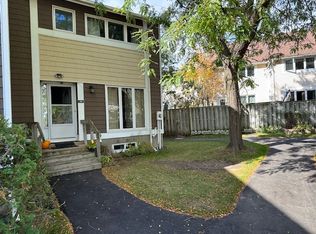
- C$--3 bd2 ba-- sqft315 Stowe Ct, Ottawa, ON K2K1Z6Off Market
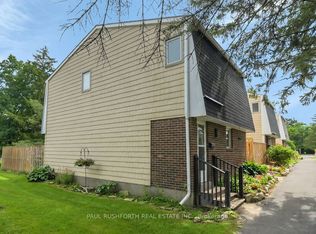
- C$429,9003 bd2 ba-- sqft244 Salter Cres, Ottawa, ON K2K1Z2For Sale
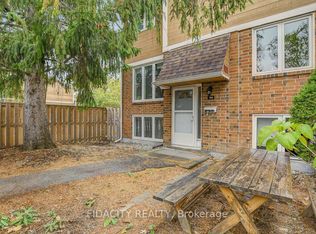
- C$349,0002 bd2 ba-- sqft159 Salter Cres #61, Ottawa, ON K2K1Y8For Sale
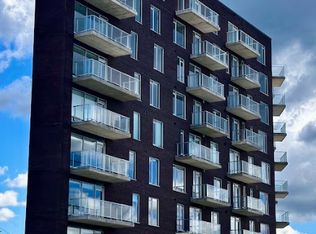
- C$2,0101 bd1 ba685 sqft1151 Teron Rd #206, Ottawa, ON K2K2B6For Rent
- C$--2 bd1 ba735 sqft1151 Teron Rd #913, Ottawa, ON K2K2B6Off Market
- C$--2 bd1 ba914 sqft1151 Teron Rd #105, Ottawa, ON K2K2B6Off Market
- C$2,1001 bd1 ba733 sqft1151 Teron Rd #111, Ottawa, ON K2K2B6For Rent
- C$--2 bd1 ba776 sqft1151 Teron Rd #107, Ottawa, ON K2K2B6Off Market
Similar homes
- C$429,9003 bd2 ba-- sqft244 Salter Cres, Ottawa, ON K2K 1Z2For SaleMLS ID #X13695964, PAUL RUSHFORTH REAL ESTATE INC.. TRREB
- C$424,9003 bd2 ba-- sqft110 Rutherford Ct, Ottawa, ON K2K 1N5For Sale
 MLS ID #X13693852, COLDWELL BANKER SARAZEN REALTY. TRREB
 - C$409,0003 bd2 ba-- sqft52 Baneberry Cres, Ottawa, ON K2L 2Y4For Sale
 MLS ID #X13691510, REMAX BOARDWALK REALTY. TRREB
 - C$399,9002 bd2 ba-- sqft50 Edenvale Dr, Ottawa, ON K2K 0A3For Sale
 MLS ID #X13669138, RE/MAX HALLMARK REALTY GROUP. TRREB
 - C$424,9902 bd1 ba-- sqft53 Hawkstone Gate, Ottawa, ON K2K 0A3For SaleMLS ID #X13674112, ENGEL & VOLKERS OTTAWA. TRREB
- C$419,9003 bd2 ba-- sqft10 Bujold Ct, Ottawa, ON K2L 3N6For SaleMLS ID #X13637386, POWER MARKETING REAL ESTATE INC.. TRREB
- C$549,5003 bd2 ba-- sqft28 Cohen Ave, Ottawa, ON K2L 4E9For SaleMLS ID #X13693010, ROYAL LEPAGE TEAM REALTY. TRREB
- C$509,9003 bd2 ba-- sqft48 Jackman Ter, Ottawa, ON K2L 4E1For SaleMLS ID #X13677048, RE/MAX HALLMARK PILON GROUP REALTY. TRREB
- C$419,8003 bd2 ba-- sqft158 Barrow Cres #19, Ottawa, ON K2L 2J1For SaleMLS ID #X13575832, COLDWELL BANKER FIRST OTTAWA REALTY. TRREB
- C$579,9003 bd3 ba-- sqft173 Hearst Way, Ottawa, ON K2L 4G6For SaleMLS ID #X13695842, ENGEL & VOLKERS OTTAWA. TRREB
- C$379,9003 bd2 ba-- sqft127 Pickford Dr, Ottawa, ON K2L 2C3For SaleMLS ID #X13665498, PROPERTY.CA INC.. TRREB
- C$619,0003 bd5 ba-- sqft2 Coady Way, Ottawa, ON K2K 2B4For SaleMLS ID #X13694466, ROYAL LEPAGE INTEGRITY REALTY. TRREB
- C$388,0002 bd2 ba-- sqft70 Edenvale Dr #169, Ottawa, ON K2K 3N6For SaleMLS ID #X13137740, REMAX BOARDWALK REALTY. TRREB
- C$435,0003 bd2 ba-- sqft164 Barrow Cres #16, Ottawa, ON K2L 2J1For SaleMLS ID #X13438182, TRU REALTY. TRREB
- C$465,0003 bd3 ba-- sqft18 Chisholm Ct #9, Ottawa, ON K2K 1E2For SaleMLS ID #X13581096, ROYAL LEPAGE TEAM REALTY. TRREB
- C$420,0004 bd2 ba-- sqft277 Pickford Dr, Ottawa, ON K2L 3E3For SaleMLS ID #X13550010, RE/MAX HALLMARK REALTY GROUP. TRREB
- C$474,9003 bd2 ba-- sqft38 Sundback Ln, Ottawa, ON K2L 2W8For SaleMLS ID #X13658858, EXP REALTY. TRREB
- C$395,0003 bd3 ba-- sqft19 Lightfoot Pl, Ottawa, ON K2L 3M6For SaleMLS ID #X13598816, BENNETT PROPERTY SHOP REALTY. TRREB
- C$384,9003 bd2 ba-- sqft120 McClintock Way, Ottawa, ON K2L 2A4For SaleMLS ID #X13607022, ROYAL LEPAGE TEAM REALTY. TRREB
- C$389,0003 bd2 ba-- sqft193 Pickford Dr, Ottawa, ON K2L 2C5For SaleMLS ID #X13602464, RE/MAX HALLMARK REALTY GROUP. TRREB
