Completely renovated and move-in ready! You'll be impressed from the moment you walk through the front door of this beautifully updated bi-level. The open floor plan brings the living room, dining area, and kitchen together, creating a bright, welcoming space. The kitchen offers cabinets galore, an oversized breakfast bar, and plenty of room to gather. Step right out from the dining area onto the oversized, maintenance-free composite deck overlooking the fabulous level backyard. Private and tree-lined, it's a wonderful setting to sit back, relax, and enjoy the outdoors. The lower level offers even more living space, with sliding glass doors leading to a new paver patio and backyard, giving you another great place to enjoy the property. Hardwood flooring, a whole-house generator, an EV-ready garage, and a spacious driveway with plenty of parking are just a few more features that make this home so easy to love. Just unpack and move right in! And when you're ready to venture beyond your own backyard, you'll have everything White Meadow Lake has to offer, including swimming, boating, fishing, tennis, pickleball and year-round activities. There's always something to do, making every season feel a little more like a vacation.
Under contract
$715,000
7 Ute Pl, Rockaway Twp., NJ 07866
4beds
--sqft
Single Family Residence
Built in 1978
10,018 Square Feet Lot
$713,700 Zestimate®
$--/sqft
$80/mo HOA
What's special
Oversized maintenance-free composite deckOversized breakfast barKitchen offers cabinets galoreOpen floor planHardwood flooringBright welcoming space
- 42 days
- 741
- 20
Zillow last checked:
Listing updated:
Listed by:
Ilene Horowitz 973-229-0087,
Coldwell Banker Realty
Source: GSMLS,MLS#: 4055871
Facts & features
Interior
Bedrooms & bathrooms
- Bedrooms: 4
- Bathrooms: 3
- Full bathrooms: 3
Primary bedroom
- Description: Full Bath
Bedroom 1
- Level: Second
- Area: 154
- Dimensions: 14 x 11
Bedroom 2
- Level: Second
- Area: 143
- Dimensions: 13 x 11
Bedroom 3
- Level: Second
- Area: 143
- Dimensions: 13 x 11
Bedroom 4
- Level: First
- Area: 132
- Dimensions: 12 x 11
Primary bathroom
- Features: Stall Shower
Dining room
- Features: Living/Dining Combo
- Level: Second
- Area: 108
- Dimensions: 12 x 9
Family room
- Level: First
- Area: 195
- Dimensions: 15 x 13
Kitchen
- Features: Kitchen Island, Eat-in Kitchen
- Level: Second
- Area: 180
- Dimensions: 12 x 15
Living room
- Level: Second
- Area: 240
- Dimensions: 16 x 15
Heating
- Baseboard - Hotwater, Natural Gas
Cooling
- Central Air
Appliances
- Included: Carbon Monoxide Detector, Dishwasher, Microwave, Range/Oven-Gas, Refrigerator, Gas Water Heater
- Laundry: Laundry Room
Features
- Utility Room, In-Law Floorplan
- Flooring: Tile, Wood
- Windows: Thermal Windows/Doors
- Basement: None
- Has fireplace: No
Property
Parking
- Total spaces: 4
- Parking features: 2 Car Width, Asphalt
- Garage spaces: 2
- Uncovered spaces: 4
Features
- Levels: Bi-Level
- Patio & porch: Deck
Lot
- Size: 10,018 Square Feet
- Dimensions: .234 AC
- Features: Level
Details
- Parcel number: 2335203010000000490000
- Zoning description: RES
Construction
Type & style
- Home type: SingleFamily
- Property subtype: Single Family Residence
Materials
- Vinyl Siding
- Roof: Asphalt Shingle
Condition
- Year built: 1978
- Major remodel year: 2022
Utilities & green energy
- Gas: Gas-Natural
- Sewer: Public Sewer
- Water: Public
- Utilities for property: Electricity Connected, Natural Gas Connected, Cable Available, Fiber Optic Available, Garbage Extra Charge
Community & HOA
Community
- Security: Carbon Monoxide Detector
- Application fee: $1,200
- Subdivision: White Meadow Lake
HOA
- Has HOA: Yes
- HOA fee: $960 annually
Location
- Region: Rockaway
Financial & listing details
- Tax assessed value: $543,600
- Annual tax amount: $12,448
- Date on market: 9/30/2026
- Ownership type: Fee Simple
- Electric utility on property: Yes
Estimated market value
$713,700
$678,000 - $749,000
$4,162/mo
Price history
| Date | Event | Price |
|---|---|---|
| 10/30/2026 | Pending sale | $715,000 |
Source:  GSMLS #4055871 Report a problem | ||
| 9/30/2026 | Listed for sale | $715,000+26% |
Source: GSMLS #4055871 Report a problem | ||
| 2/28/2023 | Sold | $567,500-0.4% |
Source: GSMLS #3824518 Report a problem | ||
| 1/30/2023 | Pending sale | $569,999 |
Source: GSMLS #3824518 Report a problem | ||
| 1/15/2023 | Listed for sale | $569,999+51% |
Source: GSMLS #3824518 Report a problem | ||
| 10/13/2022 | Sold | $377,500-14.2% |
Source: Public Record Report a problem | ||
| 2/3/2006 | Sold | $440,000 |
Source: Public Record Report a problem | ||
Public tax history
| Year | Property taxes | Tax assessment |
|---|---|---|
| 2026 | $12,448 -3.9% | $543,600 +7.6% |
| 2025 | $12,958 +9.8% | $505,400 +9.8% |
| 2024 | $11,807 +4.3% | $460,500 +15% |
| 2023 | $11,320 +12.2% | $400,300 +8% |
| 2022 | $10,088 +3.1% | $370,600 +7.5% |
| 2021 | $9,788 +2.6% | $344,900 +0.7% |
| 2020 | $9,538 -0.9% | $342,500 +2.5% |
| 2019 | $9,622 +3.7% | $334,300 +0.7% |
| 2018 | $9,275 +1.3% | $331,900 +11.7% |
| 2017 | $9,157 +0.7% | $297,100 |
| 2016 | $9,091 +1.9% | $297,100 |
| 2015 | $8,922 +3.1% | $297,100 |
| 2014 | $8,652 +1.2% | $297,100 |
| 2013 | $8,551 -4.1% | $297,100 |
| 2012 | $8,914 +3.9% | $297,100 +19.8% |
| 2011 | $8,577 +4.6% | $247,900 +0.8% |
| 2010 | $8,198 +1.7% | $245,900 |
| 2009 | $8,063 | $245,900 |
| 2008 | -- | $245,900 |
| 2007 | -- | $245,900 |
| 2006 | -- | $245,900 |
| 2005 | -- | $245,900 |
| 2004 | -- | $245,900 |
| 2003 | -- | $245,900 |
| 2002 | -- | $245,900 +139.9% |
| 2001 | -- | $102,500 |
Find assessor info on the county website
Monthly payment
Est. payment
Payment breakdown
Explore the cost of this home by adjusting the details. Changes won't be saved.Climate risks
Neighborhood: 07866
Nearby schools
Schools provided by the listing agent
- Middle: Copeland
- High: Morrishill
Source: GSMLS. This data may not be complete. We recommend contacting the local school district to confirm school assignments for this home.

Similar homes
- $650,0004 bd3 ba-- sqft52 Dacotah Ave, Rockaway Twp., NJ 07866For Sale
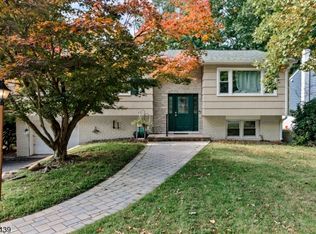 MLS ID #4061984, Ilene Horowitz, Coldwell Banker Realty. GSMLS
- $699,0005 bd4 ba3.4k sqft55 Shawnee Ave, Rockaway Twp., NJ 07866For Sale
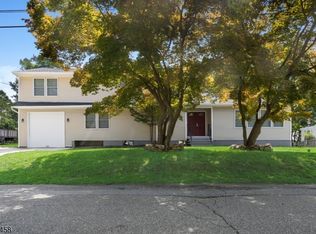 MLS ID #4043918, Ashwin Rashatwar, Keller Williams Realty. GSMLS
- $650,0005 bd3 ba-- sqft30 Sunset Trl, Rockaway Twp., NJ 07866For Sale
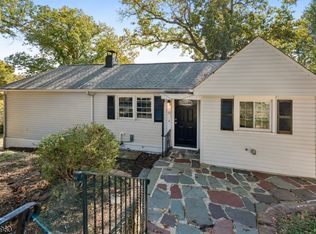 MLS ID #4060046, Mariano Coccoz, Signature Realty Nj. GSMLS
- $549,9005 bd3 ba-- sqft49 Omaha Ave, Rockaway Twp., NJ 07866For Sale
 MLS ID #4045149, Catherine Pansini, Signature Realty Nj. GSMLS
