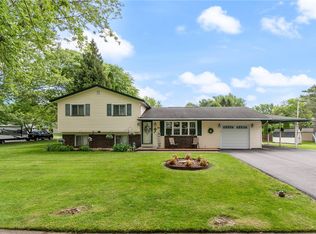
You won’t want to miss this immaculately maintained one owner split level located on a quiet neighborhood street in the Village of Spencerport. Pride of ownership is evident throughout with an extensive list of updates that make this home truly move in ready.
Improvements include a new kitchen(2011) featuring 42” maple cabinetry & tile backsplash; new luxury vinyl kitchen flooring & moldings were replaced on the 1st & 2nd floors (2022); remodeled full bath(2017) & half bath(2020); furnace, central air, & humidifier(2013); roof & gutters(2011); gutter guards(2015); EverDry basement waterproofing system with dehumidifier (2016); water heater(2025); 150-amp electrical service(2021); washer & utility tub(2025); dryer(2026); interior & exterior doors(2018); stamped concrete front steps & walkway(2014); Andersen windows throughout(2009); epoxy-coated garage floor(2014). Sump pump has a battery back up.The sellers have done it all! All appliances remain. Electric fireplace in the lower level remains. Private fully fenced rear yard with shed. Enjoy the added benefit of Spencerport Electric. It's just a short walk to the village shopping and dining. A quick closing is possible. Delayed negotiations until Monday, July 20, at 12:00 p.m.
Pending
$250,000
7 Village Trl, Spencerport, NY 14559
3beds
1,351sqft
Single Family Residence
Built in 1974
9,147 Square Feet Lot
$-- Zestimate®
$185/sqft
$-- HOA
What's special
Roof and guttersAll appliances remainEpoxy-coated garage floorGutter guardsWasher and utility tubAndersen windows throughoutInterior and exterior doors
- 20 days |
- 826 |
- 55 |
Zillow last checked:
Listing updated:
Listed by:
Keller Williams Realty Greater Rochester 585-362-8900,
Kristi Hoff 585-362-8505
Source: NYSAMLSs,MLS#: R1698434 Originating MLS: Rochester
Originating MLS: RochesterFacts & features
Interior
Bedrooms & bathrooms
- Bedrooms: 3
- Bathrooms: 2
- Full bathrooms: 1
- 1/2 bathrooms: 1
Heating
- Electric, Forced Air
Cooling
- Central Air
Appliances
- Included: Dryer, Electric Cooktop, Exhaust Fan, Electric Oven, Electric Range, Electric Water Heater, Microwave, Refrigerator, Range Hood, Washer
- Laundry: In Basement
Features
- Ceiling Fan(s), Den, Eat-in Kitchen, Separate/Formal Living Room
- Flooring: Carpet, Luxury Vinyl, Varies
- Basement: Finished,Sump Pump
- Has fireplace: No
Interior area
- Total structure area: 1,351
- Total interior livable area: 1,351 sqft
Property
Parking
- Total spaces: 1
- Parking features: Attached, Electricity, Garage, Garage Door Opener
- Attached garage spaces: 1
Features
- Stories: 3
- Exterior features: Blacktop Driveway, Fully Fenced, Private Yard, See Remarks
- Fencing: Full
Lot
- Size: 9,147 Square Feet
- Dimensions: 60 x 150
- Features: Near Public Transit, Rectangular, Rectangular Lot, Residential Lot
Details
- Additional structures: Shed(s), Storage
- Parcel number: 2638010861600002010000
- Special conditions: Standard
Construction
Type & style
- Home type: SingleFamily
- Architectural style: Split Level
- Property subtype: Single Family Residence
Materials
- Vinyl Siding, Copper Plumbing
- Foundation: Block
- Roof: Architectural,Shingle
Condition
- Resale
- Year built: 1974
Utilities & green energy
- Electric: Circuit Breakers
- Sewer: Connected
- Water: Connected, Public
- Utilities for property: Cable Available, Electricity Connected, High Speed Internet Available, Sewer Connected, Water Connected
Community & HOA
Community
- Subdivision: Village Walk Sec 01
Location
- Region: Spencerport
Financial & listing details
- Price per square foot: $185/sqft
- Tax assessed value: $203,700
- Annual tax amount: $6,138
- Date on market: 7/15/2026
- Cumulative days on market: 19 days
- Listing terms: Cash,Conventional,FHA,VA Loan
Estimated market value
Not available
Estimated sales range
Not available
Not available
Price history
| Date | Event | Price |
|---|---|---|
| 7/21/2026 | Pending sale | $250,000$185/sqft |
Source:  NYSAMLSs #R1698434 Report a problem NYSAMLSs #R1698434 Report a problem | ||
| 7/15/2026 | Listed for sale | $250,000$185/sqft |
Source: NYSAMLSs #R1698434 Report a problem | ||
Public tax history
| Year | Property taxes | Tax assessment |
|---|---|---|
| 2025 | -- | $203,700 |
| 2024 | -- | $203,700 +58.8% |
| 2023 | -- | $128,300 |
| 2022 | -- | $128,300 |
| 2021 | -- | $128,300 |
| 2020 | -- | $128,300 |
| 2018 | -- | $128,300 +10% |
| 2017 | $1,422 | $116,600 |
| 2016 | -- | $116,600 |
| 2015 | -- | $116,600 |
| 2014 | -- | $116,600 |
| 2013 | -- | $116,600 |
| 2012 | -- | $116,600 |
| 2011 | -- | $116,600 |
| 2010 | -- | $116,600 |
| 2009 | -- | $116,600 +13.3% |
| 2007 | -- | $102,900 |
| 2006 | -- | $102,900 |
| 2005 | -- | $102,900 |
| 2004 | -- | $102,900 +14.7% |
| 2003 | -- | $89,700 |
| 2002 | -- | $89,700 |
| 2001 | -- | $89,700 +0.8% |
| 2000 | -- | $89,000 |
Find assessor info on the county website
Monthly payment
Climate risks
Neighborhood: 14559
Nearby schools
GreatSchools rating
- 3/10Canal View Elementary SchoolGrades: PK-5Distance: 0.9 mi
- 3/10A M Cosgrove Middle SchoolGrades: 6-8Distance: 1 mi
- 8/10Spencerport High SchoolGrades: 9-12Distance: 1.1 mi
Schools provided by the listing agent
- District: Spencerport
Source: NYSAMLSs. This data may not be complete. We recommend contacting the local school district to confirm school assignments for this home.
- $259,9003 bd2 ba1k sqft5 Village Trl, Spencerport, NY 14559Off Market
- $298,0003 bd2 ba1.7k sqft9 Village Trl, Spencerport, NY 14559Off Market
- $241,4003 bd1 ba952 sqft11 Village Trl, Spencerport, NY 14559Off Market
- $275,0003 bd2 ba1.5k sqft3 Village Trl, Spencerport, NY 14559Sold

- $248,0003 bd1 ba1.2k sqft60 Village Walk, Spencerport, NY 14559Sold
- $293,9003 bd2 ba1.4k sqft90 Highview Dr, Spencerport, NY 14559Off Market
- $295,1003 bd2 ba1.3k sqft62 Village Walk, Spencerport, NY 14559Off Market
- $369,1004 bd2 ba2k sqft13 Village Trl, Spencerport, NY 14559Off Market
A local agent can set up tours, give advice and negotiate with sellers.
Similar homes
- $249,9004 bd2 ba1.8k sqft128 Thorncliff Rd, Spencerport, NY 14559For Sale

 MLS ID #R1702830, David R Shewan, Listing by: Coldwell Banker Custom Realty. NYSAMLSs
 - $276,0004 bd2 ba1.8k sqft15 Upton Ave, Spencerport, NY 14559For Sale
 MLS ID #R1699430, Frank D. Cimino, Listing by: FDC Home LLC. NYSAMLSs
 - $239,9003 bd2 ba1.3k sqft64 Elmford Rd, Rochester, NY 14606For Sale
 MLS ID #R1694667, Darlene Maimone, Listing by: Howard Hanna. NYSAMLSs
 - $309,9003 bd2 ba1.5k sqft2 McCleary Rd, Spencerport, NY 14559For Sale
 MLS ID #R1700378, Kenneth C. Currie, Listing by: RE/MAX Realty Group. NYSAMLSs
 - $299,9003 bd2 ba1.8k sqft4422 Canal Rd, Spencerport, NY 14559For SaleMLS ID #R1694061, Cynthia R. Ingraham, Listing by: Upstate Prestige Properties. NYSAMLSs
- $229,9003 bd2 ba1.6k sqft12 Teresa Cir, Rochester, NY 14624For SaleMLS ID #R1702087, Ashley M. Zeiner, Listing by: RE/MAX Plus. NYSAMLSs
- $250,0003 bd3 ba1.6k sqft25 Gayla Dr, Rochester, NY 14626For SaleMLS ID #R1701370, Tracy Smith, Listing by: Keller Williams Realty Greater Rochester. NYSAMLSs
- $249,9003 bd2 ba1.6k sqft5 Omega Dr, Rochester, NY 14624For SaleMLS ID #R1701846, Mary Lobene, Listing by: Hunt Real Estate ERA/Columbus. NYSAMLSs
- $249,9003 bd1 ba1.6k sqft191 Sannita Dr, Rochester, NY 14626For SaleMLS ID #R1696183, Jeffrey R. Vetter, Listing by: Howard Hanna. NYSAMLSs
- $220,0003 bd2 ba1.5k sqft6 Baymon Dr, Rochester, NY 14624For SaleMLS ID #R1700613, Jonny Jovcevski, Listing by: Jovcevski Properties Inc. NYSAMLSs
- $249,9003 bd3 ba1.6k sqft121 Brandy Brook Ln, Rochester, NY 14612For SaleMLS ID #R1702793, Julia L. Hickey, Listing by: WCI Realty. NYSAMLSs
- $239,9003 bd2 ba1.8k sqft13 Baylor Cir, Rochester, NY 14624For SaleMLS ID #R1702477, Phillip D. Giardino, Listing by: Howard Hanna. NYSAMLSs
- $250,0003 bd2 ba1.3k sqft64 Parma Center Rd, Hilton, NY 14468For SaleMLS ID #R1699780, Catherine R. Wyble, Listing by: Keller Williams Realty Greater Rochester. NYSAMLSs
- $279,9004 bd2 ba1.8k sqft10 Lightwood Ln, Rochester, NY 14606For SaleMLS ID #R1700905, Edward T. Baranowski, Listing by: BHHS Zambito Realtors. NYSAMLSs
- $229,9003 bd2 ba1.3k sqft170 Northmore Ave, Rochester, NY 14606For SaleMLS ID #R1703991, Andrew Hannan, Listing by: Real Broker NY, LLC. NYSAMLSs
- $200,0003 bd2 ba1.6k sqft40 Red Rock Cir, Rochester, NY 14626For SaleMLS ID #R1702686, Irene S. Bennett, Listing by: Howard Hanna. NYSAMLSs
- $269,9003 bd3 ba1.5k sqft2126 Westside Dr, Rochester, NY 14624For SaleMLS ID #R1700969, Gregory P. Tacconi, Listing by: Howard Hanna. NYSAMLSs
- $279,9003 bd3 ba1.7k sqft1010 Maiden Ln, Rochester, NY 14615For SaleMLS ID #R1703985, Kelly Ellen Burdick, Listing by: Empire Realty Group. NYSAMLSs
- $249,9003 bd2 ba1.5k sqft50 Spearmint Dr, Rochester, NY 14615For SaleMLS ID #R1699132, Paul W. Crego Jr., Listing by: Home Safari Ltd. NYSAMLSs
- $274,9003 bd3 ba1.7k sqft56 Alger Dr, Rochester, NY 14624For SaleMLS ID #R1702717, Danielle M. Clement, Listing by: Tru Agent Real Estate. NYSAMLSs
