NEW CONSTRUCTION- IN PROGRESS in TOWAMENSING TRAILS!!!
A Modern Colonial 2.300 sq. ft. house with a charm of timeless architecture is offering: 4 Bedrooms, 3 full Baths, open concept floor plan (for gatherings or hosting Airbnb) and a two-zoned forced air heating and cooling for all season comfort.
The house is a blend of modern design and traditional architectural elements. It is featuring 9 ft. Ceiling, Stone Gas Fire Place, spacious Kitchen with granite counter tops, stainless steel appliances and a Pantry. Master suite with Cathedral Ceiling, walk-in closet, and Master Bath.
White Oak (worry free Luxury Vinyl Plank) flooring throughout the space.
The house is located at a desirable private (Airbnb friendly) Towamensing Trails community filled with many amenities such as: 190 acre lake, beach, swimming pool, tennis and basketball courts, playground and a club house that serves food and drinks! This excellent location is minutes to Turn Pike exit, hiking, biking, fishing, rafting, skiing, Hickory Run State Park, Pocono Raceway, & other activities!
ATVs and golf carts permitted!
The house comes with a builder warranty. Secure your future home now and influence the final design, finishes and colors before it's too late! Ask about customization options!
For sale
$548,000
70 Berryman Ln, Albrightsville, PA 18210
4beds
2,200sqft
:
Get pre-qualified$3,596/mo
Single Family Residence
Built in 2026
0.46 Acres Lot
$537,700 Zestimate®
$249/sqft
$56/mo HOA
What's special
Stone gas fire placeSwimming poolTennis and basketball courtsOpen concept floor planWalk-in closetMaster bathStainless steel appliances
- 173 days |
- 148 |
- 6 |
Zillow last checked:
Listing updated:
Listed by:
Alena Stankevitch 609-792-7213,
exp Realty, LLC - Philadelphia 888-397-7352
Source: PMAR,MLS#: PM-138930
Facts & features
Interior
Bedrooms & bathrooms
- Bedrooms: 4
- Bathrooms: 3
- Full bathrooms: 3
Primary bedroom
- Description: Cathedral Ceiling & Walking Closet
- Level: Upper
- Area: 240
- Dimensions: 15 x 16
Bedroom 2
- Level: Upper
- Area: 132
- Dimensions: 11 x 12
Bedroom 3
- Level: Upper
- Area: 143
- Dimensions: 11 x 13
Primary bathroom
- Description: Full Bath
- Level: Upper
- Area: 60
- Dimensions: 10 x 6
Bathroom 2
- Description: Full Bath
- Level: Upper
- Area: 45
- Dimensions: 9 x 5
Bathroom 3
- Description: Full Bath
- Level: Main
- Area: 28
- Dimensions: 7 x 4
Bathroom 4
- Level: Upper
- Area: 154
- Dimensions: 11 x 14
Dining room
- Description: With Breakfast Area
- Level: Main
- Area: 143
- Dimensions: 13 x 11
Kitchen
- Description: With Pantry
- Level: Main
- Area: 132
- Dimensions: 11 x 12
Laundry
- Level: Main
- Area: 12
- Dimensions: 4 x 3
Living room
- Description: With Fireplace
- Level: Main
- Area: 304
- Dimensions: 19 x 16
Heating
- Central, Forced Air
Cooling
- Central Air, Dual
Appliances
- Included: Electric Range, Refrigerator, Water Heater, Dishwasher, Microwave, Stainless Steel Appliance(s)
- Laundry: Main Level, In Hall, Electric Dryer Hookup, Washer Hookup
Features
- Pantry, Eat-in Kitchen, Kitchen Island, Granite Counters, Soaking Tub, Cathedral Ceiling(s), High Ceilings, Walk-In Closet(s), Open Floorplan
- Flooring: Luxury Vinyl
- Doors: Sliding Doors
- Number of fireplaces: 1
- Fireplace features: Living Room, Gas
Interior area
- Total structure area: 2,200
- Total interior livable area: 2,200 sqft
- Finished area above ground: 2,200
- Finished area below ground: 0
Property
Parking
- Total spaces: 4
- Parking features: Garage - Attached, Open
- Attached garage spaces: 1
- Uncovered spaces: 3
Features
- Stories: 2
- Patio & porch: Front Porch, Covered
Lot
- Size: 0.46 Acres
Details
- Parcel number: 22A51EV2011
- Zoning description: Residential
- Special conditions: Standard
Construction
Type & style
- Home type: SingleFamily
- Architectural style: Colonial,Modern
- Property subtype: Single Family Residence
Materials
- Stone, Vinyl Siding
- Foundation: Block
- Roof: Shingle
Condition
- Year built: 2026
Utilities & green energy
- Sewer: On Site Septic, Septic Tank
- Water: Well
Community & HOA
Community
- Security: Carbon Monoxide Detector(s), Fire Alarm
- Subdivision: Towamensing Trails
HOA
- Has HOA: Yes
- Amenities included: Security, Bar, Barbecue, Clubhouse, Restaurant, ATVs Allowed, Golf Carts Allowed, Recreation Facilities, Billiard Room, Outdoor Pool, Trail(s), Tennis Court(s)
- Services included: Security, Maintenance Road
- HOA fee: $670 annually
Location
- Region: Albrightsville
Financial & listing details
- Price per square foot: $249/sqft
- Annual tax amount: $126
- Date on market: 2/18/2026
- Listing terms: Cash,Conventional,FHA,VA Loan,1031 Exchange
- Road surface type: Gravel
Estimated market value
$537,700
$511,000 - $565,000
$2,863/mo
Price history
| Date | Event | Price |
|---|---|---|
| 2/18/2026 | Listed for sale | $548,000$249/sqft |
Source: PMAR #PM-138930 Report a problem | ||
Public tax history
Tax history is unavailable.
Monthly payment
Est. payment
Payment breakdown
Explore the cost of this home by adjusting the details. Changes won't be saved.Climate risks
Neighborhood: 18210
Nearby schools
GreatSchools rating
- 5/10Penn/Kidder CampusGrades: PK-8Distance: 2.9 mi
- 5/10Jim Thorpe Area Senior High SchoolGrades: 9-12Distance: 10.3 mi
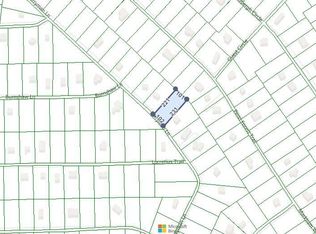
- $21,0000.52 acresLOT EV2011 Berryman Ln, Albrightsville, PA 18210Sold
- $396,6003 bd2 ba2.4k sqft74 Berryman Ln, Albrightsville, PA 18210Off Market
- $316,0003 bd3 ba1.9k sqft66 Berryman Ln, Albrightsville, PA 18210Sold
- $312,4002 bd4 ba1.3k sqft78 Berryman Ln, Albrightsville, PA 18210Off Market
- $219,7003 bd1 ba1.5k sqft64 Berryman Ln, Albrightsville, PA 18210Off Market
- $210,0003 bd1 ba1k sqft159 Penn Forest Trl, Albrightsville, PA 18210Sold
- $355,1003 bd2 ba2.1k sqft157 Penn Forest Trl, Albrightsville, PA 18210Off Market
- $239,1002 bd2 ba1.3k sqft153 Penn Forest Trl, Albrightsville, PA 18210Off Market
A local agent can set up tours, give advice and negotiate with sellers.
A local lender can help you make sure your offer is ready when you are.
Similar homes
- $710,0004 bd3 ba2.7k sqft68 Petrarch Trl, Albrightsville, PA 18210For Sale
 MLS ID #PM-143781, Kelly M. Fisher, Leon R Ross Brokers, LLC. PMAR
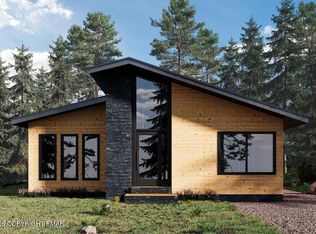
 - $499,9004 bd2 ba1.5k sqft655 Stony Mountain Rd, Albrightsville, PA 18210New Construction
 PMAR
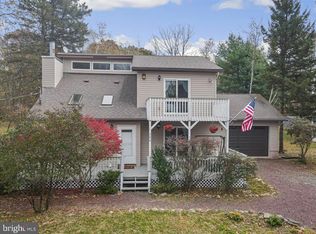
PMAR - $419,0003 bd2 ba1.9k sqft286 McKuen Way, Albrightsville, PA 18210For Sale
 MLS ID #PACC2007504, Heather Crane, Keller Williams Real Estate-Langhorne. Bright MLS
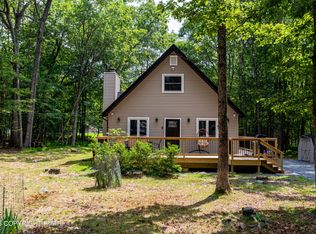
 - $449,0003 bd2 ba1.1k sqft18 Emerson Dr, Albrightsville, PA 18210For Sale
 MLS ID #PM-139666, Joseph C. Ruocco, Jr., Property Stars, Inc.. PMAR
 - $699,0004 bd3 ba2.4k sqft53 Patten Cir, Albrightsville, PA 18210For SaleMLS ID #PM-140736, Christopher J Carr, HomeZu. PMAR
- $379,0003 bd2 ba2.3k sqft237 Whitman Ln, Albrightsville, PA 18210For SaleMLS ID #777315, Ronald P. Dunbar, Bear Mountain Real Estate LLC. GLVR
- $549,9004 bd3 ba2.2k sqft1109 N Rocky Mountain Dr, Effort, PA 18330For SaleMLS ID #PM-139766, Betty Hays, Realty Executives - Stroudsburg. PMAR
- $738,0005 bd4 ba2.7k sqft409 Towamensing Trl, Albrightsville, PA 18210For SaleMLS ID #PM-138975, Deborah Dowd Audett, At Your Service Realty. PMAR
- $799,9995 bd3 ba2.4k sqft796 Towamensing Penn Forest Twp, Lehighton, PA 18235For SaleMLS ID #782336, Ronald P. Dunbar, Bear Mountain Real Estate LLC. GLVR
- $389,9003 bd2 ba1.4k sqftD2122 Lindbergh Cir, Albrightsville, PA 18210For SaleMLS ID #PM-136814, Thomas Patrick Sodano, Jr., Lake Naomi Real Estate. PMAR
- $419,0003 bd3 ba2.8k sqft355 Tower Rd, Albrightsville, PA 18210For SaleMLS ID #779639, Caroline Lopopolo, RE/MAX Real Estate. GLVR
- $550,0005 bd3 ba2.6k sqft5165 White Birch Dr, Long Pond, PA 18334For SaleMLS ID #PM-143529, Mary L Mahoney, Keller Williams Real Estate - Stroudsburg. PMAR
- $395,0003 bd3 ba1.9k sqft65 Highridge Rd, Albrightsville, PA 18210For SaleMLS ID #PM-139420, Michelle DeLuca, Keller Williams Real Estate - Albrightsville. PMAR
- $489,0004 bd3 ba2.5k sqft9 Sassafras Rd, Lake Harmony, PA 18624For SaleMLS ID #772395, Lucille M. Richmond, Century 21 Select Group. GLVR
- $465,0004 bd3 ba2.8k sqft2025 Candlewood Dr, Blakeslee, PA 18610For SaleMLS ID #PM-143646, Malgorzata Lesniewski, Poconos Properties Real Estate, Inc.. PMAR
- $525,0004 bd4 ba2.5k sqft2210 Camelback Dr, Tannersville, PA 18372For SaleMLS ID #PAMR2007104, Michelle Cappabianca, Weichert Realtors Acclaim. Bright MLS
- $464,9003 bd2 ba1.6k sqft399 Stony Mountain Rd, Albrightsville, PA 18210For SaleMLS ID #PM-137191, Slade Sizemore, Great Pocono Real Estate, Inc.. PMAR
- $324,9003 bd2 ba1.3k sqft32 Shawnee Trl, Albrightsville, PA 18210For SaleMLS ID #PM-142877, Marion R. Gaeta, The Real Estate Group, LLC. PMAR
- $493,9004 bd3 ba3k sqft1281 Brian Ln, Effort, PA 18330For SaleMLS ID #PM-140032, Joseph J Salerno, Iron Valley Real Estate - Mountainside. PMAR
- $524,9993 bd3 ba2.6k sqft2682 Long Pond Rd, Long Pond, PA 18334New ConstructionMLS ID #782293, Jennifer L. Fury, Valor Realty. GLVR
