Step back in time and experience the timeless charm of this 1924 Craftsman bungalow, a classic example of the beloved Sears, Roebuck and Company Walton model, one of the most popular kit homes offered between 1920 and 1930. Rich in Arts & Crafts character, this distinctive village home showcases the architectural details that make this style so enduring, including an oversized covered front porch extending beyond the main footprint of the home, distinctive porch pillars, contrasting rooflines, a charming dining room bump-out with three windows, detailed window and doorway trim, oversized leaded glass windows, hardwood floors and solid wood doors. The 1,286 SF main level offers a gracious layout with a welcoming living room featuring a fireplace and an elegant opening into the spacious, sun-filled formal dining room. The kitchen is modest in size and ready for the next owner to reimagine and renovate to their own taste. A door provides access to the basement, while another leads to the covered rear porch with steps down to the side yard. Three comfortable bedrooms and a full bath complete the main level. Above, the walk-up attic presents exciting possibilities for future finishing, offering an opportunity to expand the living space while preserving the home's original character. The wraparound covered front porch features interchangeable screens and plexiglass panels to maximize outdoor enjoyment year-round. The basement level offers a versatile arrangement. Currently divided into two separate spaces, both with exterior doors from the backyard. The left leads to the mechanical and storage room, the right to a fully self-contained 1-bedroom apartment with approximately 620 SF. Steps in reveal an entry area with multiple closets, full bath, kitchen with room for breakfast table, living room, bedroom and a deep walk-in closet. Outside the apartment has a dedicated patio overlooking the expansive, flat backyard. Whether you envision an owner-occupied home with the benefit of rental income, a multigenerational living arrangement, or an investment property with two potential rental units, this property offers flexibility and opportunity. Ideally situated on East Main Street, this home enjoys the convenience of pedestrian-friendly sidewalks leading directly into the heart of Pawling Village. Explore charming boutique shops, fine dining, casual eateries, cultural attractions, outdoor recreation and the seasonal farmers market, all just a stroll away. Pawling's very own Metro-North train station provides convenient rail access for commuters and weekend travelers alike. A wonderful opportunity to own a piece of early 20th-century architectural history while enjoying the convenience and charm of village living.
For sale
$499,000
70 E Main Street, Pawling, NY 12564
4beds
1,906sqft
Duplex, Multi Family
Built in 1924
-- sqft lot
$-- Zestimate®
$262/sqft
$-- HOA
What's special
Contrasting rooflinesExpansive flat backyardDistinctive porch pillarsOversized leaded glass windowsHardwood floorsSolid wood doorsGracious layout
- 11 hours
- 240
- 24
Zillow last checked:
Listing updated:
Listed by:
McGrath Realty Inc 845-855-5550,
Claudia Jiskra 914-447-3761,
Brian McGrath 845-721-0940,
McGrath Realty Inc
Source: OneKey® MLS as distributed by MLS GRID,MLS#: 1071177
Facts & features
Interior
Bedrooms & bathrooms
- Bedrooms: 4
- Bathrooms: 2
- Full bathrooms: 2
Heating
- Electric, Oil
Cooling
- None
Features
- First Floor Bedroom, First Floor Full Bath
- Flooring: Combination, Hardwood
- Windows: Oversized Windows
- Basement: Partially Finished,Walk-Out Access
- Attic: Unfinished,Walkup
- Number of fireplaces: 1
Interior area
- Total structure area: 1,906
- Total interior livable area: 1,906 sqft
Property
Parking
- Total spaces: 2
- Parking features: Driveway
- Has uncovered spaces: Yes
Features
- Patio & porch: Covered, Patio, Porch, Wrap Around
- Exterior features: Lighting, Mailbox
- Has view: Yes
- View description: Neighborhood
Lot
- Size: 0.27 Acres
- Features: Back Yard, Cleared, Front Yard, Landscaped, Level, Near Golf Course, Near Public Transit, Near School, Near Shops
Details
- Parcel number: 1340017056051379280000
- Special conditions: None
Construction
Type & style
- Home type: MultiFamily
- Architectural style: Bungalow,Craftsman
- Property subtype: Duplex, Multi Family
Materials
- Frame
Condition
- Year built: 1924
Utilities & green energy
- Sewer: Public Sewer
- Water: Public
- Utilities for property: Cable Connected, Electricity Connected, Sewer Connected, Trash Collection Public, Water Connected
Community & HOA
Location
- Region: Pawling
Financial & listing details
- Price per square foot: $262/sqft
- Tax assessed value: $111,300
- Annual tax amount: $9,750
- Date on market: 11/8/2026
- Listing agreement: Exclusive Right To Sell
- Tenant pays: Electricity, Heat, See Remarks
- Electric utility on property: Yes
Estimated market value
Not available
Estimated sales range
Not available
Not available
Price history
| Date | Event | Price |
|---|---|---|
| 11/8/2026 | Listed for sale | $499,000$262/sqft |
Source:  OneKey® MLS as distributed by MLS GRID #1071177 Report a problem | ||
Public tax history
| Year | Property taxes | Tax assessment |
|---|---|---|
| 2025 | -- | $111,300 |
| 2024 | -- | $111,300 |
| 2023 | -- | $111,300 |
| 2022 | -- | $111,300 |
| 2021 | -- | $111,300 |
| 2020 | -- | $111,300 |
| 2019 | -- | $111,300 |
| 2018 | -- | $111,300 |
| 2017 | $5,345 | $111,300 |
| 2016 | -- | $111,300 |
| 2015 | -- | $111,300 |
| 2014 | -- | $111,300 |
| 2012 | -- | $111,300 |
| 2011 | -- | $111,300 |
| 2010 | -- | $111,300 |
| 2009 | -- | $111,300 |
| 2008 | -- | $111,300 |
| 2007 | -- | $111,300 |
| 2006 | -- | $111,300 |
| 2005 | -- | $111,300 +28.1% |
| 2004 | -- | $86,900 |
| 2003 | -- | $86,900 |
| 2002 | -- | $86,900 |
| 2001 | -- | $86,900 |
| 2000 | -- | $86,900 |
Find assessor info on the county website
Monthly payment
Climate risks
Neighborhood: 12564
Nearby schools
Schools provided by the listing agent
- Elementary: Pawling Elementary School
- Middle: Pawling Middle School
- High: Pawling High School
Source: OneKey® MLS as distributed by MLS GRID. This data may not be complete. We recommend contacting the local school district to confirm school assignments for this home.

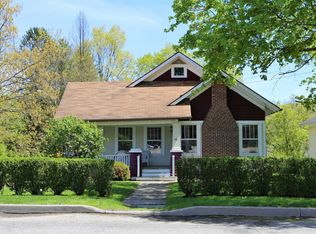
Similar homes
- $525,0003 bd2 ba1.7k sqft45 San Souci Drive, Pawling, NY 12564For Sale

 MLS ID #1066929, Shannon M. Tully, Listing by: McGrath Realty Inc. OneKey® MLS as distributed by MLS GRID
- $550,0003 bd2 ba1.6k sqft25 Old Route 55, Pawling, NY 12564For Sale
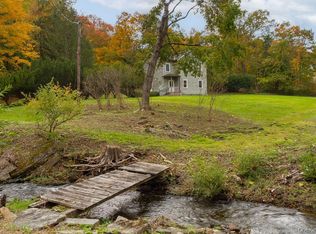 MLS ID #1063216, Monica Schwerberg, Listing by: Compass Greater NY, LLC. OneKey® MLS as distributed by MLS GRID
- $589,2224 bd3 ba2.5k sqft38 Tory Lane, Pawling, NY 12564For Sale
 MLS ID #1068305, Mark J. Seiden, Listing by: Mark Seiden Real Estate Team. OneKey® MLS as distributed by MLS GRID
- $500,0003 bd2 ba1.6k sqft50 Cunningham Lane, Poughquag, NY 12570For Sale
 MLS ID #1071185, Beatrice Dorlean-Cornet, Listing by: BHHS Hudson Valley Properties. OneKey® MLS as distributed by MLS GRID
- $385,0002 bd3 ba1.4k sqft21 Juniper Lane, Pawling, NY 12564For SaleMLS ID #1069245, Edmond P. Albano III, Listing by: Keller Williams NY Realty. OneKey® MLS as distributed by MLS GRID
- $525,0003 bd2 ba2.2k sqft17 Indian Pass, Stormville, NY 12582For SaleMLS ID #1070408, Jeffrey S. Colton, Listing by: Jeff S. Colton. OneKey® MLS as distributed by MLS GRID
- $645,0004 bd2 ba2.1k sqft264 Quaker Hill Road, Pawling, NY 12564For SaleMLS ID #1047901, Gillian J Stewart, Listing by: Gillian Stewart Real Estate. OneKey® MLS as distributed by MLS GRID
- $429,0002 bd2 ba1.5k sqft2132 Route 292, Holmes, NY 12531For SaleMLS ID #1068732, Lisa Liffland, Listing by: McGrath Realty Inc. OneKey® MLS as distributed by MLS GRID
- $499,0004 bd3 ba2.8k sqft15 Ilion Road, New Fairfield, CT 06812For Sale
 MLS ID #24212395, Melissa Luks Fidanza, Luks Realty. Smart MLS
- $360,0002 bd3 ba1.4k sqft35 Spruce Street, Pawling, NY 12564For SaleMLS ID #1063059, Judith Albert, Listing by: BHHS Hudson Valley Properties. OneKey® MLS as distributed by MLS GRID
- $619,9003 bd2 ba1.7k sqft57 Buhleir Road, Pawling, NY 12564For SaleMLS ID #992269, Carolyn Ridenour, Listing by: Berkshire Hathaway HS NE Prop.. OneKey® MLS as distributed by MLS GRID
- $425,0003 bd2 ba2k sqft20 Stagecoach Pass, Stormville, NY 12582For SaleMLS ID #1070033, Justin M. LaFalce, Listing by: KW MidHudson. OneKey® MLS as distributed by MLS GRID
- $660,0006 bd2 ba2.8k sqft13 Rebecca Drive, Pawling, NY 12564For SaleMLS ID #1041805, Angela J. Briante, Listing by: Briante Realty Group, LLC. OneKey® MLS as distributed by MLS GRID
- $545,0005 bd2 ba1.7k sqft39 Birch Hill Road, Patterson, NY 12563For SaleMLS ID #1059875, Claudia Jiskra, Listing by: McGrath Realty Inc. OneKey® MLS as distributed by MLS GRID
- $650,0003 bd2 ba1.8k sqft476 Mooney Hill Road, Patterson, NY 12563For SaleMLS ID #1070567, John Durso, Listing by: eXp Realty. OneKey® MLS as distributed by MLS GRID
- $660,0003 bd1 ba1.2k sqft41 Game Farm Road, Pawling, NY 12564For SaleMLS ID #1066488, Tela J. Cook, Listing by: McGrath Realty Inc. OneKey® MLS as distributed by MLS GRID
- $720,0004 bd3 ba2.8k sqft12 Tower Hill Road, Pawling, NY 12564For SaleMLS ID #1059983, Shaun Manning, Listing by: RE/MAX Prestige Properties. OneKey® MLS as distributed by MLS GRID
- $585,0003 bd3 ba1.9k sqft15 Frog Hollow Road, Poughquag, NY 12570For SaleMLS ID #1069687, Ginalea Healy, Listing by: K. Fortuna Realty, Inc.. OneKey® MLS as distributed by MLS GRID
- $549,9993 bd2 ba1.7k sqft2 Shirley Drive, Patterson, NY 12563For SaleMLS ID #1038378, Samantha Ortiz, Listing by: Howard Hanna Rand Realty. OneKey® MLS as distributed by MLS GRID
- $529,9003 bd2 ba1.8k sqft128 Lookout Pass, Stormville, NY 12582For SaleMLS ID #1027029, Marilynn Shultz, Listing by: BHHS Hudson Valley Properties. OneKey® MLS as distributed by MLS GRID
