Welcome to 70 Hidden Ridge Common! This stunning 2,330 square foot end unit is light, bright and airy with a modern, contemporary vibe. This home is located on the desirable inside ring of homes that surrounds the tranquil lake. A large, welcoming foyer leads you to your expansive living room with a soaring ceiling, gas fireplace, hardwood floors, high end lighting, and sliders that lead you either to your deck with water view, or to the private interior courtyard with its lush landscaping and serene atmosphere. The hardwood floors flow into the formal dining room that also overlooks and has access to the interior courtyard. The kitchen space is perfect for any gourmet and has ample cupboard and counter space, a large pantry, breakfast bar, induction range top, a wet bar and eat in area. The laundry room is spacious, and it includes a generous storage area. The primary suite is expansive and bright and it includes a vanity area, walk in closet and ensuite bathroom with a bathtub and shower stall with high end shower head. Double French doors lead to the second bedroom (or den) and there is a second full bathroom directly across the hall. There is a full basement, attached 2.5 car garage, lovely front porch, maintenance free deck covering, central air conditioning, and so much more. Hidden Ridge is in a convenient location that allows a short walk to shops, restaurants, supermarkets and even to the Village of Williamsville. Taxes shown in listing are true from the municipal website. Pets are allowed!
Active
$549,999
70 Hidden Crk, Buffalo, NY 14221
2beds
2,330sqft
Townhouse, Condominium, Single Family Residence
Built in 1986
-- sqft lot
$-- Zestimate®
$236/sqft
$825/mo HOA
What's special
Gas fireplaceModern contemporary vibeCentral air conditioningLovely front porchLight bright and airyWalk in closetLarge welcoming foyer
- 13 days
- 1,005
- 26
Zillow last checked:
Listing updated:
Listed by:
MJ Peterson Real Estate Inc. 716-689-7800,
Gerald M Strobel 716-866-4564
Source: NYSAMLSs,MLS#: B1724907 Originating MLS: Buffalo
Facts & features
Interior
Bedrooms & bathrooms
- Bedrooms: 2
- Bathrooms: 3
- Full bathrooms: 3
- Main level bathrooms: 2
- Main level bedrooms: 2
Heating
- Gas, Forced Air
Cooling
- Central Air
Appliances
- Included: Appliances Negotiable, Double Oven, Dishwasher, Electric Cooktop, Disposal, Gas Water Heater
- Laundry: Main Level
Features
- Breakfast Bar, Cathedral Ceiling(s), Separate/Formal Dining Room, Entrance Foyer, Eat-in Kitchen, Separate/Formal Living Room, Kitchen Island, Pantry, Sliding Glass Door(s), Skylights, Bedroom on Main Level, Main Level Primary, Primary Suite
- Flooring: Ceramic Tile, Hardwood, Varies
- Doors: Sliding Doors
- Windows: Skylight(s)
- Basement: Full,Sump Pump
- Number of fireplaces: 1
Interior area
- Total structure area: 2,330
- Total interior livable area: 2,330 sqft
Property
Parking
- Total spaces: 2.5
- Parking features: Attached, Garage, Other, See Remarks, Garage Door Opener
- Attached garage spaces: 2.5
Accessibility
- Accessibility features: Accessible Bedroom, No Stairs
Features
- Levels: One
- Stories: 1
- Patio & porch: Deck
- Exterior features: Deck, Irrigation Sprinklers
Lot
- Size: 4,255 Square Feet
- Dimensions: 46 x 92
- Features: Irregular Lot, Residential Lot
Details
- Parcel number: 1422890691400004055000
- Special conditions: Standard
Construction
Type & style
- Home type: Condo
- Architectural style: Patio Home
- Property subtype: Townhouse, Condominium, Single Family Residence
- Attached to another structure: Yes
Materials
- Brick, Other, See Remarks, Copper Plumbing
- Roof: Asphalt
Condition
- Resale
- Year built: 1986
Utilities & green energy
- Electric: Circuit Breakers
- Sewer: Connected
- Water: Connected, Public
- Utilities for property: Cable Available, Electricity Connected, Sewer Connected, Water Connected
Community & HOA
Community
- Subdivision: Hidden Ridge Common
HOA
- Amenities included: Other, See Remarks
- Services included: Common Area Maintenance, Common Area Insurance, Insurance, Maintenance Structure, Reserve Fund, Snow Removal, Trash
- HOA fee: $825 monthly
- HOA name: Cimminelli
- HOA phone: 716-631-8000
Location
- Region: Buffalo
Financial & listing details
- Price per square foot: $236/sqft
- Tax assessed value: $417,000
- Annual tax amount: $8,598
- Date on market: 10/26/2026
- Listing terms: Cash,Conventional
Estimated market value
Not available
Estimated sales range
Not available
Not available
Price history
| Date | Event | Price |
|---|---|---|
| 10/26/2026 | Listed for sale | $549,999$236/sqft |
Source:  NYSAMLSs #B1724907 Report a problem | ||
Public tax history
Tax history is unavailable.
Monthly payment
Climate risks
Neighborhood: 14221
Nearby schools
Schools provided by the listing agent
- Elementary: Forest Elementary
- Middle: Mill Middle
- High: Williamsville South High
- District: Williamsville
Source: NYSAMLSs. This data may not be complete. We recommend contacting the local school district to confirm school assignments for this home.
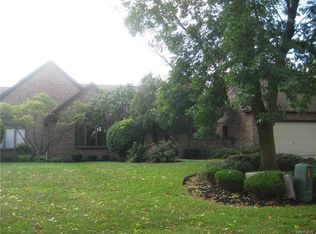

Similar homes
- $529,9003 bd3 ba2.4k sqft112 Hidden Ridge Cmn, Williamsville, NY 14221For Sale
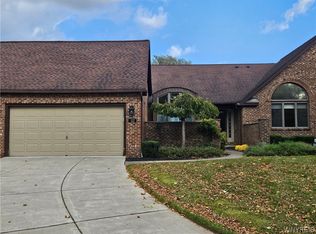
 MLS ID #B1721722, Bogusia Carroll, Listing by: HUNT Real Estate ERA. NYSAMLSs
- $569,9002 bd3 ba2.1k sqft30 Hampton Hill Dr, Williamsville, NY 14221For Sale
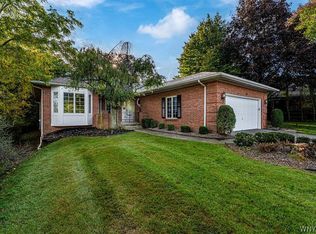 MLS ID #B1717740, Raymond J Colvin, Listing by: HUNT Real Estate ERA. NYSAMLSs
- $599,9003 bd3 ba2.5k sqft4966 Sheridan Dr, Williamsville, NY 14221For Sale
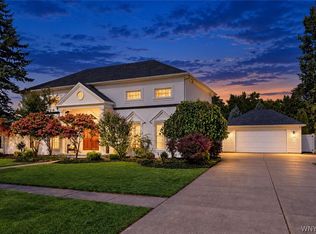 MLS ID #B1718065, Thejan Kodituwakku, Listing by: Keller Williams Realty WNY. NYSAMLSs
- $445,0004 bd3 ba2.5k sqft53 Wiltshire Rd, Williamsville, NY 14221For Sale
 MLS ID #B1727193, Barbara A Bonhoff, Listing by: HUNT Real Estate ERA. NYSAMLSs
- $569,0004 bd3 ba2.5k sqft164 Country Pkwy, Williamsville, NY 14221For SaleMLS ID #B1717659, Michelle C Winer, Listing by: HUNT Real Estate ERA. NYSAMLSs
- $534,9003 bd3 ba2.4k sqft87 Surrey Run, Williamsville, NY 14221For SaleMLS ID #B1714891, Susan D Lenahan, Listing by: MJ Peterson Real Estate Inc.. NYSAMLSs
- $649,0002 bd3 ba2.1k sqft62 Covent Garden Ln, Buffalo, NY 14221For SaleMLS ID #B1725886, Paul Pelczynski, Listing by: Howard Hanna WNY Inc.. NYSAMLSs
- $279,9002 bd2 ba1.3k sqft39 Hickory Hill Rd APT B, Buffalo, NY 14221For SaleMLS ID #B1727454, Brennan Macey, Listing by: Keller Williams Realty WNY. NYSAMLSs
- $574,9003 bd4 ba3k sqft194 Forestview Dr, Buffalo, NY 14221For SaleMLS ID #B1720601, Amy Carrol, Listing by: J Lawrence Realty. NYSAMLSs
- $580,0004 bd3 ba2.8k sqft126 Carriage Cir, Williamsville, NY 14221For SaleMLS ID #B1714164, Alexa F Daubney, Listing by: Howard Hanna WNY Inc.. NYSAMLSs
- $435,0003 bd3 ba1.5k sqft148 Hopkins Rd, Williamsville, NY 14221For SaleMLS ID #B1719968, Ronald Rubino, Listing by: HUNT Real Estate ERA. NYSAMLSs
- $495,0005 bd3 ba3k sqft278 S Forest Rd, Williamsville, NY 14221For SaleMLS ID #R1716200, Carol Mollach, Listing by: Keller Williams Realty. NYSAMLSs
- $569,0003 bd2 ba2.3k sqft253 Brantwood Rd, Amherst, NY 14226For SaleMLS ID #B1726075, Barbara S Stocker, Listing by: HUNT Real Estate ERA. NYSAMLSs
- $374,9002 bd2 ba1.1k sqft299 Northill Dr Unit H, Buffalo, NY 14221For SaleMLS ID #B1723701, Kimberly L Gilbert, Listing by: First Capital Realty. NYSAMLSs
- $499,9003 bd4 ba2.9k sqft75 Maple Rd, Buffalo, NY 14221For SaleMLS ID #B1715527, Salvatore DiNatale, Listing by: WNY Metro Roberts Realty. NYSAMLSs
- $389,0002 bd2 ba1.5k sqft5400 Village Station Cir, Williamsville, NY 14221For SaleMLS ID #B1726058, Karen Baker Levin, Listing by: Howard Hanna WNY Inc.. NYSAMLSs
- $429,9004 bd2 ba2k sqft46 Columbia Dr, Buffalo, NY 14221For SaleMLS ID #B1721166, Melissa Ann Liberatore, Listing by: Keller Williams Realty Lancaster. NYSAMLSs
- $695,0003 bd3 ba2.1k sqft50 Rinewalt St, Buffalo, NY 14221For SaleMLS ID #B1685118, Barry A Muskat, Listing by: HUNT Real Estate ERA. NYSAMLSs
- $375,0004 bd3 ba2k sqft1930 Maple Rd, Buffalo, NY 14221For SaleMLS ID #B1724607, Neil Barrows, Listing by: HUNT Real Estate ERA. NYSAMLSs
- $439,9003 bd2 ba1.4k sqft108 The Paddock, Williamsville, NY 14221For SaleMLS ID #B1722978, Anne L Kader, Listing by: WNY Metro Roberts Realty. NYSAMLSs
