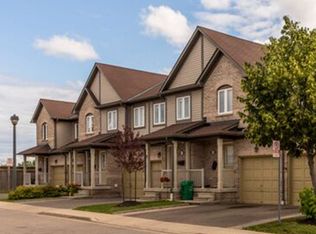
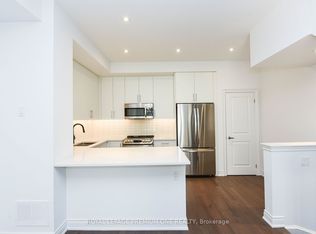
Welcome to this elegant and exceptionally bright end-unit three-storey executive townhome by Dunpar, ideally situated in the heart of Streetsville. With additional windows and abundant natural light throughout, this beautifully designed 3-bedroom, 3-bathroom residence offers a private entrance, spacious open-concept living and dining areas, impressive 9'6" smooth ceilings, upgraded hardwood flooring and a cozy gas fireplace. The modern kitchen features stainless steel appliances, a slide-in range, undermount sink, upgraded countertops and a full-height backsplash. The generously sized primary suite includes a luxurious ensuite with a frameless glass shower, deep soaker tub, Caesarstone countertop and oversized floor tiles. Additional highlights include an open balcony, ensuite laundry, central air conditioning and a rare built-in two-car garage. Steps to Streetsville GO Station, shops, restaurants, parks, schools, the library and the vibrant shops and cafés of Downtown Streetsville. A sophisticated, sun-filled and move-in-ready home combining modern comfort with exceptional convenience. *All pictures / video weren taken before it was rented.*
New construction
C$1,135,000
70 Lunar Cres #185, Mississauga, ON L5M 2P6
3beds
3baths
Townhouse
Built in ----
-- sqft lot
$-- Zestimate®
C$--/sqft
C$360/mo HOA
What's special
Upgraded hardwood flooringCozy gas fireplaceModern kitchenStainless steel appliancesSlide-in rangeUndermount sinkUpgraded countertops
- 1 day
- 8
- 0
Zillow last checked:
Listing updated:
Listed by:
RE/MAX IMPERIAL REALTY INC.
Source: TRREB,MLS®#: W13738484 Originating MLS®#: Toronto Regional Real Estate Board
Originating MLS®#: Toronto Regional Real Estate BoardFacts & features
Interior
Bedrooms & bathrooms
- Bedrooms: 3
- Bathrooms: 3
Primary bedroom
- Level: Upper
- Dimensions: 4.45 x 3.78
Bedroom
- Level: Third
- Dimensions: 3.66 x 2.65
Bedroom 2
- Level: Third
- Dimensions: 3.29 x 2.9
Dining room
- Level: Main
- Dimensions: 3.35 x 3.9
Kitchen
- Level: Main
- Dimensions: 4.45 x 2.44
Living room
- Level: Main
- Dimensions: 4.45 x 2.99
Heating
- Forced Air, Gas
Cooling
- Central Air
Appliances
- Laundry: Ensuite
Features
- None
- Basement: None
- Has fireplace: Yes
Interior area
- Living area range: 1800-1999 null
Video & virtual tour
Property
Parking
- Total spaces: 2
- Parking features: None
- Has garage: Yes
Features
- Stories: 3
- Exterior features: Open Balcony
Lot
- Features: Arts Centre, Hospital, Library, Park, Place Of Worship, Public Transit
Details
- Parcel number: 0
Construction
Type & style
- Home type: Townhouse
- Property subtype: Townhouse
Materials
- Brick, Stone
Condition
- New construction: Yes
Community & HOA
HOA
- Amenities included: BBQs Allowed, Rooftop Deck/Garden
- Services included: Common Elements Included
- HOA fee: C$360 monthly
- HOA name: TBD
Location
- Region: Mississauga
Financial & listing details
- Annual tax amount: C$6,810
- Date on market: 9/2/2026
Price history
Price history is unavailable.
Public tax history
Tax history is unavailable.
Climate risks
Neighborhood: Streetsville
Nearby schools
GreatSchools rating
No schools nearby
We couldn't find any schools near this home.
Similar homes
- C$1,195,0003 bd3 ba-- sqft70 Lunar Cres #193, Mississauga, ON L5M 2P6For Sale
 MLS ID #W13010384, DREAM LAND REALTY INC.. TRREB
 - C$779,0003 bd3 ba-- sqft86 Joymar Dr #102, Mississauga, ON L5M 7Z6For Sale
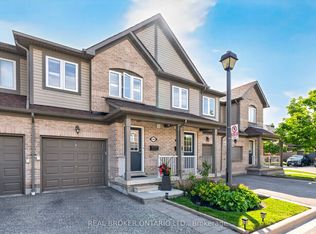 MLS ID #W13731524, REAL BROKER ONTARIO LTD.. TRREB
 - C$935,0003 bd3 ba-- sqft3081 Hawktail Cres, Mississauga, ON L5M 6W8For Sale
 MLS ID #W13733910, CENTURY 21 GREEN REALTY INC.. TRREB
 - C$1,199,9004 bd2 ba-- sqft10 Hopedale Ct, Mississauga, ON L5M 2E9For Sale
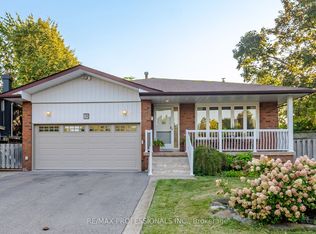 MLS ID #W13723710, RE/MAX PROFESSIONALS INC.. TRREB
