Welcome to this bright and beautifully refreshed 3-bedroom, 3-bath multi-level condo townhome in sought-after Central Erin Mills. Freshly painted throughout, this spacious home features hardwood flooring throughout the main living areas, stainless steel appliances, and updated bathrooms with refreshed countertops, updated tile work and an updated primary ensuite. The open-concept kitchen offers a walkout to the deck, while the dining area overlooks the park. Upstairs, the generous primary bedroom features a walk-in closet and private ensuite. The finished lower-level family room provides valuable additional living space with a walkout to the yard. Complete with a built-in garage and private driveway parking. Enjoy an outdoor pool and visitor parking within this established community. Ideally located close to Erin Mills Town Centre, Credit Valley Hospital, shopping centres, parks, transit and highly regarded schools, with convenient access to Highways 403, 401 and 407.
For sale
C$749,000
5535 Glen Erin Dr #78, Mississauga, ON L5M 6H1
3beds
3baths
Townhouse
Built in ----
-- sqft lot
$-- Zestimate®
C$--/sqft
C$550/mo HOA
What's special
Bright and beautifully refreshedFreshly painted throughoutSpacious homeStainless steel appliancesUpdated tile workUpdated primary ensuiteOpen-concept kitchen
- 13 hours
- 6
- 0
Zillow last checked:
Listing updated:
Listed by:
RED HOUSE REALTY
Source: TRREB,MLS®#: W13741292 Originating MLS®#: Toronto Regional Real Estate Board
Originating MLS®#: Toronto Regional Real Estate BoardFacts & features
Interior
Bedrooms & bathrooms
- Bedrooms: 3
- Bathrooms: 3
Primary bedroom
- Level: Second
- Dimensions: 4.33 x 2.87
Bedroom 2
- Level: Second
- Dimensions: 3.38 x 2.6
Bedroom 3
- Level: Second
- Dimensions: 3.17 x 3.1
Dining room
- Level: Main
- Dimensions: 3.18 x 3.13
Family room
- Level: Lower
- Dimensions: 3.83 x 3.83
Kitchen
- Level: Main
- Dimensions: 5.03 x 3.17
Living room
- Level: Main
- Dimensions: 3.83 x 3.75
Heating
- Forced Air, Gas
Cooling
- Central Air
Appliances
- Laundry: In-Suite Laundry
Features
- None
- Basement: Finished with Walk-Out
- Has fireplace: No
Interior area
- Living area range: 1600-1799 null
Video & virtual tour
Property
Parking
- Total spaces: 2
- Parking features: Private
- Has garage: Yes
Features
- Stories: 2
- Exterior features: Enclosed Balcony
Details
- Parcel number: 196180044
Construction
Type & style
- Home type: Townhouse
- Property subtype: Townhouse
Materials
- Brick
Community & HOA
HOA
- Services included: Common Elements Included, Building Insurance Included, Parking Included
- HOA fee: C$550 monthly
- HOA name: PCP
Location
- Region: Mississauga
Financial & listing details
- Annual tax amount: C$4,890
- Date on market: 9/3/2026
Price history
Price history is unavailable.
Public tax history
Tax history is unavailable.
Climate risks
Neighborhood: Central Erin Mills
Nearby schools
GreatSchools rating
No schools nearby
We couldn't find any schools near this home.
- C$810,0002 bd3 ba1.1k sqft5535 Glen Erin Dr #52, Mississauga, ON L5M6H1Sold
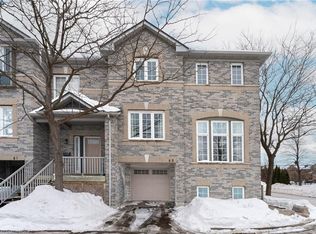
- C$--3 bd2 ba1.1k sqft5625 Glen Erin Dr, Mississauga, ON L5M6V1Off Market

- C$899,9004 bd3 ba-- sqft5535 Glen Erin Dr #15, Mississauga, ON L5M6H1For Sale

- C$--3 bd2 ba1.1k sqft5625 Glen Erin Dr #20, Mississauga, ON L5M6V2Off Market
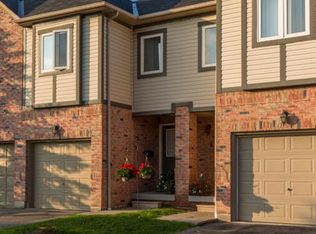
Similar homes
- C$749,8003 bd4 ba-- sqft2945 Thomas St #103, Mississauga, ON L5M 6C1For Sale
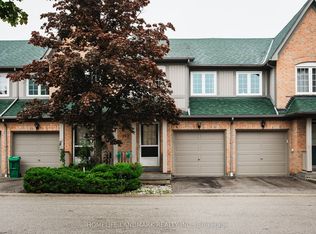 MLS ID #W13743760, HOMELIFE LANDMARK REALTY INC.. TRREB
 - C$779,0003 bd3 ba-- sqft86 Joymar Dr #102, Mississauga, ON L5M 7Z6For Sale
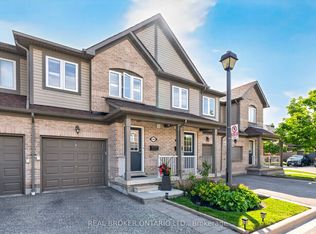 MLS ID #W13731524, REAL BROKER ONTARIO LTD.. TRREB
 - C$870,0003 bd3 ba-- sqft2665 Thomas St #34, Mississauga, ON L5M 6G5For Sale
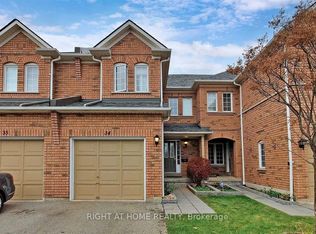 MLS ID #W13722376, RIGHT AT HOME REALTY INC.. TRREB
 - C$779,0002 bd3 ba-- sqft5658 Glen Erin Dr #1, Mississauga, ON L5M 6C4For Sale
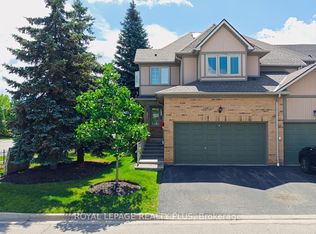 MLS ID #W13703270, ROYAL LEPAGE REALTY PLUS. TRREB
