Well maintained 3 Bedroom, 2 Bathroom Colonial in Floral Park Centre. This home features a beautiful backyard with attached deck, detached garage and additional side yard. Enter to a large living room and formal dining room on first floor. Updated kitchen in rear with first floor full bathroom. Upstairs features a dormer addition for a large primary bedroom with extra large closet. Primary bedroom has bathroom access to second floor full bathroom. Two additional bedrooms complete the second floor. Basement features an open concept office/family room separate from the utility/laundry room. Plenty of parking with a long driveway. Recently upgraded electric panel. Three zone gas heat. In-ground sprinklers/irrigation. Located between Jericho Turnpike and Hillside Avenue with convenient access to public transportation.
Pending
$749,000
70 McKee Street, Floral Park, NY 11001
3beds
1,026sqft
Single Family Residence, Residential
Built in 1923
4,000 Square Feet Lot
$747,900 Zestimate®
$730/sqft
$-- HOA
What's special
- 101 days |
- 81 |
- 0 |
Zillow last checked:
Listing updated:
Listed by:
Peter H Benson Inc 516-437-3353,
Adam Torregrosa 516-351-4763
Source: OneKey® MLS as distributed by MLS GRID,MLS#: 992046
Facts & features
Interior
Bedrooms & bathrooms
- Bedrooms: 3
- Bathrooms: 2
- Full bathrooms: 2
Bedroom 1
- Description: Primary Bedroom with Bathroom Access
- Level: Second
Bedroom 2
- Description: Bedroom with Closet
- Level: Second
Bedroom 3
- Description: Bedroom with Closet
- Level: Second
Bathroom 1
- Description: Full Bathroom with Tub
- Level: First
Bathroom 2
- Description: Full Bathroom with Tub
- Level: Second
Dining room
- Description: Formal Dining Room
- Level: First
Kitchen
- Description: Full Kitchen
- Level: First
Laundry
- Description: Washer & Dryer
- Level: Basement
Living room
- Description: Open Living Room
- Level: First
Office
- Level: Basement
Heating
- Natural Gas
Cooling
- Ductless, Wall/Window Unit(s)
Appliances
- Included: ENERGY STAR Qualified Appliances, Microwave, Oven, Refrigerator, Stainless Steel Appliance(s)
- Laundry: Laundry Room
Features
- First Floor Full Bath, Formal Dining, Galley Type Kitchen
- Flooring: Wood
- Basement: Finished,Full
- Attic: Unfinished
- Has fireplace: No
Interior area
- Total structure area: 1,146
- Total interior livable area: 1,026 sqft
Property
Parking
- Total spaces: 1
- Parking features: Driveway
- Garage spaces: 1
- Has uncovered spaces: Yes
Features
- Patio & porch: Deck
- Fencing: Back Yard,Vinyl
Lot
- Size: 4,000 Square Feet
- Features: Back Yard
Details
- Parcel number: 2289080780000250
- Special conditions: None
Construction
Type & style
- Home type: SingleFamily
- Architectural style: Colonial
- Property subtype: Single Family Residence, Residential
Materials
- Frame, Vinyl Siding
Condition
- Year built: 1923
Utilities & green energy
- Sewer: Public Sewer
- Water: Public
- Utilities for property: Electricity Connected, Natural Gas Connected, Sewer Connected
Community & HOA
HOA
- Has HOA: No
Location
- Region: Floral Park
Financial & listing details
- Price per square foot: $730/sqft
- Tax assessed value: $446,000
- Annual tax amount: $8,441
- Date on market: 5/1/2026
- Cumulative days on market: 98 days
- Listing agreement: Exclusive Right To Sell
- Listing terms: Conventional
- Electric utility on property: Yes
Estimated market value
$747,900
$711,000 - $785,000
$3,625/mo
Price history
| Date | Event | Price |
|---|---|---|
| 6/2/2026 | Pending sale | $749,000$730/sqft |
Source:  OneKey® MLS as distributed by MLS GRID #992046 Report a problem OneKey® MLS as distributed by MLS GRID #992046 Report a problem | ||
| 5/1/2026 | Listed for sale | $749,000$730/sqft |
Source: OneKey® MLS as distributed by MLS GRID #992046 Report a problem | ||
Public tax history
| Year | Property taxes | Tax assessment |
|---|---|---|
| 2024 | -- | $446 -8.6% |
| 2023 | -- | $488 +0.4% |
| 2022 | -- | $486 |
| 2021 | $2,256 -24.4% | -- |
| 2020 | $2,984 -0.3% | $445 -6.5% |
| 2019 | $2,991 | $476 -6.3% |
| 2018 | $2,991 -6.8% | $508 -5.9% |
| 2017 | $3,209 -2% | $540 -5.6% |
| 2016 | $3,273 +92.2% | $572 -5.3% |
| 2015 | $1,703 +0.7% | $604 -5% |
| 2013 | $1,691 -6.5% | $636 -9.1% |
| 2012 | $1,809 -32.5% | $700 -17.3% |
| 2011 | $2,679 -21% | $846 -3.9% |
| 2010 | $3,392 | $880 -17.7% |
| 2009 | -- | $1,069 -3.9% |
| 2008 | -- | $1,112 +5.1% |
| 2006 | -- | $1,058 -32.5% |
| 2005 | -- | $1,568 -37.3% |
| 2004 | -- | $2,502 |
| 2003 | -- | $2,502 -28.5% |
| 2002 | -- | $3,500 |
| 2001 | -- | $3,500 |
| 2000 | -- | $3,500 |
Find assessor info on the county website
Monthly payment
Climate risks
Neighborhood: North New Hyde Park
Nearby schools
GreatSchools rating
- 9/10John Lewis Childs SchoolGrades: PK-6Distance: 0.5 mi
- 5/10Sewanhaka High SchoolGrades: 7-12Distance: 1.1 mi
Schools provided by the listing agent
- Elementary: John Lewis Childs School
- Middle: Floral Park Memorial High School
- High: Floral Park Memorial High School
Source: OneKey® MLS as distributed by MLS GRID. This data may not be complete. We recommend contacting the local school district to confirm school assignments for this home.
- $830,7003 bd2 ba1.3k sqft66 McKee St, Floral Park, NY 11001Off Market
- $917,2003 bd3 ba1.5k sqft74 McKee St, Floral Park, NY 11001Off Market
- $748,9003 bd1 ba846 sqft62 McKee St, Floral Park, NY 11001Off Market
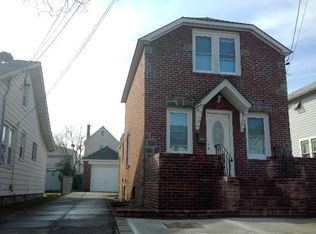
- $699,0002 bd2 ba1k sqft78 McKee St, Floral Park, NY 11001For Sale

- $610,0003 bd2 ba-- sqft60 McKee St, Floral Park, NY 11001Sold
- $783,500-- bd2 ba982 sqft67 Barwick St, Floral Park, NY 11001Off Market
- $864,000-- bd2 ba1.5k sqft63 Barwick St, Floral Park, NY 11001Off Market
- $931,700-- bd1 ba2.3k sqft71 Barwick St, Floral Park, NY 11001Off Market
A local agent can set up tours, give advice and negotiate with sellers.
Similar homes
- $849,0004 bd2 ba1.4k sqft59 Sycamore Avenue, Floral Park, NY 11001For Sale
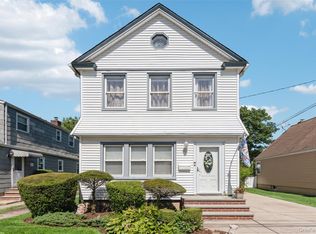
 MLS ID #1029478, Lisa A. Koenig CBR, Listing by: Century 21 Sewanhaka Realty. OneKey® MLS as distributed by MLS GRID
 - $799,0003 bd1 ba935 sqft26209 E Williston Avenue, Floral Park, NY 11001For Sale
 MLS ID #1003182, Fatima Smith AHWD, Listing by: BERKSHIRE HATHAWAY. OneKey® MLS as distributed by MLS GRID
 - $699,9993 bd2 ba1.2k sqft225-13 95th Avenue, Floral Park, NY 11001For Sale
 MLS ID #1009659, Alexandra Babekov, Listing by: Compass Greater NY LLC. OneKey® MLS as distributed by MLS GRID
 - $699,9994 bd1 ba1.4k sqft187 Raff Avenue, Floral Park, NY 11001For Sale
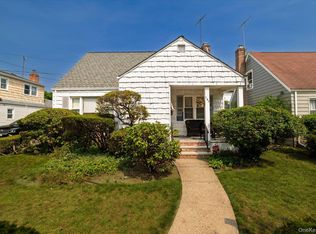 MLS ID #1025445, Gail A. Pattay, Listing by: Home and Hearth of Long Island. OneKey® MLS as distributed by MLS GRID
 - $748,0003 bd3 ba1.2k sqft51 Hoffman Street, Franklin Square, NY 11010For SaleMLS ID #1006509, Dalia Krolewicz, Listing by: ERealty Advisors Inc. OneKey® MLS as distributed by MLS GRID
- $998,0003 bd2 ba1.5k sqft8 Orchid Street, Floral Park, NY 11001For SaleMLS ID #1030429, Lisa A. Koenig CBR, Listing by: Century 21 Sewanhaka Realty. OneKey® MLS as distributed by MLS GRID
- $779,0003 bd1 ba1k sqft76-37 271st Street, New Hyde Park, NY 11040For SaleMLS ID #1001613, Jonathan Minerick, Listing by: HomeCoin.com. OneKey® MLS as distributed by MLS GRID
- $739,0004 bd2 ba1.2k sqft120 N Terrace Place, Valley Stream, NY 11580For SaleMLS ID #1033150, Edwin Basdeo, Listing by: RE/MAX 2000. OneKey® MLS as distributed by MLS GRID
- $749,9993 bd1 ba1.1k sqft16 Devon Street, Lynbrook, NY 11563For SaleMLS ID #1017315, Clementine Becker E-PRO PSA, Listing by: Coldwell Banker American Homes. OneKey® MLS as distributed by MLS GRID
- $849,8883 bd1 ba1.3k sqft37 Maple Drive, New Hyde Park, NY 11040For SaleMLS ID #1033469, Lianna Cushman, Listing by: Charles Rutenberg Realty Inc. OneKey® MLS as distributed by MLS GRID
- $675,0003 bd1 ba1k sqft1743 Atherton Avenue, Elmont, NY 11003For SaleMLS ID #1029637, Liz K. Salazar-Herrera, Listing by: Handsome Real Estate Inc. OneKey® MLS as distributed by MLS GRID
- $758,0003 bd2 ba1k sqft13121 223rd Street, Laurelton, NY 11413For SaleMLS ID #1014617, Moniqua McCoy, Listing by: Here 2 Serve Realty Inc. OneKey® MLS as distributed by MLS GRID
- $749,0003 bd3 ba1.3k sqft18806 Mangin Avenue, Saint Albans, NY 11412For SaleMLS ID #1009989, Ruth A. Settles, Listing by: Exit Realty All City. OneKey® MLS as distributed by MLS GRID
- $875,0004 bd2 ba1.1k sqft8415 253rd Street, Bellerose, NY 11426For SaleMLS ID #1015970, Kenneth McKnight, Listing by: LAFFEY REAL ESTATE. OneKey® MLS as distributed by MLS GRID
- $849,0003 bd2 ba1k sqft792 Bauer Street, Elmont, NY 11003For SaleMLS ID #1008417, Christopher E. Fernandez, Listing by: Cross Island Realty One Inc. OneKey® MLS as distributed by MLS GRID
- $785,0003 bd2 ba1.2k sqft126-12 116th Avenue, South Ozone Park, NY 11420For SaleMLS ID #1033120, Vishal Maraj, Listing by: RE/MAX 2000. OneKey® MLS as distributed by MLS GRID
- $749,9993 bd1 ba1k sqft130 Boylston Street, Hempstead, NY 11550For SaleMLS ID #1006058, Latasha S. Conyers, Listing by: Phenomenal Properties R E Co. OneKey® MLS as distributed by MLS GRID
- $779,0003 bd2 ba1.2k sqft10744 108th St, Jamaica, NY 11419ActiveMLS ID #S1841375, Delton Cheng, Listing by: Century 21 Homefront. StreetEasy
- $745,9994 bd2 ba1.3k sqft22726 113th Drive, Queens Village, NY 11429For SaleMLS ID #976976, Rabindranaut Persaud, Listing by: Keller Williams Realty NYC Grp. OneKey® MLS as distributed by MLS GRID
- $725,0004 bd2 ba1k sqft12123 238th Street, Rosedale, NY 11422For SaleMLS ID #1015948, Theresa M. Tuthill, Listing by: Realty Connect USA LI Inc. OneKey® MLS as distributed by MLS GRID
